Corner lot. Mature trees. Curb appeal that stops you in your tracks. Step inside 13718 Kellerton Lane & the wow keeps going with soaring ceilings, rich wood floors, plantation shutters & a staircase with real presence. Need to work from home? French doors lead to a private study made for it. Want to entertain? A formal dining room & fireplace-anchored living space have you covered. The kitchen? Just remodeled with white cabinetry, granite counters, & a gas cooktop. Upstairs, all four bedrooms give you room to breathe, led by a primary suite w/ a brand-new spa bath complete w/ freestanding soaking tub, frameless oversized shower, & dual vanities. Need more space? The oversized game room is perfect for movie nights, playroom, home gym, you name it. Outside, a shaded patio, open lawn, & playground make it easy to relax, unwind, & let the kids run. Thoughtfully maintained with AC units replaced in 2023 & 2024, roof 2016, & a 2018 water heater, this home offers both beauty & peace of mind.
For sale
$419,900
13718 Kellerton Ln, Cypress, TX 77429
4beds
2,696sqft
Single Family Residence
Built in 1996
7,588 Square Feet Lot
$404,600 Zestimate®
$156/sqft
$92/mo HOA
What's special
- 2 days |
- 114 |
- 16 |
Likely to sell faster than
Zillow last checked:
Listing updated:
Listed by:
Pamela Post TREC #0550072 832-439-5273,
Origin Realty Group
Source: HAR,MLS#: 27181047
Facts & features
Interior
Bedrooms & bathrooms
- Bedrooms: 4
- Bathrooms: 3
- Full bathrooms: 2
- 1/2 bathrooms: 1
Rooms
- Room types: Family Room, Utility Room
Primary bedroom
- Level: Second
- Area: 285
- Dimensions: 19x15
Bedroom
- Level: Second
- Area: 154
- Dimensions: 14x11
Bedroom
- Level: Second
- Area: 154
- Dimensions: 14x11
Bedroom
- Level: Second
- Area: 120
- Dimensions: 12x10
Other
- Level: First
- Area: 143
- Dimensions: 13x11
Breakfast
- Level: First
- Area: 100
- Dimensions: 10x10
Dining room
- Level: First
- Area: 110
- Dimensions: 11x10
Game room
- Level: Second
- Area: 196
- Dimensions: 14x14
Kitchen
- Level: First
- Area: 165
- Dimensions: 11x15
Living room
- Level: First
- Area: 323
- Dimensions: 19x17
Primary bath
- Level: Second
- Area: 132
- Dimensions: 12x11
Heating
- Natural Gas
Cooling
- Ceiling Fan(s), Electric
Appliances
- Included: Disposal, Dryer, Washer, Oven, Microwave, Gas Cooktop, Dishwasher
- Laundry: Electric Dryer Hookup, Gas Dryer Hookup, Washer Hookup
Features
- Crown Molding, Formal Entry/Foyer, High Ceilings, Prewired for Alarm System, Vaulted Ceiling, All Bedrooms Up, En-Suite Bath, Primary Bed - 2nd Floor, Sitting Area, Walk-In Closet(s)
- Flooring: Carpet, Engineered Hardwood, Laminate, Tile
- Windows: Window Coverings
- Number of fireplaces: 1
- Fireplace features: Gas
Interior area
- Total structure area: 2,696
- Total interior livable area: 2,696 sqft
Video & virtual tour
Property
Parking
- Total spaces: 2
- Parking features: Attached, Garage Door Opener
- Attached garage spaces: 2
Features
- Stories: 2
- Patio & porch: Patio/Deck, Porch
- Fencing: Back Yard,Full
Lot
- Size: 7,588 Square Feet
- Features: Back Yard, Near Golf Course, Subdivided, 0 Up To 1/4 Acre
Details
- Parcel number: 1183740040030
Construction
Type & style
- Home type: SingleFamily
- Architectural style: Traditional
- Property subtype: Single Family Residence
Materials
- Brick, Wood Siding
- Foundation: Slab
- Roof: Composition
Condition
- New construction: No
- Year built: 1996
Utilities & green energy
- Water: Water District
Green energy
- Energy efficient items: Attic Vents, Thermostat, HVAC
Community & HOA
Community
- Features: Subdivision Tennis Court
- Security: Prewired for Alarm System
- Subdivision: Longwood Village
HOA
- Has HOA: Yes
- Amenities included: Basketball Court, Clubhouse, Golf Course, Jogging Path, Park, Picnic Area, Playground, Pond, Pool, Splash Pad, Tennis Court(s)
- HOA fee: $1,100 annually
Location
- Region: Cypress
Financial & listing details
- Price per square foot: $156/sqft
- Tax assessed value: $380,154
- Annual tax amount: $8,496
- Date on market: 8/12/2026
- Listing terms: Cash,Conventional,FHA,Investor,VA Loan
- Road surface type: Concrete, Curbs
Estimated market value
$404,600
$384,000 - $425,000
$2,789/mo
Price history
| Date | Event | Price |
|---|---|---|
| 8/13/2026 | Listed for sale | $419,900+47.3%$156/sqft |
Source:  HAR #27181047 Report a problem HAR #27181047 Report a problem | ||
| 4/26/2016 | Sold | -- |
Source: Agent Provided Report a problem | ||
| 4/25/2016 | Pending sale | $285,000$106/sqft |
Source: Heritage Texas Properties #22920470 Report a problem | ||
| 4/25/2016 | Listed for sale | $285,000$106/sqft |
Source: Heritage Texas Properties #22920470 Report a problem | ||
| 3/25/2016 | Listing removed | $285,000$106/sqft |
Source: Heritage Texas Properties #22920470 Report a problem | ||
| 3/21/2016 | Pending sale | $285,000$106/sqft |
Source: Heritage Texas Properties #22920470 Report a problem | ||
| 2/26/2016 | Price change | $285,000-3.4%$106/sqft |
Source: Heritage Texas Properties #22920470 Report a problem | ||
| 1/29/2016 | Listed for sale | $295,000+39.5%$109/sqft |
Source: Heritage Texas Properties #22920470 Report a problem | ||
| 9/3/2011 | Listing removed | $211,500$78/sqft |
Source: ListingResults.com #91451965 Report a problem | ||
| 6/12/2011 | Listed for sale | $211,500$78/sqft |
Source: Broker Direct MLS #91451965 Report a problem | ||
| 3/16/2011 | Listing removed | $211,500$78/sqft |
Source: Broker Direct MLS #91451965 Report a problem | ||
| 3/5/2011 | Listed for sale | $211,500-6%$78/sqft |
Source: Broker Direct MLS #91451965 Report a problem | ||
| 12/3/2010 | Listing removed | $225,000$83/sqft |
Source: RE/MAX Realty Center #82460300 Report a problem | ||
| 10/6/2010 | Price change | $225,000-2.2%$83/sqft |
Source: RE/MAX Realty Center #82460300 Report a problem | ||
| 8/29/2010 | Listed for sale | $230,000$85/sqft |
Source: RE/MAX Realty Center #82460300 Report a problem | ||
Public tax history
| Year | Property taxes | Tax assessment |
|---|---|---|
| 2025 | $2,808 +4.2% | $380,154 +1.3% |
| 2024 | $2,694 +20.5% | $375,445 +4.2% |
| 2023 | $2,235 +8.9% | $360,242 +9.1% |
| 2022 | $2,053 | $330,103 +11% |
| 2021 | -- | $297,264 +8.1% |
| 2020 | $1,987 +4.5% | $274,980 +6.1% |
| 2019 | $1,901 -65.9% | $259,055 -2.1% |
| 2018 | $5,580 | $264,615 |
| 2017 | $5,580 +0.6% | $264,615 |
| 2016 | $5,549 +17.8% | $264,615 +6.8% |
| 2015 | $4,709 | $247,878 +9.7% |
| 2014 | $4,709 | $226,020 +14.9% |
| 2013 | -- | $196,663 +10.5% |
| 2012 | -- | $178,000 |
| 2011 | -- | $178,000 -1.3% |
| 2010 | -- | $180,395 |
| 2009 | -- | $180,395 +2.8% |
| 2007 | -- | $175,500 |
| 2006 | -- | $175,500 -4.2% |
| 2005 | -- | $183,200 |
| 2004 | -- | $183,200 |
| 2003 | -- | $183,200 +5% |
| 2002 | -- | $174,500 |
| 2001 | -- | $174,500 +4.9% |
| 2000 | -- | $166,400 |
Find assessor info on the county website
Monthly payment
Est. payment
Payment breakdown
Explore the cost of this home by adjusting the details. Changes won't be saved.Climate risks
Neighborhood: Longwood Village
Nearby schools
GreatSchools rating
- 10/10Hamilton Elementary SchoolGrades: PK-5Distance: 1.9 mi
- 9/10Hamilton Middle SchoolGrades: 6-8Distance: 1.8 mi
- 7/10Cy-Fair High SchoolGrades: 9-12Distance: 2.7 mi
Schools provided by the listing agent
- Elementary: Hamilton Elementary School
- Middle: Hamilton Middle School (Cypress-Fairbanks)
- High: Cy-Fair High School
Source: HAR. This data may not be complete. We recommend contacting the local school district to confirm school assignments for this home.
- $358,8004 bd3 ba2.7k sqft13714 Kellerton Ln, Cypress, TX 77429Off Market
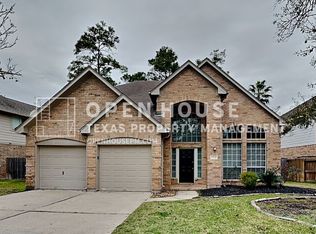
- $340,9004 bd3 ba2.4k sqft14706 Hartaway Ln, Cypress, TX 77429Off Market
- $426,9005 bd3 ba2.8k sqft13710 Kellerton Ln, Cypress, TX 77429Off Market
- $--3 bd2 ba2.2k sqft14703 Hartaway Ln, Cypress, TX 77429Sold

- $395,1004 bd3 ba2.6k sqft14710 Hartaway Ln, Cypress, TX 77429Off Market
- $314,7003 bd2 ba1.9k sqft13723 Kellerton Ln, Cypress, TX 77429Off Market
- $344,5003 bd2 ba2.1k sqft14707 Hartaway Ln, Cypress, TX 77429Off Market
- $334,6003 bd2 ba2.1k sqft13719 Kellerton Ln, Cypress, TX 77429Off Market
A local agent can set up tours, give advice and negotiate with sellers.
A local lender can help you make sure your offer is ready when you are.
Similar homes
- $435,0005 bd4 ba3k sqft13607 Clareton Ln, Cypress, TX 77429For Sale
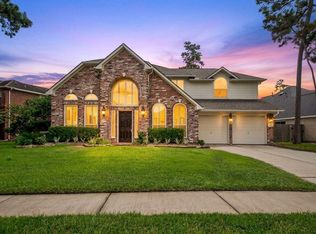 MLS ID #48688474, Rene Sorola, Keller Williams Realty Metropolitan. HAR
 - $379,9004 bd3 ba2.8k sqft14611 Moss Creek Ln, Cypress, TX 77429For Sale
 MLS ID #73670132, Steven Kjol, Coldwell Banker Realty - Lake Conroe/Willis. HAR
 - $359,0004 bd3 ba2.5k sqft13931 Carrington Ln, Cypress, TX 77429For Sale
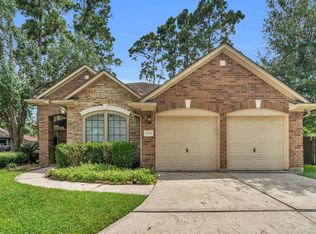 MLS ID #95584874, Michele Harmon, RE/MAX Universal. HAR
 - $398,0004 bd2 ba2k sqft14406 Sandalin Dr, Cypress, TX 77429For Sale
 MLS ID #59314392, Carrie Vos, Coldwell Banker Realty - Memorial Office. HAR
 - $369,9003 bd3 ba2.4k sqft13503 Clareton Ln, Cypress, TX 77429For SaleMLS ID #80042623, Paula Wehring, Compass RE Texas, LLC - The Woodlands. HAR
- $399,9004 bd3 ba2.6k sqft14302 Amyford Ct, Cypress, TX 77429For SaleMLS ID #73942391, Benny Benavides, Champions NextGen Real Estate. HAR
- $439,0003 bd3 ba2.7k sqft13607 Indigo Spires Dr, Cypress, TX 77429For SaleMLS ID #20477566, Johanna Abad, Tommy Ruland Properties, Inc. HAR
- $427,9004 bd3 ba2.6k sqft15602 Chapel Lake Dr, Cypress, TX 77429For SaleMLS ID #63509413, Whitney Snow, CB&A, Realtors. HAR
- $335,0004 bd2 ba2.6k sqft15119 Waverly Cyn, Cypress, TX 77429For SaleMLS ID #55451783, Wojciech Kic, HOUSEforPURCHASE.com, LLC. HAR
- $369,0004 bd3 ba2.6k sqft14403 Wynfield Dr, Cypress, TX 77429For SaleMLS ID #19781199, Kristina Newcomb, eXp Realty LLC. HAR
- $415,0003 bd3 ba2.8k sqft14803 Cantwell Bnd, Cypress, TX 77429For SaleMLS ID #29357025, Jimmy Nguyen, Better Homes and Gardens Real Estate Gary Greene - Katy. HAR
- $354,9004 bd3 ba3.8k sqft14318 Pelican Marsh Dr, Cypress, TX 77429For SaleMLS ID #97633174, Alfredo Gomez, Nan & Company Properties - Corporate Office (Heights). HAR
- $429,9004 bd3 ba2.5k sqft13026 Vivienne Westmoreland Dr, Cypress, TX 77429For SaleMLS ID #50564366, Bridgette Crawford, RE/MAX Integrity. HAR
- $579,9004 bd4 ba3.8k sqft14230 Ashland Landing Dr, Cypress, TX 77429For SaleMLS ID #49513631, Collette King, RE/MAX Universal. HAR
- $399,9004 bd4 ba2.9k sqft11726 Imperial Woods Ln, Cypress, TX 77429For SaleMLS ID #34709086, Stephen Metarelis, Offerpad Brokerage, LLC. HAR
- $389,5003 bd2 ba2.1k sqft12918 Tall Spruce Dr, Cypress, TX 77429For SaleMLS ID #36008612, Teresa Goralski, Better Homes and Gardens Real Estate Gary Greene - Cypress. HAR
- $415,0003 bd3 ba2.2k sqft13023 Norstrum Falls Ct, Cypress, TX 77429For SaleMLS ID #52969873, Shayne Stinson, Beth Wolff Realtors. HAR
- $500,0004 bd3 ba2.9k sqft13743 Sherburn Manor Dr, Cypress, TX 77429For SaleMLS ID #93792705, Lori Craft, Origin Realty Group. HAR
- $450,0004 bd4 ba3k sqft11906 Sandler Bnd, Cypress, TX 77429For SaleMLS ID #50557603, Dan Boutwell, Boutwell Properties LLC. HAR
- $440,0003 bd3 ba2.5k sqft13807 Layton Hills Dr, Cypress, TX 77429For SaleMLS ID #56216231, Kimberly Phillips, Martha Turner Sotheby's International Realty. HAR
