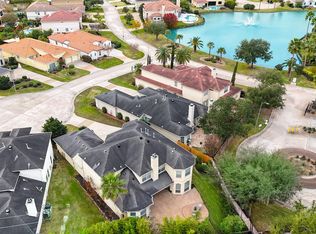
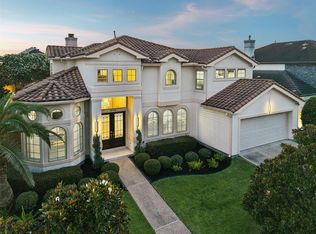
Beautifully appointed stucco home in Lakes of Parkway, featuring soaring ceilings, elegant open feel and an exceptional floor plan designed for both everyday living and entertaining. The main level offers a spacious primary suite, large private study, formal living and a comfortable family room that opens to the island kitchen. Upstairs, discover a large game room with spacious deck, secondary primary suite and 2 additional bedrooms/1 currently being used as a media room. Step outside to your own private retreat/oasis! The oversized back yard is designed for relaxation and entertaining, featuring a Koi Pond, pool/spa, and spacious covered patio.
For sale
$1,098,000
13606 Starlight Harbour Ct, Houston, TX 77077
4beds
3,927sqft
Single Family Residence
Built in 2001
0.25 Acres Lot
$1,047,400 Zestimate®
$280/sqft
$354/mo HOA
What's special
- 2 days |
- 118 |
- 6 |
Likely to sell faster than
Zillow last checked:
Listing updated:
Listed by:
Phoebe Giddens TREC #0319745 713-828-6501,
Lacey Cannon Properties
Source: HAR,MLS#: 67600974
Facts & features
Interior
Bedrooms & bathrooms
- Bedrooms: 4
- Bathrooms: 4
- Full bathrooms: 3
- 1/2 bathrooms: 1
Rooms
- Room types: Family Room, Utility Room
Primary bedroom
- Level: First
- Area: 221
- Dimensions: 17 X 13
Primary bedroom
- Level: Second
- Area: 288
- Dimensions: 24 X 12
Bedroom
- Level: Second
- Area: 224
- Dimensions: 16 X 14
Bedroom
- Level: Second
- Area: 156
- Dimensions: 13 X 12
Other
- Level: First
- Area: 132
- Dimensions: 12 X 11
Breakfast
- Level: First
- Area: 154
- Dimensions: 14 X 11
Dining room
- Level: First
- Area: 192
- Dimensions: 16 X 12
Family room
- Level: First
- Area: 240
- Dimensions: 16 X 15
Game room
- Level: Second
- Area: 240
- Dimensions: 16 X 15
Kitchen
- Level: First
- Area: 143
- Dimensions: 13 X 11
Living room
- Level: First
- Area: 703
- Dimensions: 37 X 19
Utility room
- Level: First
- Area: 81
- Dimensions: 9 X 9
Heating
- Natural Gas, Zoned
Cooling
- Ceiling Fan(s), Electric, Zoned
Appliances
- Included: Disposal, Refrigerator, Convection Oven, Double Oven, Electric Oven, Microwave, Gas Cooktop, Dishwasher
- Laundry: Electric Dryer Hookup, Gas Dryer Hookup, Washer Hookup
Features
- Crown Molding, High Ceilings, Wet Bar, 3 Bedrooms Up, 2 Primary Bedrooms, En-Suite Bath, Primary Bed - 1st Floor, Primary Bed - 2nd Floor, Walk-In Closet(s)
- Flooring: Carpet, Tile
- Doors: Insulated Doors
- Windows: Window Coverings
- Number of fireplaces: 1
- Fireplace features: Gas Log
Interior area
- Total structure area: 3,927
- Total interior livable area: 3,927 sqft
Property
Parking
- Total spaces: 2
- Parking features: Attached, Garage Door Opener, Double-Wide Driveway, Driveway
- Attached garage spaces: 2
Features
- Stories: 2
- Patio & porch: Patio/Deck
- Exterior features: Sprinkler System
- Has private pool: Yes
- Pool features: Gunite, Heated, In Ground, Pool/Spa Combo
- Fencing: Back Yard
Lot
- Size: 0.25 Acres
- Features: Back Yard, Subdivided, 0 Up To 1/4 Acre
Details
- Parcel number: 1184370020030
Construction
Type & style
- Home type: SingleFamily
- Architectural style: Mediterranean
- Property subtype: Single Family Residence
Materials
- Stucco
- Foundation: Slab on Builders Pier
- Roof: Composition
Condition
- New construction: No
- Year built: 2001
Details
- Builder name: Kickerillo
Utilities & green energy
- Sewer: Public Sewer
- Water: Public, Water District
Green energy
- Energy efficient items: Attic Vents, Thermostat, HVAC, Exposure/Shade
Community & HOA
Community
- Features: Subdivision Tennis Court
- Subdivision: Lakes Of Parkway
HOA
- Has HOA: Yes
- Amenities included: Clubhouse, Controlled Access, Pool, Tennis Court(s)
- HOA fee: $4,250 annually
Location
- Region: Houston
Financial & listing details
- Price per square foot: $280/sqft
- Tax assessed value: $1,071,531
- Annual tax amount: $21,112
- Date on market: 8/12/2026
- Listing terms: Cash,Conventional
- Exclusions: Washer, dryer, refreg In Utility & Freezer/Garage
- Ownership: Full Ownership
- Road surface type: Concrete, Curbs, Gutters
Estimated market value
$1,047,400
$995,000 - $1.10M
$6,959/mo
Price history
| Date | Event | Price |
|---|---|---|
| 8/13/2026 | Listed for sale | $1,098,000+26.9%$280/sqft |
Source:  HAR #67600974 Report a problem HAR #67600974 Report a problem | ||
| 12/8/2018 | Listing removed | $865,000$220/sqft |
Source: Heritage Texas Properties #23053683 Report a problem | ||
| 10/4/2018 | Listed for sale | $865,000+51.8%$220/sqft |
Source: Heritage Texas Properties #23053683 Report a problem | ||
| 9/26/2008 | Listing removed | $570,000$145/sqft |
Source: Coldwell Banker** #7177005 Report a problem | ||
| 7/24/2008 | Listed for sale | $570,000$145/sqft |
Source: Coldwell Banker** #7177005 Report a problem | ||
Public tax history
| Year | Property taxes | Tax assessment |
|---|---|---|
| 2025 | $9,377 +0.8% | $1,071,531 +20.4% |
| 2024 | $9,305 +9.5% | $890,023 -0.7% |
| 2023 | $8,500 -31.8% | $895,983 +4.8% |
| 2022 | $12,465 | $855,080 +29% |
| 2021 | -- | $662,922 -7.1% |
| 2020 | $13,452 -0.9% | $713,698 |
| 2019 | $13,578 -22% | $713,698 -2.9% |
| 2018 | $17,412 | $735,084 -16% |
| 2017 | $17,412 +10.1% | $875,590 |
| 2016 | $15,815 +16.8% | $875,590 |
| 2015 | $13,544 | $875,590 +20.8% |
| 2014 | $13,544 | $724,564 +33.1% |
| 2013 | -- | $544,428 +7.1% |
| 2012 | -- | $508,172 -2.8% |
| 2011 | -- | $522,690 |
| 2010 | -- | $522,690 |
| 2009 | -- | $522,690 +2% |
| 2007 | -- | $512,643 +0.5% |
| 2006 | -- | $509,859 |
| 2005 | -- | -- |
| 2004 | -- | $470,000 |
| 2003 | -- | $470,000 +6.8% |
| 2002 | -- | $439,900 +567.5% |
| 2001 | -- | $65,900 +1.4% |
| 2000 | -- | $65,000 |
Find assessor info on the county website
Monthly payment
Est. payment
Payment breakdown
Explore the cost of this home by adjusting the details. Changes won't be saved.Climate risks
Neighborhood: Eldridge - West Oaks
Nearby schools
GreatSchools rating
- 9/10Bush Elementary SchoolGrades: PK-5Distance: 0.6 mi
- 6/10West Briar Middle SchoolGrades: 6-8Distance: 0.6 mi
- 5/10Westside High SchoolGrades: 9-12Distance: 0.6 mi
Schools provided by the listing agent
- Elementary: Bush Elementary School (Houston)
- Middle: West Briar Middle School
- High: Westside High School
Source: HAR. This data may not be complete. We recommend contacting the local school district to confirm school assignments for this home.
- $1,166,8004 bd4 ba4.5k sqft13610 Starlight Harbour Ct, Houston, TX 77077Off Market
- $1,278,4005 bd3 ba5k sqft13602 Starlight Harbour Ct, Houston, TX 77077Off Market
- $1,097,1004 bd3 ba4.2k sqft13607 Layhill Ct, Houston, TX 77077Off Market
- $1,282,1004 bd3 ba5.4k sqft13603 Layhill Ct, Houston, TX 77077Off Market
- $1,354,9004 bd5 ba4.8k sqft13614 Starlight Harbour Ct, Houston, TX 77077Off Market
- $928,7004 bd3 ba3.6k sqft13611 Layhill Ct, Houston, TX 77077Off Market
- $954,1005 bd3 ba3.8k sqft13607 Starlight Harbour Ct, Houston, TX 77077Off Market
- $1,455,8004 bd5 ba5.5k sqft13603 Starlight Harbour Ct, Houston, TX 77077Off Market
A local agent can set up tours, give advice and negotiate with sellers.
A local lender can help you make sure your offer is ready when you are.
Similar homes
- $977,0004 bd4 ba4.1k sqft13510 Indigo Lake Ct, Houston, TX 77077For Sale
 MLS ID #21831742, Sheryle Campbell, Energy Realty. HAR
 - $1,168,0004 bd4 ba3.8k sqft2210 Bywater Dr, Houston, TX 77077For Sale
 MLS ID #78118073, Claudia Hellmund, Keller Williams Memorial. HAR
 - $1,198,0004 bd4 ba3.8k sqft1910 Mystic Arbor Ln, Houston, TX 77077For Sale
 MLS ID #43105548, Claudia Hellmund, Keller Williams Memorial. HAR
 - $975,0004 bd4 ba3.3k sqft14810 Chadbourne Dr, Houston, TX 77079For Sale
 MLS ID #77693207, Melanie White, RE/MAX Signature. HAR
 - $999,5005 bd4 ba3.4k sqft2014 Split Branch Ct, Houston, TX 77077For SaleMLS ID #29174463, Cecilia Cardenas, RE/MAX Grand. HAR
- $939,0005 bd4 ba3.5k sqft1523 Ashbury Park Dr, Houston, TX 77077For SaleMLS ID #13490292, Margaret Beach, Better Homes and Gardens Real Estate Gary Greene - Memorial. HAR
- $915,0004 bd4 ba3.4k sqft1826 Jade Hollow Ln, Houston, TX 77077For SaleMLS ID #53060428, Kariliz Perez, Stone & Fields. HAR
- $1,395,0005 bd6 ba5.1k sqft1606 Keenen Ct, Houston, TX 77077For SaleMLS ID #46155355, Roya Arfa, Beth Wolff Realtors. HAR
- $1,390,0005 bd4 ba5.3k sqft14114 Barnhart Blvd, Houston, TX 77077For SaleMLS ID #54286502, Roxana Alarcon, Compass RE Texas, LLC - Memorial. HAR
- $1,269,0005 bd5 ba4.4k sqft1914 Mystic Arbor Ln, Houston, TX 77077For SaleMLS ID #27324425, Claudia Hellmund, Keller Williams Memorial. HAR
- $1,395,0004 bd5 ba4.2k sqft2127 Thicket Ridge Ln, Houston, TX 77077For SaleMLS ID #34520101, Kirk Laguarta, Land Advisors Organization. HAR
- $1,150,0004 bd4 ba4.5k sqft15911 Redwood Place Dr, Houston, TX 77079For SaleMLS ID #72242509, Erica Wetherell, Compass RE Texas, LLC - Memorial. HAR
- $675,0003 bd3 ba2.8k sqft14210 Flower Creek Ln, Houston, TX 77077For SaleMLS ID #95835582, Marjan Helton, United Real Estate. HAR
- $599,9004 bd4 ba3.4k sqft14218 Scarborough Fair St, Houston, TX 77077For SaleMLS ID #20559987, Jennifer Derr, eXp Realty LLC. HAR
- $1,577,0005 bd5 ba4.1k sqft1602 Keenen Ct, Houston, TX 77077For SaleMLS ID #31809857, Soraya Goode, Energy Realty. HAR
- $1,075,0004 bd4 ba4.7k sqft622 Pink Azalea Trl, Houston, TX 77079For SaleMLS ID #83214441, Neil Mccallum, Hometown America Incorporated. HAR
- $1,297,8605 bd4 ba4.2k sqft13706 Northwood Meadow Cir, Houston, TX 77077For SaleMLS ID #42766397, Khalid Malik, REALM Real Estate Professionals - Sugar Land. HAR
- $649,0004 bd4 ba3.1k sqft14131 Glasgow Pl, Houston, TX 77077For SaleMLS ID #88485069, Yolande Howell, Evan S. Howell, Inc.. HAR
- $785,0004 bd4 ba3.1k sqft14407 Tivoli Dr, Houston, TX 77077For SaleMLS ID #48678243, Elizabeth Vanderbrouk, Martha Turner Sotheby's International Realty. HAR
- $885,0004 bd4 ba4.3k sqft854 Plainwood Dr, Houston, TX 77079For SaleMLS ID #98660189, Jimmy Franklin, eXp Realty LLC. HAR
