Completely reimagined by designer Lynda Pashen, this exceptional Green Trails Forest residence underwent a transformative, down-to-the-studs renovation in 2018. The redesign went far beyond finishes, with a reconfigured floor plan, all-new windows, hardwood throughout both levels and custom millwork. The chef's kitchen pairs porcelain counters and custom inset cabinetry with Sub-Zero, Wolf, Bosch and Scotsman appliances. Primary suite down with sitting area and two custom closets; four bedrooms, game room with wet bar and media room up. Outdoors is the showstopper: a 520 SF pavilion with Blaze five-burner kitchen, wood-burning fireplace, mosquito misting and pool bath overlooking a rebuilt gunite pool surrounded by beautiful travertine, waterfall and color lighting. 22kW Generac installed 2025. Behind the gates of Green Trails Forest, minutes from the Energy Corridor, with highly rated Katy ISD schools, exceptional amenities and a remarkably low tax rate.
For sale
$1,650,000
923 Chinquapin Pl, Houston, TX 77094
5beds
5,336sqft
Single Family Residence
Built in 1996
0.3 Acres Lot
$1,565,700 Zestimate®
$309/sqft
$162/mo HOA
What's special
Pool bathRebuilt gunite poolFour bedroomsReconfigured floor planAll-new windowsHardwood throughout both levelsTwo custom closets
- 2 days |
- 315 |
- 22 |
Likely to sell faster than
Zillow last checked:
Listing updated:
Listed by:
Cyndi Kornegay TREC #0488294 713-898-9722,
Keller Williams Premier Realty,
Cameron Larkin TREC #0835331 713-820-0801,
Keller Williams Premier Realty
Source: HAR,MLS#: 64498826
Facts & features
Interior
Bedrooms & bathrooms
- Bedrooms: 5
- Bathrooms: 5
- Full bathrooms: 3
- 1/2 bathrooms: 2
Rooms
- Room types: Family Room, Media Room, Utility Room
Primary bedroom
- Level: First
- Area: 330
- Dimensions: 15 x 22
Bedroom
- Level: Second
- Area: 255
- Dimensions: 15 x 17
Bedroom
- Level: Second
- Area: 240
- Dimensions: 15 x 16
Bedroom
- Level: Second
- Area: 255
- Dimensions: 15 x 17
Bedroom
- Level: Second
- Area: 143
- Dimensions: 11 x 13
Other
- Level: First
- Area: 224
- Dimensions: 14 x 16
Dining room
- Level: First
- Area: 224
- Dimensions: 14 x 16
Family room
- Level: First
- Area: 437
- Dimensions: 19 x 23
Game room
- Level: Second
- Area: 352
- Dimensions: 16 x 22
Kitchen
- Level: First
- Area: 280
- Dimensions: 14 x 20
Media room
- Level: Second
- Area: 225
- Dimensions: 15 x 15
Heating
- Natural Gas
Cooling
- Ceiling Fan(s), Electric
Appliances
- Included: Disposal, Ice Maker, Refrigerator, Double Oven, Microwave, Gas Range, Dishwasher
- Laundry: Electric Dryer Hookup, Gas Dryer Hookup, Washer Hookup
Features
- 2 Staircases, Crown Molding, Formal Entry/Foyer, High Ceilings, Primary Bed - 1st Floor, Sitting Area, Walk-In Closet(s)
- Flooring: Wood
- Windows: Insulated/Low-E windows, Window Coverings
- Number of fireplaces: 2
- Fireplace features: Outside, Gas Log, Wood Burning
Interior area
- Total structure area: 5,336
- Total interior livable area: 5,336 sqft
Property
Parking
- Total spaces: 3
- Parking features: Attached, Additional Parking, Garage Door Opener, Double-Wide Driveway, Porte-Cochere
- Attached garage spaces: 3
Features
- Stories: 2
- Patio & porch: Covered, Patio/Deck
- Exterior features: Outdoor Kitchen, Side Yard, Sprinkler System
- Has private pool: Yes
- Pool features: Gunite
- Fencing: Back Yard,Full
Lot
- Size: 0.3 Acres
- Features: Subdivided, Wooded, 1/4 Up to 1/2 Acre
Details
- Parcel number: 1185720020018
Construction
Type & style
- Home type: SingleFamily
- Architectural style: Traditional
- Property subtype: Single Family Residence
Materials
- Brick
- Foundation: Slab
- Roof: Composition
Condition
- New construction: No
- Year built: 1996
Utilities & green energy
- Water: Water District
Green energy
- Energy efficient items: Thermostat, HVAC
Community & HOA
Community
- Features: Subdivision Tennis Court
- Subdivision: Green Trails Forest
HOA
- Has HOA: Yes
- HOA fee: $1,945 annually
Location
- Region: Houston
Financial & listing details
- Price per square foot: $309/sqft
- Tax assessed value: $1,190,102
- Annual tax amount: $23,801
- Date on market: 8/13/2026
- Exclusions: Safe And Tv Mounts Do Not Convey. Outdoor Tv Does Convey.
- Road surface type: Concrete
Estimated market value
$1,565,700
$1.49M - $1.64M
$5,334/mo
Price history
| Date | Event | Price |
|---|---|---|
| 8/13/2026 | Listed for sale | $1,650,000+27.1%$309/sqft |
Source:  HAR #64498826 Report a problem HAR #64498826 Report a problem | ||
| 6/17/2023 | Listing removed | -- |
Source: HAR #98746588 Report a problem | ||
| 4/25/2023 | Pending sale | $1,298,000$243/sqft |
Source: HAR #98746588 Report a problem | ||
| 4/20/2023 | Listed for sale | $1,298,000$243/sqft |
Source: HAR #98746588 Report a problem | ||
Public tax history
| Year | Property taxes | Tax assessment |
|---|---|---|
| 2025 | $19,724 +1.1% | $1,190,102 +4.7% |
| 2024 | $19,504 +72.4% | $1,137,000 +16.3% |
| 2023 | $11,314 -5.4% | $977,987 +42.5% |
| 2022 | $11,966 | $686,110 +3.2% |
| 2021 | -- | $664,524 +16.1% |
| 2020 | $10,933 -5.3% | $572,133 -2.1% |
| 2019 | $11,538 -23.5% | $584,311 -3.1% |
| 2018 | $15,088 | $603,109 |
| 2017 | $15,088 -1.2% | $603,109 |
| 2016 | $15,269 +7.4% | $603,109 +10.4% |
| 2015 | $14,220 | $546,468 |
| 2014 | $14,220 | $546,468 +18.4% |
| 2013 | -- | $461,437 |
| 2012 | -- | $461,437 |
| 2011 | -- | $461,437 |
| 2010 | -- | $461,437 |
| 2009 | -- | $461,437 |
| 2007 | -- | $461,437 +10.7% |
| 2006 | -- | $417,000 -7.5% |
| 2005 | -- | $451,000 +1.2% |
| 2004 | -- | $445,500 +10% |
| 2003 | -- | $405,000 |
| 2002 | -- | $405,000 -2.5% |
| 2001 | -- | $415,400 +3.9% |
| 2000 | -- | $400,000 |
Find assessor info on the county website
Monthly payment
Est. payment
Payment breakdown
Explore the cost of this home by adjusting the details. Changes won't be saved.Climate risks
Neighborhood: 77094
Nearby schools
GreatSchools rating
- 9/10Nottingham Country Elementary SchoolGrades: PK-5Distance: 1.1 mi
- 9/10Memorial Parkway Junior High SchoolGrades: 6-8Distance: 2 mi
- 8/10Taylor High SchoolGrades: 9-12Distance: 1.3 mi
Schools provided by the listing agent
- Elementary: Nottingham Country Elementary School
- Middle: Memorial Parkway Junior High School
- High: Taylor High School (Katy)
Source: HAR. This data may not be complete. We recommend contacting the local school district to confirm school assignments for this home.
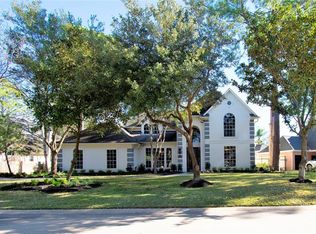
- $994,6004 bd4 ba3.8k sqft915 Chinquapin Pl, Houston, TX 77094Off Market
- $814,3004 bd3 ba4.3k sqft931 Chinquapin Pl, Houston, TX 77094Off Market
- $1,109,3004 bd4 ba5.5k sqft19515 Chestnut Pl, Houston, TX 77094Off Market
- $888,9005 bd4 ba4.3k sqft922 Chinquapin Pl, Houston, TX 77094Off Market
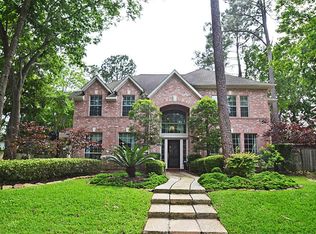
- $975,4005 bd3 ba4.5k sqft19511 Chestnut Pl, Houston, TX 77094Off Market
- $836,9005 bd6 ba4.4k sqft918 Chinquapin Pl, Houston, TX 77094Off Market
- $856,9004 bd3 ba4k sqft907 Chinquapin Pl, Houston, TX 77094Off Market
- $785,2005 bd3 ba4k sqft926 Chinquapin Pl, Houston, TX 77094Off Market
A local agent can set up tours, give advice and negotiate with sellers.
Similar homes
- $1,499,9394 bd4 ba4.1k sqft18927 Camillo Ct, Houston, TX 77094For Sale
 MLS ID #18176113, Carol Sidwell, RE/MAX Genesis. HAR
 - $2,095,0005 bd5 ba6.4k sqft18935 Crescent Bay Dr, Houston, TX 77094For Sale
 MLS ID #52670124, Martin Card, Keller Williams Signature. HAR
 - $1,499,9994 bd4 ba5k sqft2603 Braer Ridge Dr, Katy, TX 77494For Sale
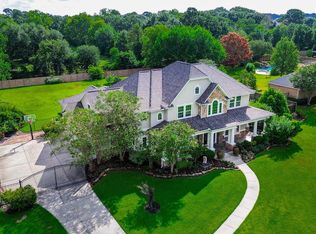 MLS ID #25070783, John Newsom, eXp Realty LLC. HAR
 - $1,699,9005 bd5 ba6.1k sqft2607 Birchmere Ct, Katy, TX 77450For Sale
 MLS ID #81309922, Dale Ross, Keller Williams Signature. HAR
 - $1,250,0005 bd4 ba3.9k sqft19027 Windsor Palms Dr, Houston, TX 77094For SaleMLS ID #96664237, Martin Card, Keller Williams Signature. HAR
- $899,9004 bd4 ba4.1k sqft1411 Kelliwood Oaks Dr, Katy, TX 77450For SaleMLS ID #19434768, Charlotte Abounassif, UTR TEXAS, REALTORS. HAR
- $1,095,0004 bd6 ba5.9k sqft19823 Sunbridge Ln, Houston, TX 77094For SaleMLS ID #73307771, Antonio Cogliandro, RE/MAX Cinco Ranch. HAR
- $1,075,0004 bd5 ba5.2k sqft19822 Summerset Way, Houston, TX 77094For SaleMLS ID #71166817, Catherine Reilly, HomeSmart. HAR
- $1,298,0004 bd5 ba4k sqft2027 Baker Estates Dr, Houston, TX 77094For SaleMLS ID #78554298, Monica Quijano, Alpha Omega Real Estate Group. HAR
- $1,674,0005 bd7 ba5.9k sqft1202 Briar Bayou Dr, Houston, TX 77077For SaleMLS ID #47937367, Marty Warren, Martha Turner Sotheby's International Realty. HAR
- $829,0004 bd5 ba4.2k sqft1218 Emerald Green Ln, Houston, TX 77094For SaleMLS ID #88089263, Steven Koleno, Beycome Brokerage Realty, LLC. HAR
- $843,0004 bd4 ba4.3k sqft1214 Emerald Green Ln, Houston, TX 77094For SaleMLS ID #26899645, Sophia Radwan, Real Broker, LLC. HAR
- $1,799,9005 bd7 ba5.6k sqft927 Peachwood Bend Dr, Houston, TX 77077For SaleMLS ID #34289258, Oliver Carter, Connected Realty. HAR
- $1,075,0004 bd5 ba4k sqft19003 Windsor Lakes Dr, Houston, TX 77094For SaleMLS ID #51240077, Sally Collier, Keller Williams Premier Realty. HAR
- $1,550,0005 bd5 ba4k sqft14722 River Forest Dr, Houston, TX 77079For SaleMLS ID #81319267, Erin Meadows, Meadows Property Group. HAR
- $1,577,0005 bd5 ba4.1k sqft1602 Keenen Ct, Houston, TX 77077For SaleMLS ID #31809857, Soraya Goode, Energy Realty. HAR
- $1,098,0004 bd4 ba3.9k sqft13606 Starlight Harbour Ct, Houston, TX 77077For SaleMLS ID #67600974, Phoebe Giddens, Lacey Cannon Properties. HAR
- $1,395,0005 bd6 ba5.1k sqft1606 Keenen Ct, Houston, TX 77077For SaleMLS ID #46155355, Roya Arfa, Beth Wolff Realtors. HAR
- $1,130,0004 bd5 ba5.3k sqft5406 Kings Ransom Ct, Houston, TX 77041For SaleMLS ID #45113768, Stephanie Duong, LPT Realty, LLC. HAR
- $1,299,0005 bd4 ba5k sqft1927 Sparrows Rdg, Katy, TX 77450For SaleMLS ID #78546933, Cyndi Kornegay, Keller Williams Premier Realty. HAR
