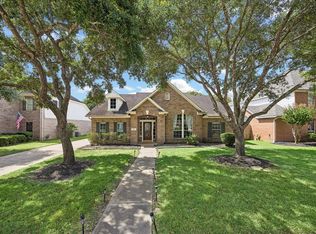
Welcome to this beautifully updated 4-beds, 3.5-bath home with 3,116 SF in the heart of highly sought-after Cinco Ranch! Nestled on a quiet semi-cul-de-sac and zoned to top-rated Katy ISD schools, this home has an unbeatable location. You'll find soaring ceilings that fill the living room with natural light, an inviting formal living and dining area, and an updated kitchen featuring quartz countertops. The spacious 1st-floor primary suite offers a private retreat from the rest of the home. Upstairs includes 3 generously sized bedrooms, 2 full baths, and a versatile game room. Step outside to your own backyard oasis with a sparkling pool and extended patio—perfect for relaxing or entertaining. Enjoy all that Cinco Ranch has to offer with access to 11 pools, tennis courts, playgrounds, and scenic walking trails. Just minutes from shopping and LaCenterra! Bonus: Washer, dryer, and a Westinghouse 12,500-peak-watt whole-home backup generator are all included. Schedule your showing today!
For sale
Price cut: $24K (8/12)
$515,000
1606 Barrington Hills Ln, Katy, TX 77450
4beds
3,116sqft
Single Family Residence
Built in 1996
7,810 Square Feet Lot
$502,800 Zestimate®
$165/sqft
$129/mo HOA
What's special
- 3 days |
- 182 |
- 12 |
Likely to sell faster than
Zillow last checked:
Listing updated:
Listed by:
Heather Garcia TREC #0768968 713-416-0572,
CB&A, Realtors-Katy
Source: HAR,MLS#: 57510669
Facts & features
Interior
Bedrooms & bathrooms
- Bedrooms: 4
- Bathrooms: 4
- Full bathrooms: 3
- 1/2 bathrooms: 1
Rooms
- Room types: Utility Room
Primary bedroom
- Level: First
- Area: 208
- Dimensions: 13X16
Bedroom
- Level: Second
- Area: 154
- Dimensions: 11X14
Bedroom
- Level: Second
- Area: 132
- Dimensions: 12X11
Bedroom
- Level: Second
- Area: 99
- Dimensions: 11X9
Other
- Level: First
- Area: 18
- Dimensions: 3X6
Other
- Level: Second
- Area: 40
- Dimensions: 8X5
Other
- Level: Second
- Area: 30
- Dimensions: 6X5
Breakfast
- Level: First
- Area: 120
- Dimensions: 12X10
Dining room
- Level: First
- Area: 120
- Dimensions: 12X10
Other
- Level: First
- Area: 120
- Dimensions: 12X10
Game room
- Level: Second
- Area: 240
- Dimensions: 20X12
Kitchen
- Level: First
- Area: 168
- Dimensions: 12X14
Living room
- Level: First
- Area: 342
- Dimensions: 18X19
Primary bath
- Level: First
- Area: 126
- Dimensions: 7X18
Utility room
- Level: First
- Area: 42
- Dimensions: 7X6
Heating
- Natural Gas
Cooling
- Electric
Appliances
- Included: Disposal, Microwave, Dishwasher
Features
- High Ceilings, 3 Bedrooms Up, En-Suite Bath, Primary Bed - 1st Floor, Walk-In Closet(s)
- Flooring: Carpet, Laminate, Tile
- Number of fireplaces: 1
- Fireplace features: Gas Log
Interior area
- Total structure area: 3,116
- Total interior livable area: 3,116 sqft
Video & virtual tour
Property
Parking
- Total spaces: 2
- Parking features: Detached, Oversized
- Garage spaces: 2
Features
- Stories: 2
- Exterior features: Sprinkler System
- Has private pool: Yes
- Pool features: In Ground
- Fencing: Back Yard
Lot
- Size: 7,810 Square Feet
- Features: Back Yard, Near Golf Course, Subdivided, 0 Up To 1/4 Acre
Details
- Parcel number: 1187450010003
Construction
Type & style
- Home type: SingleFamily
- Architectural style: Traditional
- Property subtype: Single Family Residence
Materials
- Brick, Wood Siding
- Foundation: Slab
- Roof: Composition
Condition
- New construction: No
- Year built: 1996
Utilities & green energy
- Water: Water District
Community & HOA
Community
- Features: Subdivision Tennis Court
- Subdivision: Cinco Ranch N Lake Village Sec
HOA
- Has HOA: Yes
- Amenities included: Basketball Court, Clubhouse, Golf Course, Jogging Path, Park, Party Room, Picnic Area, Playground, Pond, Pool, Splash Pad, Tennis Court(s), Trail(s)
- HOA fee: $1,550 annually
Location
- Region: Katy
Financial & listing details
- Price per square foot: $165/sqft
- Tax assessed value: $478,725
- Annual tax amount: $10,940
- Date on market: 8/12/2026
- Listing terms: Cash,FHA,VA Loan
- Road surface type: Concrete, Curbs
Estimated market value
$502,800
$478,000 - $528,000
$3,365/mo
Price history
| Date | Event | Price |
|---|---|---|
| 8/12/2026 | Price change | $515,000-4.5%$165/sqft |
Source:  HAR #57510669 Report a problem HAR #57510669 Report a problem | ||
| 8/8/2026 | Listed for rent | $3,800$1/sqft |
Source:  HAR #25959692 Report a problem HAR #25959692 Report a problem | ||
| 7/27/2026 | Price change | $539,000-2%$173/sqft |
Source: HAR #36520302 Report a problem | ||
| 7/10/2026 | Price change | $550,000-1.8%$177/sqft |
Source: HAR #19606093 Report a problem | ||
| 6/24/2026 | Price change | $560,000-2.6%$180/sqft |
Source: HAR #95517369 Report a problem | ||
| 5/27/2026 | Price change | $575,000-2.4%$185/sqft |
Source: HAR #42158185 Report a problem | ||
| 4/24/2026 | Listed for sale | $589,000+17.8%$189/sqft |
Source: HAR #47024066 Report a problem | ||
| 6/28/2024 | Listing removed | -- |
Source: HAR #28341629 Report a problem | ||
| 5/30/2024 | Pending sale | $499,950$160/sqft |
Source: HAR #28341629 Report a problem | ||
| 5/19/2024 | Listed for sale | $499,950$160/sqft |
Source: HAR #28341629 Report a problem | ||
Public tax history
| Year | Property taxes | Tax assessment |
|---|---|---|
| 2025 | $3,847 +37.8% | $478,725 -10.3% |
| 2024 | $2,791 -49.9% | $533,770 +10.8% |
| 2023 | $5,567 +21.6% | $481,587 +10.2% |
| 2022 | $4,576 | $436,905 +30.3% |
| 2021 | -- | $335,418 -4.2% |
| 2020 | $4,323 -21% | $350,000 |
| 2019 | $5,472 -36% | $350,000 +4.1% |
| 2018 | $8,546 | $336,361 -1.2% |
| 2017 | $8,546 +10.1% | $340,361 +13.5% |
| 2016 | $7,765 +5.8% | $300,000 -2% |
| 2015 | $7,342 | $306,116 +11.3% |
| 2014 | $7,342 | $275,000 +13.8% |
| 2013 | -- | $241,726 |
| 2012 | -- | $241,726 |
| 2011 | -- | $241,726 |
| 2010 | -- | $241,726 -3.1% |
| 2009 | -- | $249,442 +0.6% |
| 2007 | -- | $247,849 +29% |
| 2006 | -- | $192,190 -15.8% |
| 2005 | -- | $228,200 +6.5% |
| 2004 | -- | $214,200 +7.6% |
| 2003 | -- | $199,000 |
| 2002 | -- | $199,000 |
| 2001 | -- | $199,000 -4% |
| 2000 | -- | $207,300 |
Find assessor info on the county website
Monthly payment
Est. payment
Payment breakdown
Explore the cost of this home by adjusting the details. Changes won't be saved.Climate risks
Neighborhood: 77450
Nearby schools
GreatSchools rating
- 9/10Edna Mae Fielder Elementary SchoolGrades: PK-5Distance: 0.5 mi
- 10/10Rodger & Ellen Beck Junior High SchoolGrades: 6-8Distance: 2.7 mi
- 8/10Cinco Ranch High SchoolGrades: 9-12Distance: 1.2 mi
Schools provided by the listing agent
- Elementary: Fielder Elementary School
- Middle: Beck Junior High School
- High: Cinco Ranch High School
Source: HAR. This data may not be complete. We recommend contacting the local school district to confirm school assignments for this home.
- $--4 bd2 ba2.7k sqft1602 Barrington Hills Ln, Katy, TX 77450Sold
- $535,9004 bd3 ba3.7k sqft1610 Barrington Hills Ln, Katy, TX 77450Off Market
- $458,4004 bd4 ba2.7k sqft1614 Barrington Hills Ln, Katy, TX 77450Off Market
- $516,8004 bd3 ba3.1k sqft22830 Pennyrile Ln, Katy, TX 77450Off Market
- $489,6004 bd3 ba3k sqft22826 Pennyrile Ln, Katy, TX 77450Off Market
- $587,7004 bd3 ba3.2k sqft1607 Barrington Hills Ln, Katy, TX 77450Off Market
- $--4 bd4 ba3.5k sqft1611 Barrington Hills Ln, Katy, TX 77450Sold
- $8,6581.06 acresPeek Rd, Katy, TX 77494Off Market
A local agent can set up tours, give advice and negotiate with sellers.
Similar homes
- $450,0004 bd3 ba2.6k sqft21919 Windmill Bluff Ln, Katy, TX 77450For Sale
 MLS ID #32521050, Jason Lee Villarreal, Martha Turner Sotheby's International Realty. HAR
 - $520,0004 bd3 ba2.5k sqft20918 Field Manor Ln, Katy, TX 77450For Sale
 MLS ID #22717159, Maggie Diaz, Keller Williams Premier Realty. HAR
 - $489,0006 bd4 ba3.2k sqft2410 Falcon Knoll Ln, Katy, TX 77494For Sale
 MLS ID #79573769, Thomas Elmore, eXp Realty LLC. HAR
 - $599,0005 bd4 ba3.6k sqft22010 Treesdale Ln, Katy, TX 77450For Sale
 MLS ID #18191533, Jodie Vaughn, Realm Real Estate Professionals - Katy. HAR
 - $524,9005 bd4 ba3.5k sqft24507 Red Bluff Trl, Katy, TX 77494For SaleMLS ID #82909995, Kayla Sparks, NetWorth Realty Houston South. HAR
- $619,5004 bd4 ba3.4k sqft4418 Ruttand Park Ln, Katy, TX 77450For SaleMLS ID #3082607, Saet Kim, CMK Real Estate. HAR
- $450,0003 bd3 ba2.2k sqft23122 Fairvine Park Dr, Katy, TX 77494For SaleMLS ID #46004764, Leticia Yee, RE/MAX Grand. HAR
- $599,0004 bd4 ba4k sqft2327 Centerbrook Ln, Katy, TX 77450For SaleMLS ID #48696535, Huy Dinh, The Taylor Group - Fine Properties. HAR
- $349,9004 bd3 ba2.4k sqft903 Osprey Pass, Katy, TX 77494For SaleMLS ID #20575447, Kyle Jefferson, Realty Of America, LLC. HAR
- $385,0004 bd2 ba2.3k sqft2310 Lashley Ct, Katy, TX 77450For SaleMLS ID #33773719, Walt Temple, Walt Temple Properties. HAR
- $525,0004 bd3 ba2.8k sqft502 Airybrook Ln, Houston, TX 77094For SaleMLS ID #4522926, Charlie Russo, RE/MAX Signature. HAR
- $549,0004 bd4 ba3.6k sqft1123 Wellshire Dr, Katy, TX 77494For SaleMLS ID #30612655, Amy Green, Keller Williams Premier Realty. HAR
- $470,0004 bd3 ba2.8k sqft6326 Wagner Way, Sugar Land, TX 77479For SaleMLS ID #93254249, Michelle Lee, KingFay Inc. HAR
- $725,0005 bd4 ba4k sqft2015 Inscho Ln, Katy, TX 77450For SaleMLS ID #93535326, Danielle Nguyen, 5th Stream Realty. HAR
- $415,0004 bd3 ba3.1k sqft2218 Morning Park Dr, Katy, TX 77494For SaleMLS ID #2597096, Peggy O'Connor, CB&A, Realtors. HAR
- $535,0004 bd4 ba3.5k sqft28915 Davenport Dr, Katy, TX 77494For SaleMLS ID #17646703, Sheila Ochsner, Keller Williams Premier Realty. HAR
- $725,0005 bd4 ba3.7k sqft22002 Treesdale Ln, Katy, TX 77450For SaleMLS ID #88031745, Janice Ratliff, Bernstein Realty. HAR
- $404,9004 bd3 ba2.6k sqft3119 Lancefield Ct, Katy, TX 77494For SaleMLS ID #56142073, Sam He, Expertise Realty Group LLC. HAR
- $475,0004 bd3 ba3.1k sqft28006 S Rusty Hawthorne Dr, Katy, TX 77494For SaleMLS ID #93947103, Sandra Holcomb, CB&A, Realtors-Katy. HAR
- $675,0004 bd4 ba4.1k sqft28214 Churchill Ct, Fulshear, TX 77441For SaleMLS ID #32419376, Kelly Watkins, eXp Realty LLC. HAR
