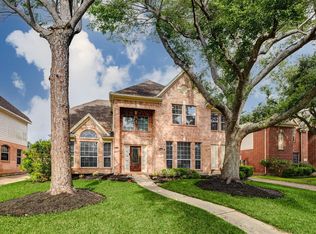
Stunning Village Builder classic on quiet treelined st in Golf Course section of North Lake Village in Cinco Ranch, Katy/West Houston's premier masterplanned community. Private lot w/only greenspace behind this spacious 5 BR home has room to spare. NEW carpet 8/26. Design features incl crown molding, plantation shutters, glass tile backsplash, arched windows & art niches, soaring ceilings. Leaded glass front door w/dual sidelights/transom lead to 2 story hardwood entry. Study/Home Office w/French Doors & Formal Dining off entry. Huge family rm w/gaslog FP & custom wood trim mantel. Kichen w/breakfast bar, double ovens, correspondence desk PLUS washer, dryer, fridge & Utility Freezer convey! Large primary w/updated bath incl jetted tub & oversized seamless shower. Four large BRs up 2 w/storage size closets plus gamerm! Access all Cinco Ranch amenities incl, Beach Club, Water Park, lakes, trails & The Golf Club at Cinco Ranch! Fielder/Beck/Cinco Ranch HS! Low tax rate! NO FLOODING!
For sale
$540,000
1811 Treyburn Trl, Katy, TX 77450
5beds
3,329sqft
Single Family Residence
Built in 1996
8,132 Square Feet Lot
$523,200 Zestimate®
$162/sqft
$129/mo HOA
What's special
Correspondence deskArched windowsFormal dining off entryJetted tubGlass tile backsplashSoaring ceilingsCrown molding
- 2 days |
- 92 |
- 6 |
Likely to sell faster than
Zillow last checked:
Listing updated:
Listed by:
Christopher Hiller TREC #0479818 832-687-6366,
Keller Williams Premier Realty,
Osneyda Canales TREC #0654842 281-804-4342,
Keller Williams Premier Realty
Source: HAR,MLS#: 90778494
Facts & features
Interior
Bedrooms & bathrooms
- Bedrooms: 5
- Bathrooms: 4
- Full bathrooms: 3
- 1/2 bathrooms: 1
Rooms
- Room types: Family Room, Utility Room
Primary bedroom
- Level: First
- Area: 192
- Dimensions: 16x12
Bedroom
- Level: Second
- Area: 132
- Dimensions: 12x11
Bedroom
- Level: Second
- Area: 156
- Dimensions: 13x12
Bedroom
- Level: Second
- Area: 144
- Dimensions: 12x12
Bedroom
- Level: Second
- Area: 130
- Dimensions: 13x10
Other
- Level: First
- Area: 156
- Dimensions: 13x12
Breakfast
- Level: First
- Area: 64
- Dimensions: 8x8
Dining room
- Level: First
- Area: 156
- Dimensions: 13x12
Family room
- Level: First
- Area: 360
- Dimensions: 20x18
Game room
- Level: Second
- Area: 165
- Dimensions: 15x11
Kitchen
- Level: First
- Area: 165
- Dimensions: 15x11
Utility room
- Level: First
- Area: 48
- Dimensions: 8x6
Heating
- Natural Gas, Zoned
Cooling
- Ceiling Fan(s), Electric, Zoned
Appliances
- Included: Disposal, Dryer, Refrigerator, Washer, Double Oven, Electric Oven, Microwave, Gas Cooktop, Dishwasher
- Laundry: Electric Dryer Hookup, Washer Hookup
Features
- Balcony, Crown Molding, Formal Entry/Foyer, High Ceilings, Vaulted Ceiling, Wired for Sound, En-Suite Bath, Primary Bed - 1st Floor, Sitting Area, Split Plan, Walk-In Closet(s)
- Flooring: Carpet, Tile, Wood
- Windows: Window Coverings
- Number of fireplaces: 1
- Fireplace features: Gas, Gas Log
Interior area
- Total structure area: 3,329
- Total interior livable area: 3,329 sqft
Property
Parking
- Total spaces: 2
- Parking features: Detached, Garage Door Opener
- Garage spaces: 2
Features
- Stories: 2
- Patio & porch: Patio/Deck, Porch
- Exterior features: Back Green Space, Sprinkler System
- Has spa: Yes
- Fencing: Back Yard
Lot
- Size: 8,132 Square Feet
- Features: Back Yard, Greenbelt, Near Golf Course, Subdivided, Wooded, 0 Up To 1/4 Acre
Details
- Parcel number: 1187450010036
Construction
Type & style
- Home type: SingleFamily
- Architectural style: Traditional
- Property subtype: Single Family Residence
Materials
- Brick, Cement Siding
- Foundation: Slab
- Roof: Composition
Condition
- New construction: No
- Year built: 1996
Details
- Builder name: Village
Utilities & green energy
- Sewer: Public Sewer
- Water: Public, Water District
Green energy
- Energy efficient items: Attic Vents, Thermostat, HVAC, Other Energy Features
Community & HOA
Community
- Features: Subdivision Tennis Court
- Subdivision: Cinco Ranch North Lake Village
HOA
- Has HOA: Yes
- Amenities included: Basketball Court, Clubhouse, Golf Course, Jogging Path, Park, Party Room, Picnic Area, Playground, Pond, Pool, Splash Pad, Sport Court, Stocked Pond, Tennis Court(s), Trail(s)
- HOA fee: $1,550 annually
Location
- Region: Katy
Financial & listing details
- Price per square foot: $162/sqft
- Tax assessed value: $515,233
- Annual tax amount: $11,774
- Date on market: 8/13/2026
- Listing terms: Cash,Conventional,FHA,VA Loan
- Ownership: Full Ownership
- Road surface type: Concrete, Curbs, Gutters
Estimated market value
$523,200
$497,000 - $549,000
$3,236/mo
Price history
| Date | Event | Price |
|---|---|---|
| 8/13/2026 | Listed for sale | $540,000+82.4%$162/sqft |
Source:  HAR #90778494 Report a problem HAR #90778494 Report a problem | ||
| 6/29/2012 | Sold | -- |
Source: Agent Provided Report a problem | ||
| 4/4/2012 | Listed for sale | $296,000$89/sqft |
Source: Assist 2 Sell #20541220 Report a problem | ||
Public tax history
| Year | Property taxes | Tax assessment |
|---|---|---|
| 2025 | $7,299 -3.1% | $515,233 -4.8% |
| 2024 | $7,536 +16.2% | $541,455 +0.5% |
| 2023 | $6,488 -8.9% | $538,897 +22.9% |
| 2022 | $7,118 | $438,382 +14.9% |
| 2021 | -- | $381,616 +5.6% |
| 2020 | $6,775 -3.2% | $361,233 |
| 2019 | $6,996 -21.3% | $361,233 +5.4% |
| 2018 | $8,887 | $342,584 |
| 2017 | $8,887 +5.4% | $342,584 +5.5% |
| 2016 | $8,435 +1.4% | $324,672 |
| 2015 | $8,315 | $324,672 +8.2% |
| 2014 | $8,315 | $300,073 +9.1% |
| 2013 | -- | $275,032 +7% |
| 2012 | -- | $257,000 |
| 2011 | -- | $257,000 -5.2% |
| 2010 | -- | $271,239 +9.5% |
| 2009 | -- | $247,699 +2.6% |
| 2007 | -- | $241,385 |
| 2005 | -- | -- |
| 2004 | -- | $216,000 +2.3% |
| 2003 | -- | $211,200 |
| 2002 | -- | $211,200 |
| 2001 | -- | $211,200 +4.7% |
| 2000 | -- | $201,800 |
Find assessor info on the county website
Monthly payment
Est. payment
Payment breakdown
Explore the cost of this home by adjusting the details. Changes won't be saved.Climate risks
Neighborhood: 77450
Nearby schools
GreatSchools rating
- 9/10Edna Mae Fielder Elementary SchoolGrades: PK-5Distance: 0.4 mi
- 10/10Rodger & Ellen Beck Junior High SchoolGrades: 6-8Distance: 2.4 mi
- 8/10Cinco Ranch High SchoolGrades: 9-12Distance: 1.1 mi
Schools provided by the listing agent
- Elementary: Fielder Elementary School
- Middle: Beck Junior High School
- High: Cinco Ranch High School
Source: HAR. This data may not be complete. We recommend contacting the local school district to confirm school assignments for this home.
- $454,5004 bd3 ba3k sqft1807 Treyburn Trl, Katy, TX 77450Off Market
- $602,4004 bd3 ba3.3k sqft1815 Treyburn Trl, Katy, TX 77450Off Market
- $540,8004 bd3 ba3.3k sqft1815 Treyburn Trl, Katy, TX 77450Off Market
- $--4 bd2 ba3k sqft1903 Treyburn Trl, Katy, TX 77450Sold
- $522,8005 bd3 ba3k sqft1903 Treyburn Trl, Katy, TX 77450Off Market
- $--5 bd4 ba3.6k sqft1803 Treyburn Trl, Katy, TX 77450Sold
- $568,1006 bd3 ba3.2k sqft22802 Whitewater Creek Cir, Katy, TX 77450Off Market
- $564,6005 bd3 ba3.3k sqft22802 Whitewater Creek Cir, Katy, TX 77450Off Market
A local agent can set up tours, give advice and negotiate with sellers.
Similar homes
- $515,0004 bd4 ba3.1k sqft1606 Barrington Hills Ln, Katy, TX 77450For Sale
 MLS ID #57510669, Heather Garcia, CB&A, Realtors-Katy. HAR
 - $539,0005 bd4 ba2.9k sqft1719 Cantigny Ln, Katy, TX 77450For Sale
 MLS ID #15535942, Mei Zhang, Keller Williams Memorial. HAR
 - $545,0004 bd4 ba3k sqft22902 Greenrush Dr, Katy, TX 77494For Sale
 MLS ID #37824948, Ericka Thomas de No, Regal Realty International, LLC. HAR
 - $625,0005 bd4 ba3.7k sqft1627 Cantigny Ln, Katy, TX 77450For Sale
 MLS ID #94363752, Heather Stellakis, eXp Realty LLC. HAR
 - $429,0005 bd3 ba3.1k sqft2019 Edendale Cir, Katy, TX 77450For SaleMLS ID #89730333, Brian Dugas, RE/MAX Cinco Ranch. HAR
- $495,0005 bd4 ba3.2k sqft1402 Brook Grove Dr, Katy, TX 77450For SaleMLS ID #58766381, Prasad Anandaraman, All Texas Real Estate Group. HAR
- $639,0005 bd5 ba3.6k sqft22106 Fielder Dr, Katy, TX 77450For SaleMLS ID #98556731, Gina Tran, LPT Realty, LLC. HAR
- $329,9005 bd3 ba2.4k sqft22739 Castleton Creek Ct, Katy, TX 77450For SaleMLS ID #10438570, Mat Trenchard, 5th Stream Realty. HAR
- $695,0005 bd4 ba3.8k sqft2022 Parco Verde Cir, Katy, TX 77450For SaleMLS ID #74095330, Christopher Hiller, Keller Williams Premier Realty. HAR
- $515,0005 bd4 ba3k sqft23214 Grand Meadows Dr, Katy, TX 77494For SaleMLS ID #18759835, Christopher Hiller, Keller Williams Premier Realty. HAR
- $365,0004 bd3 ba2.3k sqft1219 Hollow Ash Ln, Katy, TX 77450For SaleMLS ID #92669406, Holly Brown, eXp Realty LLC. HAR
- $399,5004 bd3 ba2.9k sqft2218 Enchanted Park Ln, Katy, TX 77450For SaleMLS ID #16379305, Bradley Upshaw, Haven Realty International. HAR
- $599,0005 bd4 ba3.6k sqft22010 Treesdale Ln, Katy, TX 77450For SaleMLS ID #18191533, Jodie Vaughn, Realm Real Estate Professionals - Katy. HAR
- $499,9003 bd3 ba2.4k sqft22810 Blue Canyon Dr, Katy, TX 77450For SaleMLS ID #29925355, Annu Rao Naik, Coldwell Banker Realty - Katy. HAR
- $429,9005 bd4 ba3.2k sqft23234 Willow Canyon Dr, Katy, TX 77494For SaleMLS ID #10445218, Dina Sicilia, REALM Real Estate Professionals - West Houston. HAR
- $599,0004 bd4 ba3k sqft2814 Sanctuary Cv, Katy, TX 77450For SaleMLS ID #36329426, Rose Forey, Forey Real Estate, LLC.. HAR
- $615,0004 bd4 ba3.5k sqft3015 Fair Dawn Ct, Katy, TX 77450For SaleMLS ID #40765728, Carrie Brown, Keller Williams Premier Realty. HAR
- $425,0004 bd2 ba2.2k sqft21702 Cayman Point Dr, Katy, TX 77450For SaleMLS ID #92511300, Cagdas Acar, Realm Real Estate Professionals - Katy. HAR
- $460,0285 bd3 ba3.5k sqft21538 Canyon Terrace Ln, Katy, TX 77450For SaleMLS ID #45835869, Dan King, The Vincere Group LLC. HAR
- $425,0004 bd3 ba3.2k sqft21622 Canyon Terrace Ln, Katy, TX 77450For SaleMLS ID #4617789, Danita Wiltz, C.R.Realty. HAR
