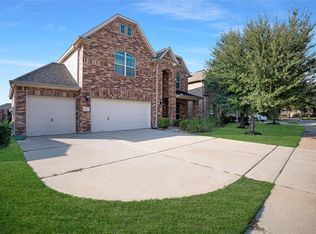
Beautifully maintained 4 bedroom with gameroom. Brand new carpet just installed thougnout upstairs laminate wood and tile floors downstairs. Custom paint colors in living room and bedrooms, double crown molding in family room. All bedrooms upstairs with Huge gameroom! Extra room attached to primary bedroom makes a nice office. Nice En-suite primary bedroom and bath. Double pane vinyl windows replaced throughout entire home. Lifetime transferable warranty from Window World. Bosch dishwasher, GE oven are recent. Pretty backsplash with granite countertops.
Woodburning or gas log fireplace. Recently replaced A/C, coils and furnace. A/C is a 5 ton 16 SEER Goodman. Climate controlled storage shed or “she” shed in backyard has shingled roof,
electric. Washer and dryer are negotiable. Highly rated elementary and middle school just down the street. Great neighborhood amenities! Area swimming pool, splash pad, Rec facilities, walking trails and playground.
For sale
$309,900
3627 Lindenfield Dr, Katy, TX 77449
4beds
2,489sqft
Single Family Residence
Built in 1999
6,298 Square Feet Lot
$304,900 Zestimate®
$125/sqft
$45/mo HOA
What's special
Bosch dishwasherGe oven
- 4 days
- 152
- 12
Likely to sell faster than
Zillow last checked:
Listing updated:
Listed by:
Laura Caffey TREC #0410230 713-922-0300,
Luxury Properties Of Houston
Source: HAR,MLS#: 85970469
Facts & features
Interior
Bedrooms & bathrooms
- Bedrooms: 4
- Bathrooms: 3
- Full bathrooms: 2
- 1/2 bathrooms: 1
Primary bedroom
- Level: Second
- Area: 240
- Dimensions: 16x15
Bedroom
- Level: Second
- Area: 144
- Dimensions: 12x12
Bedroom
- Level: Second
- Area: 143
- Dimensions: 13x11
Bedroom
- Level: Second
- Area: 140
- Dimensions: 14x10
Dining room
- Level: First
- Area: 96
- Dimensions: 12x8
Family room
- Level: First
- Area: 308
- Dimensions: 22x14
Game room
- Level: Second
- Area: 210
- Dimensions: 15x14
Kitchen
- Level: First
- Area: 184
- Dimensions: 23x8
Utility room
- Level: First
- Area: 84
- Dimensions: 14x6
Heating
- Natural Gas
Cooling
- Ceiling Fan(s), Electric
Appliances
- Included: Disposal, Electric Oven, Freestanding Oven, Oven, Microwave, Electric Range, Free-Standing Range, Gas Cooktop, Dishwasher
- Laundry: Electric Dryer Hookup, Gas Dryer Hookup, Washer Hookup
Features
- Crown Molding, Formal Entry/Foyer, All Bedrooms Up, Primary Bed - 2nd Floor, Sitting Area, Split Plan, Walk-In Closet(s)
- Windows: Insulated/Low-E windows, Window Coverings
- Number of fireplaces: 1
- Fireplace features: Free Standing, Gas, Wood Burning
Interior area
- Total structure area: 2,489
- Total interior livable area: 2,489 sqft
Property
Parking
- Total spaces: 2
- Parking features: Attached, Garage Door Opener, Double-Wide Driveway
- Attached garage spaces: 2
Features
- Stories: 2
- Has spa: Yes
- Fencing: Back Yard,Full
Lot
- Size: 6,298 Square Feet
- Features: Back Yard, Subdivided, 0 Up To 1/4 Acre
Details
- Additional structures: Shed(s)
- Parcel number: 1188910010011
Construction
Type & style
- Home type: SingleFamily
- Architectural style: Traditional
- Property subtype: Single Family Residence
Materials
- Brick, Cement Siding
- Foundation: Slab
- Roof: Composition
Condition
- New construction: No
- Year built: 1999
Utilities & green energy
- Water: Water District
Green energy
- Energy efficient items: Thermostat, HVAC, HVAC>13 SEER, HVAC>15 SEER
Community & HOA
Community
- Features: Subdivision Tennis Court
- Subdivision: Westfield Sec 06
HOA
- Has HOA: Yes
- Amenities included: Splash Pad, Sport Court, Tennis Court(s), Trail(s)
- HOA fee: $534 annually
Location
- Region: Katy
Financial & listing details
- Price per square foot: $125/sqft
- Tax assessed value: $307,253
- Annual tax amount: $6,698
- Date on market: 10/23/2026
- Listing terms: Cash,Conventional,FHA,VA Loan
- Road surface type: Concrete, Curbs
Estimated market value
$304,900
$290,000 - $320,000
$2,211/mo
Price history
| Date | Event | Price |
|---|---|---|
| 7/25/2026 | Price change | $309,900-3.1%$125/sqft |
Source:  HAR #45211993 Report a problem | ||
| 6/24/2026 | Listed for sale | $319,900$129/sqft |
Source: HAR #45211993 Report a problem | ||
Public tax history
| Year | Property taxes | Tax assessment |
|---|---|---|
| 2025 | $1,186 -68.8% | $307,253 +3.9% |
| 2024 | $3,804 +18.6% | $295,656 -3.5% |
| 2023 | $3,208 -15.8% | $306,248 +20.9% |
| 2022 | $3,808 | $253,274 +16.7% |
| 2021 | -- | $217,084 +7.3% |
| 2020 | $3,612 -3.2% | $202,388 |
| 2019 | $3,730 -13.7% | $202,388 +3.1% |
| 2018 | $4,320 | $196,294 |
| 2017 | $4,320 +10% | $196,294 +10.9% |
| 2016 | $3,927 +12.2% | $177,062 +7.5% |
| 2015 | $3,500 | $164,687 +17.6% |
| 2014 | $3,500 | $140,078 |
| 2013 | -- | $140,078 |
| 2012 | -- | $140,078 |
| 2011 | -- | $140,078 |
| 2010 | -- | $140,078 +36.4% |
| 2009 | -- | $102,674 -27.8% |
| 2007 | -- | $142,271 |
| 2006 | -- | $142,271 |
| 2005 | -- | $142,271 +7.3% |
| 2004 | -- | $132,600 |
| 2003 | -- | $132,600 |
| 2002 | -- | $132,600 +3% |
| 2001 | -- | $128,700 +7% |
| 2000 | -- | $120,300 |
Find assessor info on the county website
Monthly payment
Est. payment
Payment breakdown
Explore the cost of this home by adjusting the details. Changes won't be saved.Climate risks
Neighborhood: 77449
Nearby schools
Schools provided by the listing agent
- Elementary: Rhoads Elementary School
- Middle: Cardiff Junior High School
- High: Mayde Creek High School
Source: HAR. This data may not be complete. We recommend contacting the local school district to confirm school assignments for this home.
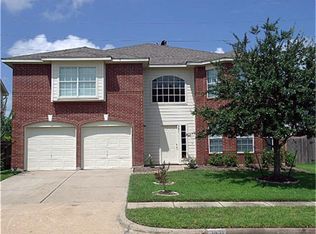
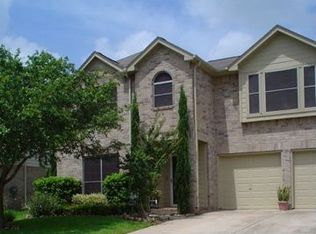

Similar homes
- $315,0005 bd3 ba2.8k sqft21118 Rushing Creek Ln, Katy, TX 77449For Sale
 MLS ID #23269939, Wu Chang, Texas Living Company. HAR
- $285,0003 bd2 ba1.8k sqft20523 Rainstone Ct, Katy, TX 77449For Sale
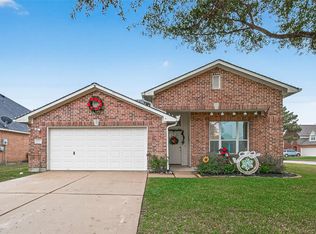 MLS ID #31964071, Abigail Flores, House Matchmaker Group. HAR
- $329,9005 bd3 ba2.8k sqft6719 Madison Heights Ct, Katy, TX 77449For Sale
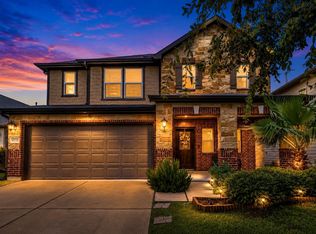 MLS ID #26745178, Stephen Vanhorn, Keller Williams Signature. HAR
- $330,0004 bd4 ba3k sqft3519 Hawkins Glen Ln, Katy, TX 77449For Sale
 MLS ID #44556943, Jill Evans, Next Trend Realty LLC. HAR
