Beautifully updated single-story home in desirable Woodstream Village! This 4-bedroom, 2.5-bath home offers 2,493 sq ft of thoughtfully designed living space with an open-concept layout, soaring ceilings, wood-look tile flooring, and abundant natural light. The remodeled kitchen is the heart of the home, featuring custom soft-close cabinetry, Carrara marble countertops, stainless steel appliances, and seamless flow into the living area with a stunning custom marble fireplace. A formal dining room with tray ceiling and a dedicated office provide flexible living spaces. The spacious primary suite offers a luxurious retreat with custom cabinetry, a custom walk-in closet, spa-inspired shower, and separate bidet. Step outside to a large patio overlooking peaceful greenspace with no back neighbors, creating exceptional privacy. Complete with a two-car attached garage and zoned to highly rated schools, this move-in ready home is one you won't want to miss!
For sale
Price cut: $9.9K (8/11)
$350,000
3010 Laurel Mist Ct, Kingwood, TX 77345
4beds
2,493sqft
Single Family Residence
Built in 1997
9,387 Square Feet Lot
$342,100 Zestimate®
$140/sqft
$54/mo HOA
What's special
- 3 days |
- 211 |
- 16 |
Likely to sell faster than
Zillow last checked:
Listing updated:
Listed by:
Lauren LaRoche TREC #0657789 832-454-9456,
CB&A, Realtors
Source: HAR,MLS#: 65250084
Facts & features
Interior
Bedrooms & bathrooms
- Bedrooms: 4
- Bathrooms: 3
- Full bathrooms: 2
- 1/2 bathrooms: 1
Rooms
- Room types: Family Room, Utility Room
Primary bedroom
- Level: First
- Area: 245.08
- Dimensions: 14'5" x 17'
Bedroom
- Level: First
- Area: 154.65
- Dimensions: 14'2" x 10'11"
Bedroom
- Level: First
- Area: 200.07
- Dimensions: 17'11" x 11'2"
Bedroom
- Level: First
- Area: 227.68
- Dimensions: 14'1" x 16'2"
Other
- Level: First
- Area: 21.25
- Dimensions: 2'10" x 7'6"
Other
- Level: First
- Area: 126.23
- Dimensions: 6'1" x 20'9"
Other
- Level: First
- Area: 155.91
- Dimensions: 13'1" x 11'11"
Other
- Level: First
- Area: 56.88
- Dimensions: 7'7" x7'6"
Breakfast
- Level: First
- Area: 131.44
- Dimensions: 14'1" x 9'4"
Dining room
- Level: First
- Area: 114.48
- Dimensions: 13'1" x 8'9"
Kitchen
- Level: First
- Area: 165.48
- Dimensions: 14'1" x 11'9"
Living room
- Level: First
- Area: 361.25
- Dimensions: 21'3" x 17'
Primary bath
- Level: First
- Area: 113.75
- Dimensions: 10'6" x 10'10"
Utility room
- Level: First
- Area: 44.86
- Dimensions: 7'11" x 5'8"
Heating
- Natural Gas
Cooling
- Electric
Features
- All Bedrooms Down, Primary Bed - 1st Floor, Split Plan, Walk-In Closet(s)
- Number of fireplaces: 1
Interior area
- Total structure area: 2,493
- Total interior livable area: 2,493 sqft
Property
Parking
- Total spaces: 2
- Parking features: Attached
- Attached garage spaces: 2
Features
- Stories: 1
Lot
- Size: 9,387 Square Feet
- Features: Cul-De-Sac, Greenbelt, Subdivided, 0 Up To 1/4 Acre
Details
- Parcel number: 1188920010003
Construction
Type & style
- Home type: SingleFamily
- Architectural style: Traditional
- Property subtype: Single Family Residence
Materials
- Brick, Cement Siding
- Foundation: Slab
- Roof: Composition
Condition
- New construction: No
- Year built: 1997
Utilities & green energy
- Sewer: Public Sewer
- Water: Public
Community & HOA
Community
- Subdivision: Mills Creek Village
HOA
- Has HOA: Yes
- HOA fee: $650 annually
Location
- Region: Kingwood
Financial & listing details
- Price per square foot: $140/sqft
- Tax assessed value: $398,058
- Annual tax amount: $9,232
- Date on market: 8/11/2026
- Listing terms: Cash,Conventional,FHA,VA Loan
Estimated market value
$342,100
$325,000 - $359,000
$2,376/mo
Price history
| Date | Event | Price |
|---|---|---|
| 8/11/2026 | Price change | $350,000-2.8%$140/sqft |
Source:  HAR #65250084 Report a problem HAR #65250084 Report a problem | ||
| 8/3/2026 | Price change | $359,900-1.4%$144/sqft |
Source: HAR #52278991 Report a problem | ||
| 7/10/2026 | Listed for sale | $365,000+35.2%$146/sqft |
Source: HAR #21109122 Report a problem | ||
| 12/11/2020 | Sold | -- |
Source: Agent Provided Report a problem | ||
| 11/13/2020 | Pending sale | $269,900$108/sqft |
Source: Keller Williams Realty #15384885 Report a problem | ||
| 10/25/2020 | Listed for sale | $269,900$108/sqft |
Source: Keller Williams Realty #15384885 Report a problem | ||
Public tax history
| Year | Property taxes | Tax assessment |
|---|---|---|
| 2025 | $3,976 +11.6% | $398,058 +11.9% |
| 2024 | $3,562 +10.1% | $355,715 -9.3% |
| 2023 | $3,235 +7.8% | $392,300 +10.9% |
| 2022 | $3,000 | $353,696 +24.7% |
| 2021 | -- | $283,673 |
| 2020 | -- | -- |
| 2019 | $2,593 -60% | $246,204 +18.6% |
| 2018 | $6,477 | $207,595 -21.2% |
| 2017 | $6,477 +0.6% | $263,599 |
| 2016 | $6,439 +17.4% | $263,599 +3.4% |
| 2015 | $5,486 | $254,846 +8.1% |
| 2014 | $5,486 | $235,664 +19.7% |
| 2013 | -- | $196,824 |
| 2012 | -- | $196,824 |
| 2011 | -- | $196,824 |
| 2010 | -- | $196,824 -0.1% |
| 2009 | -- | $197,085 -2.4% |
| 2007 | -- | $201,975 +4.5% |
| 2006 | -- | $193,303 |
| 2005 | -- | $193,303 |
Find assessor info on the county website
Monthly payment
Est. payment
Payment breakdown
Explore the cost of this home by adjusting the details. Changes won't be saved.Climate risks
Neighborhood: Kingwood
Nearby schools
GreatSchools rating
- 9/10Shadow Forest Elementary SchoolGrades: PK-5Distance: 1 mi
- 10/10Riverwood Middle SchoolGrades: 6-8Distance: 1.8 mi
- 8/10Kingwood High SchoolGrades: 9-12Distance: 2.9 mi
Schools provided by the listing agent
- Elementary: Shadow Forest Elementary School
- Middle: Riverwood Middle School
- High: Kingwood High School
Source: HAR. This data may not be complete. We recommend contacting the local school district to confirm school assignments for this home.
- $307,9004 bd2 ba2.4k sqft3006 Laurel Mist Ct, Kingwood, TX 77345Off Market

- $388,7004 bd3 ba2.9k sqft3014 Laurel Mist Ct, Kingwood, TX 77345Off Market
- $440,6003 bd3 ba2.6k sqft3002 Laurel Mist Ct, Kingwood, TX 77345Off Market
- $426,0005 bd4 ba3.2k sqft3015 Laurel Mist Ct, Kingwood, TX 77345Off Market
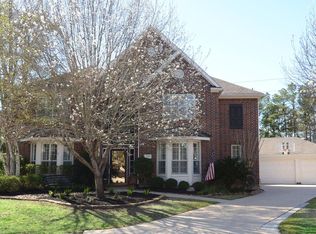
- $409,5004 bd3 ba3.2k sqft3007 Laurel Mist Ct, Kingwood, TX 77345Off Market
- $435,8004 bd3 ba2.9k sqft3003 Laurel Mist Ct, Kingwood, TX 77345Off Market
- $468,3004 bd2 ba2.9k sqft3011 Laurel Mist Ct, Kingwood, TX 77345Off Market
- $411-- bd-- ba-- sqftWoodstream Village Dr, Kingwood, TX 77345Off Market
A local agent can set up tours, give advice and negotiate with sellers.
Similar homes
- $350,0003 bd2 ba2.5k sqft2935 Laurel Mist Ct, Kingwood, TX 77345For Sale
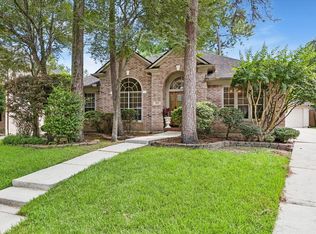 MLS ID #18084459, Kim Fazzino, eXp Realty LLC. HAR
 - $390,0004 bd3 ba3k sqft3007 Sycamore Tree Ct, Kingwood, TX 77345For Sale
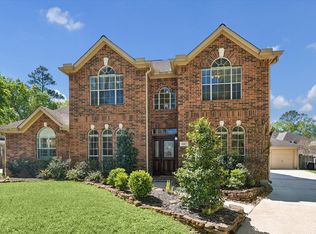 MLS ID #63762735, Victoria Cedillo, Cross Capital Realty. HAR
 - $380,0003 bd2 ba2.6k sqft4631 Windy Gorge Dr, Kingwood, TX 77345For Sale
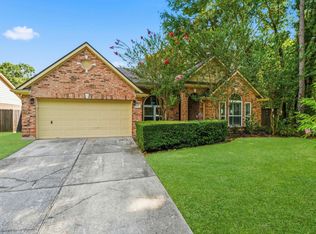 MLS ID #27914755, Diane Hibbs, eXp Realty LLC. HAR
 - $429,0004 bd3 ba2.6k sqft5118 Sycamore Villas Dr, Kingwood, TX 77345For Sale
 MLS ID #32242351, Kim Fazzino, eXp Realty LLC. HAR
 - $325,0004 bd3 ba2.2k sqft5502 Maple Square Dr, Humble, TX 77339For SaleMLS ID #79770044, Terri Blewett, Keller Williams Realty Northeast. HAR
- $410,0004 bd3 ba2.8k sqft2723 Cedarville Dr, Kingwood, TX 77345For SaleMLS ID #16755600, Ginger Salas, eXp Realty LLC. HAR
- $415,0004 bd3 ba2.7k sqft2906 Eagle Creek Dr, Kingwood, TX 77345For SaleMLS ID #13196941, Jennifer Jaeger-Karp, eXp Realty LLC. HAR
- $385,0004 bd3 ba2.3k sqft3510 Heather Chase Trl, Porter, TX 77365For SaleMLS ID #72532598, Charly Graham, RE/MAX Universal. HAR
- $494,5004 bd4 ba3.2k sqft3218 S Woodstream Way, Kingwood, TX 77345For SaleMLS ID #52351324, Robin Bailey, RE/MAX Universal. HAR
- $382,0004 bd4 ba2.3k sqft19503 Evening Shades Ct, Humble, TX 77346For SaleMLS ID #85769031, Jessica Salazar, Refuge Group Properties. HAR
- $359,9904 bd3 ba2.3k sqft6215 Russett Elm Ct, Porter, TX 77365For SaleMLS ID #24828645, Carolina Fuentes, Texan Vista Realty. HAR
- $449,0004 bd4 ba2.9k sqft4006 Aspen Mountain Trl, Kingwood, TX 77345For SaleMLS ID #47600440, Janis Adams, RE/MAX Universal. HAR
- $330,0004 bd3 ba2.2k sqft2234 Willow Point Dr, Humble, TX 77339For SaleMLS ID #26251858, Jennifer Sheridan, Keller Williams Realty Northeast. HAR
- $375,0003 bd2 ba2.5k sqft3111 Breezy Pines Ct, Humble, TX 77339For SaleMLS ID #60693366, Phoebe Mompoint, Keller Williams Realty Northeast. HAR
- $395,0004 bd3 ba2.4k sqft1057 Magnolia Point Dr, Huffman, TX 77336For SaleMLS ID #6791423, Priscilla Spillers, Texas Legacy Properties. HAR
- $359,9004 bd2 ba2k sqft6315 New Oak Ct, Humble, TX 77346For SaleMLS ID #33140110, Tracy Montgomery, Keller Williams Realty Northeast. HAR
- $484,0004 bd4 ba2.7k sqft5311 Timber Shade Dr, Kingwood, TX 77345For SaleMLS ID #93517858, Karen Fitzgerald, Keller Williams Realty Northeast. HAR
- $329,0004 bd3 ba2k sqft2607 Holly Walk Ln, Spring, TX 77388For SaleMLS ID #83117471, Marie Davis, Realty ONE Group Iconic. HAR
- $339,9004 bd3 ba2.9k sqft2119 Woodstream Dr, Humble, TX 77339For SaleMLS ID #26689279, Cheryl Bailey, Safe Harbor Real Estate LLC. HAR
- $315,0004 bd4 ba2.7k sqft19018 Hikers Trail Dr, Humble, TX 77346For SaleMLS ID #89817968, Tammy James, RE/MAX Universal. HAR
