Welcome to this well-maintained 4–5 bedrm home tucked away on oversized, wooded cul-de-sac lot. Long, winding driveway leads to spacious 3 car garage. Open floor plan featuring high ceilings, detailed trim & molding, + lg windows for lots of natural light. Main level includes formal dining & study w/French doors, + spacious kitchen w/ large island, gas cooktop, SS appliances, & large sink w/ built-in glass washer. Family rm open to kitchen & brkfst nook.Spacious primary suite offers comfortable retreat & updated bath w/ lg soaking tub. Upstairs are 3 generously sized bedrms, each w/ big closets, + 2 full baths. A flex room provides option for a 5th bedrm, game room, or additional living space. Private backyard is surrounded by mature trees & features extended patio, creating a great space to relax or entertain. Meticulously care for + over $100K in recent improvements/updates, including recently replaced windows, this home is ready for its next owners. See features list.
For sale
$539,000
13815 Lakewood Crossing Blvd, Houston, TX 77070
4beds
3,336sqft
Single Family Residence
Built in 1997
0.45 Acres Lot
$529,400 Zestimate®
$162/sqft
$45/mo HOA
What's special
- 15 hours |
- 37 |
- 2 |
Zillow last checked:
Listing updated:
Listed by:
Jeanne Eschenfelder TREC #0643067 214-356-0579,
Coldwell Banker Realty - The Woodlands
Source: HAR,MLS#: 74601043
Facts & features
Interior
Bedrooms & bathrooms
- Bedrooms: 4
- Bathrooms: 4
- Full bathrooms: 3
- 1/2 bathrooms: 1
Rooms
- Room types: Family Room, Utility Room
Primary bedroom
- Level: First
- Area: 260
- Dimensions: 20x13
Bedroom
- Level: Second
- Area: 169
- Dimensions: 13x13
Bedroom
- Level: Second
- Area: 196
- Dimensions: 14x14
Bedroom
- Level: Second
- Area: 182
- Dimensions: 14x13
Other
- Level: First
- Area: 154
- Dimensions: 14x11
Breakfast
- Level: First
- Area: 140
- Dimensions: 14x10
Dining room
- Level: First
- Area: 156
- Dimensions: 13x12
Family room
- Level: First
- Area: 285
- Dimensions: 19x15
Game room
- Level: Second
- Area: 221
- Dimensions: 17x13
Heating
- Natural Gas
Cooling
- Ceiling Fan(s), Electric
Appliances
- Included: Water Heater, Disposal, Electric Oven, Microwave, Gas Cooktop, Dishwasher
- Laundry: Electric Dryer Hookup, Washer Hookup
Features
- 3 Bedrooms Up, Primary Bed - 1st Floor
- Flooring: Carpet, Laminate, Tile
- Windows: Insulated/Low-E windows
- Number of fireplaces: 1
- Fireplace features: Gas, Gas Log
Interior area
- Total structure area: 3,336
- Total interior livable area: 3,336 sqft
Property
Parking
- Total spaces: 3
- Parking features: Detached, Oversized, Additional Parking, Driveway
- Garage spaces: 3
Features
- Stories: 2
- Patio & porch: Porch
- Exterior features: Sprinkler System
- Fencing: Back Yard
Lot
- Size: 0.45 Acres
- Features: Back Yard, Cul-De-Sac, Subdivided, Wooded, 1/4 Up to 1/2 Acre
Details
- Parcel number: 1190260020033
Construction
Type & style
- Home type: SingleFamily
- Architectural style: Traditional
- Property subtype: Single Family Residence
Materials
- Batts Insulation, Blown-In Insulation, Brick, Cement Siding, Wood Siding
- Foundation: Slab
- Roof: Composition
Condition
- New construction: No
- Year built: 1997
Details
- Builder name: Paerry Homes
Utilities & green energy
- Sewer: Public Sewer
- Water: Public, Water District
Green energy
- Energy efficient items: Thermostat
Community & HOA
Community
- Subdivision: Lakewood Crossing Sec 01
HOA
- Has HOA: Yes
- HOA fee: $540 annually
Location
- Region: Houston
Financial & listing details
- Price per square foot: $162/sqft
- Tax assessed value: $442,805
- Annual tax amount: $9,033
- Date on market: 8/22/2026
- Listing terms: Cash,Conventional,VA Loan
- Exclusions: None
- Road surface type: Concrete, Curbs, Gutters
Estimated market value
$529,400
$503,000 - $556,000
$3,082/mo
Price history
| Date | Event | Price |
|---|---|---|
| 8/22/2026 | Listed for sale | $539,000-3.7%$162/sqft |
Source:  HAR #74601043 Report a problem HAR #74601043 Report a problem | ||
| 7/27/2026 | Listing removed | $559,900$168/sqft |
Source: HAR #73210572 Report a problem | ||
| 6/2/2026 | Price change | $559,900-5.1%$168/sqft |
Source: HAR #73210572 Report a problem | ||
| 5/20/2026 | Price change | $590,000-1.7%$177/sqft |
Source: HAR #73210572 Report a problem | ||
| 5/2/2026 | Listed for sale | $600,000-4%$180/sqft |
Source: HAR #73210572 Report a problem | ||
| 3/11/2026 | Listing removed | $624,900$187/sqft |
Source: HAR #17883911 Report a problem | ||
| 1/31/2026 | Listed for sale | $624,900+78.6%$187/sqft |
Source: HAR #17883911 Report a problem | ||
| 3/14/2019 | Listing removed | $349,900$105/sqft |
Source: Stoneburner & Associates #90995829 Report a problem | ||
| 2/11/2019 | Pending sale | $349,900$105/sqft |
Source: Stoneburner & Associates #90995829 Report a problem | ||
| 1/26/2019 | Price change | $349,900-2.8%$105/sqft |
Source: Stoneburner & Associates #90995829 Report a problem | ||
| 1/11/2019 | Price change | $359,900-1.4%$108/sqft |
Source: Stoneburner & Associates #90995829 Report a problem | ||
| 10/10/2018 | Price change | $364,900-2.7%$109/sqft |
Source: Stoneburner & Associates #90995829 Report a problem | ||
| 9/3/2018 | Price change | $374,900-1.3%$112/sqft |
Source: Stoneburner & Associates #90995829 Report a problem | ||
| 8/15/2018 | Price change | $379,900-2.6%$114/sqft |
Source: Stoneburner & Associates #76481676 Report a problem | ||
| 7/10/2018 | Price change | $389,900-2.5%$117/sqft |
Source: Stoneburner & Associates #76481676 Report a problem | ||
| 6/6/2018 | Listed for sale | $399,900$120/sqft |
Source: Stoneburner & Associates #76481676 Report a problem | ||
Public tax history
| Year | Property taxes | Tax assessment |
|---|---|---|
| 2025 | $3,866 +4.2% | $442,805 +1.2% |
| 2024 | $3,710 +4.8% | $437,591 -5.5% |
| 2023 | $3,542 +11.4% | $463,116 +11.4% |
| 2022 | $3,178 | $415,725 +20.2% |
| 2021 | -- | $345,738 +10.7% |
| 2020 | $2,640 +16% | $312,286 +0.7% |
| 2019 | $2,276 -58.4% | $309,983 +61% |
| 2018 | $5,466 | $192,589 -33.6% |
| 2017 | $5,466 -4% | $289,969 -6.2% |
| 2016 | $5,695 +16.1% | $309,000 +12.4% |
| 2015 | $4,907 | $275,000 +4.6% |
| 2014 | $4,907 | $262,790 +14.3% |
| 2013 | -- | $230,000 +4.5% |
| 2012 | -- | $220,000 |
| 2011 | -- | $220,000 -3.9% |
| 2010 | -- | $229,000 0% |
| 2009 | -- | $229,015 -5.3% |
| 2008 | -- | $241,771 |
| 2007 | -- | $241,771 +3% |
| 2006 | -- | $234,778 |
| 2005 | -- | $234,778 +1.5% |
| 2004 | -- | $231,300 +10% |
| 2003 | -- | $210,300 |
| 2002 | -- | $210,300 -7.3% |
| 2001 | -- | $226,900 |
| 2000 | -- | $226,900 |
Find assessor info on the county website
Monthly payment
Est. payment
Payment breakdown
Explore the cost of this home by adjusting the details. Changes won't be saved.Climate risks
Neighborhood: 77070
Nearby schools
GreatSchools rating
- 6/10Moore Elementary SchoolGrades: PK-5Distance: 0.4 mi
- 9/10Hamilton Middle SchoolGrades: 6-8Distance: 1.7 mi
- 5/10Cypress Creek High SchoolGrades: 9-12Distance: 1.9 mi
Schools provided by the listing agent
- Elementary: Moore Elementary School (Cypress-Fairbanks)
- Middle: Hamilton Middle School (Cypress-Fairbanks)
- High: Cypress Creek High School
Source: HAR. This data may not be complete. We recommend contacting the local school district to confirm school assignments for this home.
- $535,9004 bd3 ba3.8k sqft13811 Lakewood Crossing Blvd, Houston, TX 77070Off Market
- $380,5003 bd3 ba2.8k sqft11415 Lakewood Ests, Houston, TX 77070Off Market
- $409,8004 bd3 ba3.2k sqft11411 Lakewood Ests, Houston, TX 77070Off Market
- $431,8004 bd4 ba3.2k sqft11419 Lakewood Ests, Houston, TX 77070Off Market
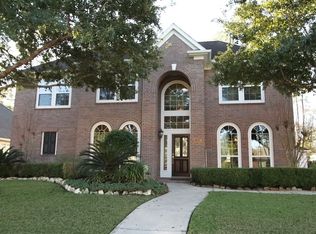
- $501,6004 bd3 ba3.1k sqft11403 Lakewood Ests, Houston, TX 77070Off Market
- $546,2004 bd3 ba3.7k sqft13807 Lakewood Crossing Blvd, Houston, TX 77070Off Market
- $1021,263 sqftLakewood Crossing Blvd, Houston, TX 77070Off Market
- $--4 bd3 ba3.5k sqft13814 Lakewood Crossing Blvd, Houston, TX 77070Sold
A local agent can set up tours, give advice and negotiate with sellers.
Similar homes
- $525,0005 bd4 ba3.7k sqft8222 Edenwood Dr, Spring, TX 77389For Sale
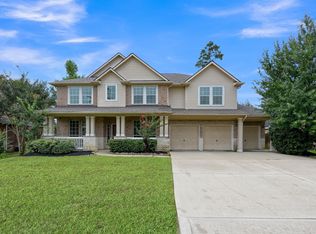 MLS ID #68474902, Rowan Halfacre, Better Homes and Gardens Real Estate Gary Greene - The Woodlands. HAR
 - $529,0004 bd4 ba4.8k sqft14242 Mindy Park Ln, Houston, TX 77069For Sale
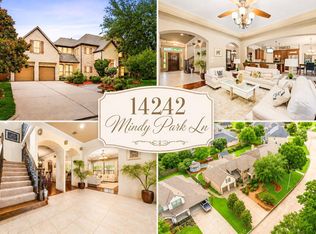 MLS ID #83709193, Phuc Nguyen, eXp Realty LLC. HAR
 - $499,9004 bd4 ba2.9k sqft9210 Kirkstone Dr, Spring, TX 77379For Sale
 MLS ID #67759835, Carol Hughes, The Hughes Home Team Inc. HAR
 - $549,0004 bd4 ba4k sqft15514 Stable Park Dr, Cypress, TX 77429For Sale
 MLS ID #36697817, Ruth Tomp, HomeSmart. HAR
 - $539,9004 bd4 ba3.4k sqft9722 Blue Cruls Way, Spring, TX 77379For SaleMLS ID #62470576, Susan Matson, Compass RE Texas, LLC - The Woodlands. HAR
- $550,0005 bd4 ba3.5k sqft5807 Sequoia Trace Ct, Spring, TX 77379For SaleMLS ID #67999123, Lauren Ashley, Better Homes and Gardens Real Estate Gary Greene - The Woodlands. HAR
- $499,9004 bd3 ba3.1k sqft15347 Stoneridge Park Ln, Cypress, TX 77429For SaleMLS ID #63181130, Michael McGee, HomeSmart. HAR
- $435,0004 bd3 ba3.2k sqft5323 Mindy Park Ct, Houston, TX 77069For SaleMLS ID #97862151, Ryan Jockers, Better Homes and Gardens Real Estate Gary Greene - Champions. HAR
- $375,0004 bd3 ba3k sqft6614 Seinfeld Ct, Houston, TX 77069For SaleMLS ID #29452277, Jenna Bradburn, eXp Realty LLC. HAR
- $499,0004 bd4 ba3k sqft6818 Ashton Pines Ln, Spring, TX 77379For SaleMLS ID #34492628, Tamela Waltz, RE/MAX Partners. HAR
- $468,0004 bd4 ba3.1k sqft17439 Sweet Song Dr, Tomball, TX 77377For SaleMLS ID #69369979, Amie Pravel, Nan & Company Properties - Woodlands Office. HAR
- $500,0005 bd4 ba4.1k sqft9122 Memorial Valley Dr, Spring, TX 77379For SaleMLS ID #88733609, Melesa Hudson, Better Homes and Gardens Real Estate Gary Greene - The Woodlands. HAR
- $560,0004 bd4 ba3.6k sqft26907 Mossy Leaf Ln, Cypress, TX 77433For SaleMLS ID #27350848, Veronica Cantu, Nino Properties. HAR
- $599,9995 bd4 ba4.1k sqft17623 Edengrove Dr, Tomball, TX 77377For SaleMLS ID #30562527, Trecia Cooke, Bobby Bryant Properties. HAR
- $584,0004 bd4 ba2.9k sqft19519 Arbor Lodge Dr, Cypress, TX 77433For SaleMLS ID #48356485, Courtney Barnes, BHHS Karapasha Realty. HAR
- $547,5004 bd4 ba4.4k sqft5803 Desert Oak Way, Spring, TX 77379For SaleMLS ID #18093659, Jody Roche, Better Homes and Gardens Real Estate Gary Greene - Champions. HAR
- $425,0004 bd3 ba2.8k sqft9831 Therrell Dr, Houston, TX 77064For SaleMLS ID #57938357, Sylvia Aldrete, Winhill Advisors - Kirby. HAR
- $525,0004 bd4 ba3.5k sqft3411 Fir Forest Dr, Spring, TX 77388For SaleMLS ID #83042072, Lauren Zimmerman, eXp Realty LLC. HAR
- $457,8704 bd4 ba3.3k sqft15111 Rose Cottage Dr, Houston, TX 77069Active
 MLS ID #3799673, Lisa Lyon, REALTY CAPITAL CITY. Unlock MLS
 - $545,0006 bd4 ba3.5k sqft18515 N Settlers Shore Dr, Cypress, TX 77433For SaleMLS ID #9077855, Jess Stom, Grand Terra Realty. HAR
