Welcome home! Luxury, craftsmanship, and thoughtful design come together in this exceptional newly custom-built barndominium / modern ranch set on a beautifully landscaped homesite. Every detail has been carefully selected, from the striking exterior with metal siding and timber accents to the dramatic great room featuring soaring ceilings, a floor-to-ceiling stone fireplace, and an open loft overlooking the main living space. The gourmet kitchen is a showpiece with custom Amish-built cabinetry, an oversized quartz island, upgraded black stainless steel appliances, and a custom walk-in pantry.The luxurious primary suite features a custom-designed walk-in closet, large soaking tub with built-in heater, bluetooth fan and audio. Anderson windows, custom shades throughout, and a Halo Reme whole-home air purification system provide everyday comfort and efficiency. The partially finished basement has a bedroom with egress window and full bathroom. Outside, the fully fenced property offers privacy and functionality, complete with an oversized garage and an impressive 30' x 60' pole barn featuring epoxy-coated floors, a finished 16' x 30' area in the pole barn features a full bath and laundry hookup and provides endless possibilities, whether you're working from home, accommodating extended family or overnight guests, pursuing hobbies, or operating a home-based business.space with a full bath and laundry hookup, making it ideal for entertaining, hobbies, a home business, or additional living space. An upgraded driveway with a culvert for proper drainage, transferable epoxy floor warranties, the balance of the builder's one-year warranty, and a lifetime transferable Cook Concrete basement warranty complete this truly one-of-a-kind property. Move in with confidence and enjoy years of worry-free homeownership. Approximately 1.8 miles from Western High School, 1.5 miles to Spring Arbor College, close to restaurants and shopping.
Accepting backups
Price cut: $55K (8/5)
$595,000
2855 S Dearing Rd, Spring Arbor, MI 49283
3beds
2,687sqft
:
Get pre-qualified$4,113/mo
Single Family Residence
Built in 2026
2.27 Acres Lot
$593,500 Zestimate®
$221/sqft
$-- HOA
What's special
- 13 days |
- 1,807 |
- 99 |
Likely to sell faster than
Zillow last checked:
Listing updated:
Listed by:
Kristine Notarantonio 248-982-0929,
KW Professionals 734-459-4700
Source: Realcomp II,MLS#: 20261059124
Facts & features
Interior
Bedrooms & bathrooms
- Bedrooms: 3
- Bathrooms: 4
- Full bathrooms: 3
- 1/2 bathrooms: 1
Primary bedroom
- Level: Entry
- Area: 182
- Dimensions: 13 X 14
Bedroom
- Level: Entry
- Area: 120
- Dimensions: 12 X 10
Bedroom
- Level: Entry
- Area: 130
- Dimensions: 13 X 10
Primary bathroom
- Level: Entry
Other
- Level: Entry
Other
- Level: Basement
Other
- Level: Entry
Dining room
- Level: Entry
- Area: 168
- Dimensions: 12 X 14
Family room
- Level: Entry
- Area: 486
- Dimensions: 18 X 27
Kitchen
- Level: Entry
- Area: 230
- Dimensions: 10 X 23
Laundry
- Level: Entry
- Area: 60
- Dimensions: 10 X 6
Loft
- Level: Second
- Area: 361
- Dimensions: 19 X 19
Heating
- Forced Air, Natural Gas
Cooling
- Ceiling Fans, Central Air
Appliances
- Included: Built In Electric Oven, Convection Oven, Dishwasher, Disposal, Electric Cooktop, Exhaust Fan, Free Standing Refrigerator, Microwave, Range Hood, Self Cleaning Oven, Water Softener Owned
Features
- Programmable Thermostat, Sound System
- Windows: Egress Windows
- Basement: Full,Partially Finished
- Has fireplace: Yes
- Fireplace features: Family Room, Gas
Interior area
- Total interior livable area: 2,687 sqft
- Finished area above ground: 2,477
- Finished area below ground: 210
Video & virtual tour
Property
Parking
- Total spaces: 2
- Parking features: Two Car Garage, Attached, Direct Access, Electricityin Garage, Garage Faces Front, Garage Door Opener, Oversized
- Attached garage spaces: 2
Features
- Levels: One
- Stories: 1
- Entry location: GroundLevel
- Patio & porch: Covered, Patio, Porch
- Exterior features: Lighting
- Pool features: None
- Fencing: Back Yard,Fenced
Lot
- Size: 2.27 Acres
- Dimensions: 439 x 225
Details
- Additional structures: Pole Barn
- Parcel number: 000121035100109
- Special conditions: Short Sale No,Standard
- Other equipment: Air Purifier
Construction
Type & style
- Home type: SingleFamily
- Architectural style: Ranch
- Property subtype: Single Family Residence
Materials
- Metal Siding, Other
- Foundation: Basement, Poured
- Roof: Asphalt
Condition
- New construction: No
- Year built: 2026
Utilities & green energy
- Sewer: Public Sewer
- Water: Public
Community & HOA
HOA
- Has HOA: No
Location
- Region: Spring Arbor
Financial & listing details
- Price per square foot: $221/sqft
- Tax assessed value: $157,400
- Annual tax amount: $6,129
- Date on market: 7/31/2026
- Cumulative days on market: 14 days
- Listing agreement: Exclusive Right To Sell
- Listing terms: Cash,Conventional,FHA,Va Loan
Estimated market value
$593,500
$564,000 - $623,000
$3,178/mo
Price history
| Date | Event | Price |
|---|---|---|
| 8/5/2026 | Price change | $595,000-8.5%$221/sqft |
Source:  Realcomp II #20261059124 Report a problem Realcomp II #20261059124 Report a problem | ||
| 7/31/2026 | Listed for sale | $650,000-27.8%$242/sqft |
Source: Realcomp II #20261059124 Report a problem | ||
| 7/14/2026 | Listing removed | $899,900$335/sqft |
Source:  MichRIC #26032301 Report a problem MichRIC #26032301 Report a problem | ||
| 7/7/2026 | Price change | $899,900-9.9%$335/sqft |
Source: MichRIC #26032301 Report a problem | ||
| 6/26/2026 | Listed for sale | $998,900$372/sqft |
Source: MichRIC #26032301 Report a problem | ||
Public tax history
Tax history is unavailable.
Monthly payment
Est. payment
Payment breakdown
Explore the cost of this home by adjusting the details. Changes won't be saved.Climate risks
Neighborhood: 49283
Nearby schools
GreatSchools rating
- 8/10Bean Elementary SchoolGrades: K-5Distance: 0.7 mi
- 7/10Western Middle SchoolGrades: 6-8Distance: 1.7 mi
- 7/10Western High SchoolGrades: 9-12Distance: 1.7 mi
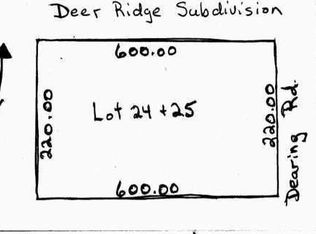
- $316,2002.75 acres2755 Dearing Rd, Spring Arbor, MI 49283Off Market
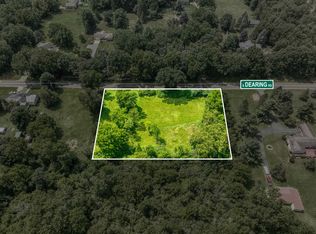
- $83,0001.75 acresP 2 S Dearing Rd, Spring Arbor, MI 49283Sold
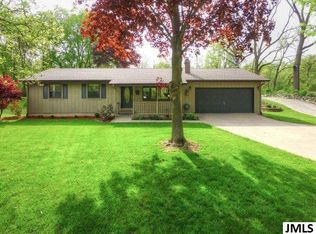
- $381,6003 bd3 ba1.6k sqft2800 Dearing Rd, Spring Arbor, MI 49283Off Market
- $42,200-- bd-- ba-- sqft2800 Dearing Rd, Spring Arbor, MI 49283Off Market
- $340,900-- bd3 ba1.3k sqft2751 Dearing Rd, Spring Arbor, MI 49283Off Market
- $42,0000.52 acresP 1 S Dearing Rd, Spring Arbor, MI 49283Sold
- $261,900-- bd1 ba1.3k sqft2900 Dearing Rd, Spring Arbor, MI 49283Off Market
- $316,3003 bd2 ba1.2k sqft6900 King Rd, Spring Arbor, MI 49283Off Market
Similar homes
- $399,5003 bd2 ba1.5k sqft132 Remington Dr, Spring Arbor, MI 49283For Sale
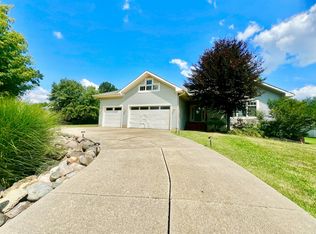
 MLS ID #26041463, Desiree Thomas, Century 21 Affiliated. MichRIC
 - $355,0004 bd3 ba1.8k sqft2073 Elwood Blvd, Spring Arbor, MI 49283For Sale
 MLS ID #26026279, Logan Burns, Century 21 Affiliated - Jackson. MichRIC
 - $450,0005 bd3 ba3.1k sqft1210 Gilroy Rd, Jackson, MI 49203For Sale
 MLS ID #26041156, Shantelle Hawkins, Howard Hanna Real Estate Services. MichRIC
 - $575,0005 bd6 ba3.1k sqft5995 N Sandstone Rd, Jackson, MI 49201For Sale
 MLS ID #26031340, NYAN JEAN KLAVON, Home 1st Real Estate. MichRIC
 - $775,0003 bd3 ba2.6k sqft2500 Reynolds Rd, Jackson, MI 49201For SaleMLS ID #26038344, RICH COOK, ERA Reardon Realty, L.L.C.. MichRIC
- $381,7654 bd3 ba1.7k sqft181 Remington Dr, Spring Arbor, MI 49283New ConstructionMLS ID #26019106, ERIC ROPP, Century 21 Affiliated - Jackson. MichRIC
- $599,9003 bd3 ba3.3k sqft7572 Tucker Ln, Jackson, MI 49201For SaleMLS ID #26023064, BRYON GOUGH, EXP Realty. MichRIC
- $584,9003 bd3 ba2.2k sqft7914 Stony Lake Rd, Jackson, MI 49201For SaleMLS ID #26005768, Jill Kleine, The Charles Reinhart Company. MichRIC
- $549,9003 bd3 ba3.2k sqft270 Wood Hills Dr, Concord, MI 49237For SaleMLS ID #25060827, FRED M HETHERWICK, ERA Reardon Realty, L.L.C.. MichRIC
- $519,9003 bd3 ba3.4k sqft3600 Hendee Rd, Jackson, MI 49201For SaleMLS ID #26031250, Stephanie Bosanac-Mortimer, RE/MAX Mid-Michigan R.E.. MichRIC
- $679,0004 bd3 ba3.6k sqft5025 Firethorne Dr, Jackson, MI 49201For SaleMLS ID #26038589, Logan Everett, Century 21 Affiliated - Jackson. MichRIC
- $514,9994 bd4 ba3.2k sqft4359 Springbrook Ln, Jackson, MI 49201For SaleMLS ID #26021990, Keri L Mizner, Your Premiere Properties LLC. MichRIC
- $569,9006 bd3 ba3k sqft4927 28 1/2 Mile Rd, Homer, MI 49245For SaleMLS ID #26035199, Kassandra Plemmons, Christie Plemmons Realty. MichRIC
- $465,0004 bd4 ba2.8k sqft4070 Magnolia Pkwy, Jackson, MI 49201For SaleMLS ID #26035345, Tom Schindler, TOM SCHINDLER. MichRIC
- $399,9004 bd3 ba2.4k sqft5893 Mary King Dr, Jackson, MI 49201For SaleMLS ID #26037087, Sara Schmitz, Cornerstone Real Estate. MichRIC
- $555,0004 bd3 ba2.9k sqft6803 Napoleon Rd, Jackson, MI 49201For Sale
 MLS ID #20251045555, Starbrina Smith, EXP Realty Main. Realcomp II
 - $675,0003 bd4 ba2.1k sqft1865 Lindsey Rd, Jackson, MI 49201For SaleMLS ID #26017853, Stephanie Bosanac-Mortimer, RE/MAX Mid-Michigan R.E.. MichRIC
- $589,9005 bd4 ba3.3k sqft5040 Grande View Ln, Jackson, MI 49201For SaleMLS ID #26029172, Jennifer Chmielewski, ERA Reardon Realty, L.L.C.. MichRIC
- $695,0003 bd3 ba2.4k sqft11901 Killarny Cir, Jerome, MI 49249For SaleMLS ID #26041507, Katherine Stewart, ERA Reardon Realty, L.L.C.. MichRIC
- $335,0003 bd3 ba2k sqft7870 Sears Rd, Horton, MI 49246For SaleMLS ID #26001004, ERIC ROPP, Century 21 Affiliated - Jackson. MichRIC
