COMPLETELY UPDATED & READY FOR IMMEDIATE MOVE-IN! New paint inside & out, new flooring & fixtures. You will be amazed at the updated Kitchen w/quartz counters with a farm sink, along with Updated Primary & Secondary Baths. This spacious 4 Bedroom, 2.5 Bath home features large rooms thru-out including a Formal Living & Dining Room, Family Room and Game Room! Lots of closet space in this home. Huge Backyard is large enough for your favorite sports and/or a pool. You can walk to the Elementary, Jr. High and High School from here! Easy access to SH 249 or the Grand Parkway. Only minutes from shopping, restaurants, area parks and pool with pickle, basketball and tennis courts & walking trails, medical facilities, Jr. College and public library. Situated on a quiet cul-de-sac street in the highly rated Tomball School District.
For sale
$450,000
1327 Serene Trl, Tomball, TX 77375
4beds
2,807sqft
Single Family Residence
Built in 2002
9,448 Square Feet Lot
$379,000 Zestimate®
$160/sqft
$38/mo HOA
What's special
New flooring and fixturesQuiet cul-de-sac streetLots of closet space
- 1 day |
- 74 |
- 10 |
Likely to sell faster than
Zillow last checked:
Listing updated:
Listed by:
Kathy Matt TREC #0450366 281-728-2145,
Elite Texas Properties
Source: HAR,MLS#: 74691331
Facts & features
Interior
Bedrooms & bathrooms
- Bedrooms: 4
- Bathrooms: 3
- Full bathrooms: 2
- 1/2 bathrooms: 1
Rooms
- Room types: Family Room, Utility Room
Primary bedroom
- Level: First
- Area: 256
- Dimensions: 16 x 16
Bedroom
- Level: Second
- Area: 143
- Dimensions: 11 x 13
Bedroom
- Level: Second
- Area: 208
- Dimensions: 16 x 13
Bedroom
- Level: Second
- Area: 169
- Dimensions: 13 x 13
Breakfast
- Level: First
- Area: 80
- Dimensions: 8 x 10
Dining room
- Level: First
- Area: 121
- Dimensions: 11 x 11
Family room
- Level: First
- Area: 288
- Dimensions: 16 x 18
Game room
- Level: Second
- Area: 320
- Dimensions: 16 x 20
Kitchen
- Level: First
- Area: 140
- Dimensions: 10 x 14
Living room
- Level: First
- Area: 120
- Dimensions: 10 x 12
Primary bath
- Level: First
- Area: 132
- Dimensions: 11 x 12
Utility room
- Level: First
- Area: 24
- Dimensions: 4 x 6
Heating
- Natural Gas
Cooling
- Ceiling Fan(s), Electric
Appliances
- Included: ENERGY STAR Qualified Appliances, Disposal, Electric Oven, Microwave, Gas Cooktop, Dishwasher
- Laundry: Electric Dryer Hookup, Gas Dryer Hookup, Washer Hookup
Features
- Formal Entry/Foyer, High Ceilings, En-Suite Bath, Primary Bed - 1st Floor, Walk-In Closet(s)
- Flooring: Carpet, Laminate, Tile
- Windows: Window Coverings
- Number of fireplaces: 1
- Fireplace features: Gas
Interior area
- Total structure area: 2,807
- Total interior livable area: 2,807 sqft
Video & virtual tour
Property
Parking
- Total spaces: 2
- Parking features: Attached, Garage Door Opener, Double-Wide Driveway
- Attached garage spaces: 2
Features
- Stories: 2
- Patio & porch: Patio/Deck
- Has spa: Yes
- Fencing: Partial
Lot
- Size: 9,448 Square Feet
- Features: Cul-De-Sac, 0 Up To 1/4 Acre
Details
- Parcel number: 1191560020003
Construction
Type & style
- Home type: SingleFamily
- Architectural style: Traditional
- Property subtype: Single Family Residence
Materials
- Brick, Cement Siding
- Foundation: Slab
- Roof: Composition
Condition
- New construction: No
- Year built: 2002
Details
- Builder name: Dr Horton
Utilities & green energy
- Sewer: Public Sewer
- Water: Public
Green energy
- Energy efficient items: Thermostat, Lighting, HVAC>13 SEER
Community & HOA
Community
- Subdivision: Springwood
HOA
- Has HOA: Yes
- HOA fee: $450 annually
Location
- Region: Tomball
Financial & listing details
- Price per square foot: $160/sqft
- Tax assessed value: $363,723
- Annual tax amount: $8,142
- Date on market: 8/13/2026
- Listing terms: Cash,Conventional,FHA,VA Loan
- Ownership: Full Ownership
- Road surface type: Concrete, Curbs, Gutters
Estimated market value
$379,000
$356,000 - $402,000
$2,643/mo
Price history
| Date | Event | Price |
|---|---|---|
| 8/13/2026 | Listed for sale | $450,000$160/sqft |
Source:  HAR #74691331 Report a problem HAR #74691331 Report a problem | ||
Public tax history
| Year | Property taxes | Tax assessment |
|---|---|---|
| 2025 | $4,276 +7.5% | $363,723 +5.2% |
| 2024 | $3,978 +9.9% | $345,755 -2% |
| 2023 | $3,620 +14.7% | $352,870 +14.5% |
| 2022 | $3,157 | $308,227 +22.3% |
| 2021 | -- | $252,010 +5.3% |
| 2020 | $2,744 -0.4% | $239,266 +0.9% |
| 2019 | $2,756 -53.5% | $237,019 +0.9% |
| 2018 | $5,927 | $234,800 |
| 2017 | $5,927 +8.4% | $234,800 +8.2% |
| 2016 | $5,468 +9.4% | $217,000 +10.5% |
| 2015 | $4,998 | $196,350 |
| 2014 | $4,998 | $196,350 +16.2% |
| 2013 | -- | $169,026 +2.4% |
| 2012 | -- | $165,000 |
| 2011 | -- | $165,000 |
| 2010 | -- | $165,000 -1.6% |
| 2009 | -- | $167,663 -6.9% |
| 2007 | -- | $180,000 |
| 2006 | -- | $180,000 |
| 2005 | -- | $180,000 +2.6% |
| 2004 | -- | $175,500 |
| 2003 | -- | $175,500 |
Find assessor info on the county website
Monthly payment
Est. payment
Payment breakdown
Explore the cost of this home by adjusting the details. Changes won't be saved.Climate risks
Neighborhood: 77375
Nearby schools
GreatSchools rating
- 8/10Tomball Elementary SchoolGrades: PK-4Distance: 0.3 mi
- 6/10Tomball Junior High SchoolGrades: 7-8Distance: 0.6 mi
- 7/10Tomball High SchoolGrades: 9-12Distance: 0.6 mi
Schools provided by the listing agent
- Elementary: Tomball Elementary School
- Middle: Tomball Junior High School
- High: Tomball High School
Source: HAR. This data may not be complete. We recommend contacting the local school district to confirm school assignments for this home.
- $344,4003 bd2 ba2.3k sqft1331 Serene Trl, Tomball, TX 77375Off Market
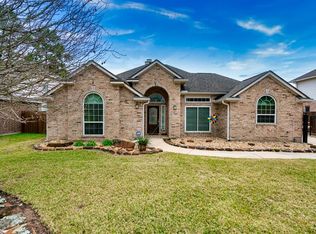
- $367,7003 bd2 ba2.2k sqft1323 Serene Trl, Tomball, TX 77375Off Market
- $388,2004 bd3 ba2.6k sqft1335 Serene Trl, Tomball, TX 77375Off Market
- $348,6003 bd2 ba2.2k sqft1319 Serene Trl, Tomball, TX 77375Off Market
- $355,2003 bd2 ba2.3k sqft1326 Serene Trl, Tomball, TX 77375Off Market
- $339,8003 bd2 ba2.3k sqft1330 Serene Trl, Tomball, TX 77375Off Market
- $343,9003 bd2 ba2.1k sqft1322 Serene Trl, Tomball, TX 77375Off Market
- $391,7004 bd4 ba2.9k sqft1315 Serene Trl, Tomball, TX 77375Off Market
A local agent can set up tours, give advice and negotiate with sellers.
Similar homes
- $459,0003 bd2 ba2k sqft414 N Pecan Dr, Tomball, TX 77375For Sale
 MLS ID #20933488, Indira Chavarro Bean, Apple Street Realty. HAR
 - $435,0004 bd3 ba2.6k sqft12726 Durham Creek Ln, Tomball, TX 77375For Sale
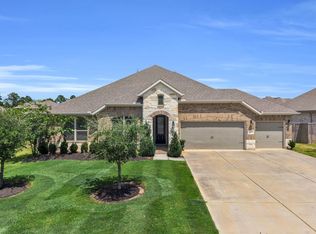 MLS ID #71721153, Michele Harmon, RE/MAX Universal. HAR
 - $369,9954 bd3 ba2.6k sqft13010 Red Blossom Cir, Tomball, TX 77375For Sale
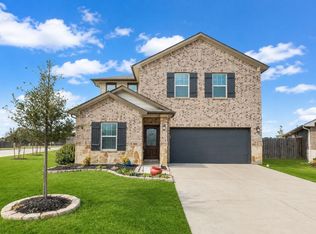 MLS ID #40156643, Christi Priddy, RE/MAX Integrity. HAR
 - $450,0003 bd3 ba2.5k sqft13514 Sleepy Ln, Tomball, TX 77375For Sale
 MLS ID #95291131, Colleen Pye, RE/MAX Elite Properties. HAR
 - $482,5004 bd4 ba3.2k sqft28111 Camille Dr, Tomball, TX 77375For SaleMLS ID #96154801, Steven O'Meara, Global Advantage Real Estate. HAR
- $350,0004 bd3 ba2.5k sqft930 Arbor Pne, Tomball, TX 77375For SaleMLS ID #42160353, Kristi Sipe, CB&A, Realtors. HAR
- $425,0004 bd3 ba2.3k sqft2235 Cold Stream Ln, Tomball, TX 77375For SaleMLS ID #13339736, Elif Kilinc, Texas Signature Realty. HAR
- $665,0003 bd3 ba2.7k sqft30819 Quinn Rd, Tomball, TX 77375For SaleMLS ID #21419754, Jeremy Humphrey, Specialized Property Management. HAR
- $495,0005 bd4 ba3k sqft1911 Hickory Grove Ln, Tomball, TX 77375For SaleMLS ID #98869362, Hai Huynh, Keller Williams Signature. HAR
- $430,8804 bd12 ba2k sqft22014 Sam Raburn Dr, Tomball, TX 77375New ConstructionHAR
- $319,0004 bd3 ba2.5k sqft13502 Spring Ct, Tomball, TX 77375For SaleMLS ID #37211555, Cathy Tabor, The Real Estate Broker. HAR
- from $447,9904 bd3 ba2.5k sqftLynnbrook Plan, Wood Leaf Reserve, Tomball, TX 77375New ConstructionChesmar Homes
- $405,0004 bd4 ba2.6k sqft13326 Wood Leaf Park, Tomball, TX 77375For SaleMLS ID #66946937, Michael Vu, Keller Williams Signature. HAR
- $479,0003 bd2 ba1.9k sqft30706 McKinney Dr, Tomball, TX 77375For SaleMLS ID #68187817, Amber Crawford, CB&A, Realtors. HAR
- $488,7905 bd3 ba2.8k sqft21923 Sam Raburn Dr, Tomball, TX 77375New ConstructionHAR
- $389,0004 bd3 ba2.5k sqft31406 Stella Ln, Tomball, TX 77375For SaleMLS ID #27757100, Amy Lippincott, eXp Realty LLC. HAR
- $334,0003 bd3 ba2.4k sqft14151 Buckingham Ln, Tomball, TX 77375For SaleMLS ID #93138139, Laura Cox, Better Homes and Gardens Real Estate Gary Greene - Champions. HAR
- $500,0004 bd4 ba3.6k sqft14134 Pollux Ct, Tomball, TX 77375For SaleMLS ID #35646952, Sean Gambini, GoUpRE. HAR
- $420,0003 bd2 ba1.4k sqft226 Foster St, Tomball, TX 77375For SaleMLS ID #97544628, Colleen Pye, RE/MAX Elite Properties. HAR
- $355,0003 bd3 ba1.6k sqft1118 Bending Trail Dr, Tomball, TX 77375For SaleMLS ID #98735146, Luke Volz, eXp Realty, LLC. HAR
