ALL NEW APPLIANCES TO STAY JUST MOVE RIGHT IN!!
Step into this charming, move-in-ready 3 bedroom, 1 bath ranch featuring a clean interior and a functional, easy flowing layout. The kitchen offers a double sink and new gas stove. A designated laundry room is conveniently located off the kitchen. Major updates include a newer roof and new central air. Garage has also been updated with newer roof and siding. Clean, comfortable, and truly turnkey!
For sale
$81,900
2856 Cardinal Dr, Decatur, IL 62526
3beds
875sqft
Single Family Residence
Built in 1956
6,098 Square Feet Lot
$-- Zestimate®
$94/sqft
$-- HOA
What's special
Clean interiorFunctional easy flowing layoutNew gas stoveNewer roofNew central air
- 8 days
- 377
- 31
Zillow last checked:
Listing updated:
Listed by:
Amanda Good 217-864-6971,
Mtz Realty Services,
Jenna Devore 630-849-4433,
Mtz Realty Services
Source: CIBR,MLS#: 6260725 Originating MLS: Central Illinois Board Of REALTORS
Originating MLS: Central Illinois Board Of REALTORSFacts & features
Interior
Bedrooms & bathrooms
- Bedrooms: 3
- Bathrooms: 1
- Full bathrooms: 1
Bedroom
- Level: Main
- Dimensions: 10 x 8
Bedroom
- Level: Main
- Dimensions: 10 x 11
Bedroom
- Level: Main
- Dimensions: 11 x 12
Other
- Level: Main
- Dimensions: 8 x 10
Kitchen
- Level: Main
- Dimensions: 12 x 15
Living room
- Level: Main
- Dimensions: 15 x 12
Heating
- Electric
Cooling
- Central Air
Appliances
- Included: Dryer, Electric Water Heater, Range, Refrigerator, Washer
- Laundry: Main Level
Features
- Main Level Primary
- Has basement: No
- Has fireplace: No
Interior area
- Total structure area: 875
- Total interior livable area: 875 sqft
- Finished area above ground: 875
Property
Parking
- Total spaces: 1
- Parking features: Detached, Garage
- Garage spaces: 1
Features
- Levels: One
- Stories: 1
Lot
- Size: 6,098 Square Feet
Details
- Parcel number: 180831155010
- Zoning: RES
- Special conditions: None
Construction
Type & style
- Home type: SingleFamily
- Architectural style: Ranch
- Property subtype: Single Family Residence
Materials
- Vinyl Siding
- Foundation: Slab
- Roof: Shingle
Condition
- Year built: 1956
Utilities & green energy
- Sewer: Public Sewer
- Water: Public
Community & HOA
Community
- Subdivision: Larkdale Add
Location
- Region: Decatur
Financial & listing details
- Price per square foot: $94/sqft
- Annual tax amount: $2,351
- Date on market: 9/4/2026
- Road surface type: Concrete, Gravel
Estimated market value
Not available
Estimated sales range
Not available
Not available
Price history
| Date | Event | Price |
|---|---|---|
| 9/4/2026 | Listed for sale | $81,900-8.5%$94/sqft |
Source:  CIBR #6260725 Report a problem CIBR #6260725 Report a problem | ||
| 5/23/2026 | Listing removed | -- |
Source: Owner Report a problem | ||
| 4/26/2026 | Listed for sale | $89,500$102/sqft |
Source: Owner Report a problem | ||
Public tax history
Tax history is unavailable.
Monthly payment
Est. payment
Payment breakdown
Explore the cost of this home by adjusting the details. Changes won't be saved.Climate risks
Neighborhood: 62526
Nearby schools
Schools provided by the listing agent
- District: Decatur Dist 61
Source: CIBR. This data may not be complete. We recommend contacting the local school district to confirm school assignments for this home.
Similar homes
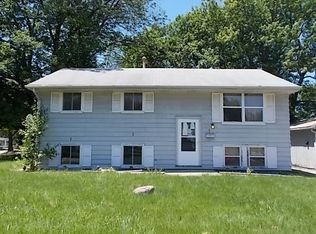
- $83,4502 bd1 ba844 sqft3534 N Charles St, Decatur, IL 62526For Sale
 MLS ID #CA1045058, Wesley Peterson, Keller Williams Capital. RMLS Alliance as distributed by MLS GRID
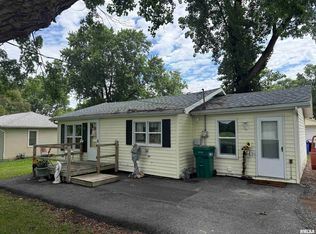
 - $--3 bd1 ba1.1k sqft510 E Kellar Ln, Decatur, IL 62526Auction
 ServiceLink Auction
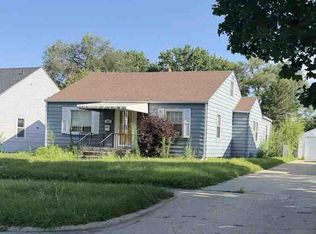
 - $70,0002 bd1 ba672 sqft2284 Finch Dr, Decatur, IL 62526For Sale
 MLS ID #6260633, Daniel Bradford III. CIBR
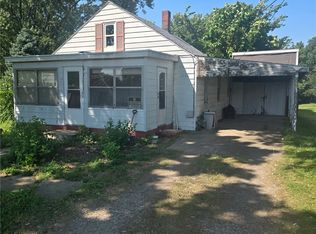
 - $89,0002 bd1 ba1k sqft2405 E Geddes Ave, Decatur, IL 62526For Sale
 MLS ID #6260378, James Rade. CIBR
 - $80,0003 bd1 ba1.1k sqft1524 E Prairie St, Decatur, IL 62521For SaleMLS ID #CA1044316, Oluseyi Elliott, Keller Williams Capital. RMLS Alliance as distributed by MLS GRID
