Experience the perfect blend of luxury living and everyday escape in this stunning 3,680 SqFt home featuring 3 bedrooms and 4.5 bathrooms. Tucked away on a private, gated 1.5-acre lot beneath magnificent oak trees, this exceptional property offers the peaceful feel of a country retreat while still being conveniently located with a straight drive to the beach. Designed for both comfort and entertaining, this home showcases exquisite craftsmanship and upscale finishes throughout, including solid wood doors, transom windows, soaring ceilings, and beautiful architectural details. The spacious layout features two luxurious primary suites complete with clawfoot tubs, a vaulted-ceiling living room, separate dining area, open-concept kitchen with granite countertops, a Viking gas stove, high-end appliances, brick fireplace, and stunning interior brick accents. Additional premium features include a whole-house generator, private underground propane tanks, and tankless water heaters for efficiency and peace of mind. Step outside and discover an entertainer's paradise. The incredible outdoor kitchen was designed with no expense spared and includes a brick pizza oven, seven Viking appliances, ice machine, refrigerated keg tap, fireplace with hearth, built-in speakers, and wiring ready for a large-screen TV — creating the ultimate staycation atmosphere right at home. The property also offers raised garden beds with irrigation, a 30x40 workshop complete with its own bathroom, and a charming gazebo that adds even more character to this one-of-a-kind estate.
Active
$579,000
28560 Sundance Rd, Pass Christian, MS 39571
3beds
3,680sqft
Residential, Single Family Residence
Built in 1998
1.5 Acres Lot
$-- Zestimate®
$157/sqft
$-- HOA
What's special
Two luxurious primary suitesCharming gazeboIce machineRefrigerated keg tapSeparate dining areaStunning interior brick accentsBeneath magnificent oak trees
- 150 days
- 275
- 22
Zillow last checked:
Listing updated:
Listed by:
Carl A Larosa 228-669-4018,
Coldwell Banker Alfonso Realty-Lorraine Rd 228-287-1000
Source: MLS United,MLS#: 4150290
Facts & features
Interior
Bedrooms & bathrooms
- Bedrooms: 3
- Bathrooms: 5
- Full bathrooms: 4
- 1/2 bathrooms: 1
Heating
- Central, Electric, Fireplace(s)
Cooling
- Ceiling Fan(s), Central Air, Electric
Appliances
- Included: Dishwasher, Double Oven, Exhaust Fan, Microwave, Propane Cooktop, Range Hood, Stainless Steel Appliance(s)
- Laundry: Inside, Laundry Room
Features
- Bar, Breakfast Bar, Ceiling Fan(s), Eat-in Kitchen, Entrance Foyer, Granite Counters, High Ceilings, Kitchen Island, Open Floorplan, Primary Downstairs, Recessed Lighting
- Flooring: Ceramic Tile, Wood
- Doors: Dead Bolt Lock(s), French Doors
- Windows: Double Pane Windows, Vinyl
- Has fireplace: Yes
- Fireplace features: Living Room, Masonry, Wood Burning, See Remarks
Interior area
- Total structure area: 3,680
- Total interior livable area: 3,680 sqft
Video & virtual tour
Property
Parking
- Total spaces: 1
- Parking features: Driveway, Electric Gate, Lighted, Private, RV Garage, Paved
- Garage spaces: 1
- Has uncovered spaces: Yes
Features
- Levels: Two
- Stories: 2
- Patio & porch: Front Porch, Porch, Stone/Tile
- Exterior features: Outdoor Kitchen, Private Entrance, Private Yard, Rain Gutters
- Fencing: Front Yard,Privacy,Wood,Wrought Iron,Fenced
Lot
- Size: 1.5 Acres
- Dimensions: 113 x 25 x 25 x 418 x 151 x 444
- Features: Landscaped, Many Trees, Rectangular Lot
Details
- Additional structures: Greenhouse, Outdoor Kitchen, Shed(s), Storage, Workshop
- Parcel number: 0107j02013.001
Construction
Type & style
- Home type: SingleFamily
- Property subtype: Residential, Single Family Residence
Materials
- Brick Veneer, HardiPlank Type
- Foundation: Slab
- Roof: Architectural Shingles,Asphalt
Condition
- New construction: No
- Year built: 1998
Utilities & green energy
- Sewer: Septic Tank
- Water: Well
- Utilities for property: Electricity Connected, Propane Connected, Sewer Connected, Water Connected, Propane
Community & HOA
Community
- Security: Security System
- Subdivision: Highland Acres
HOA
- Has HOA: No
Location
- Region: Pass Christian
Financial & listing details
- Price per square foot: $157/sqft
- Tax assessed value: $311,399
- Annual tax amount: $2,488
- Date on market: 5/22/2026
- Electric utility on property: Yes
Estimated market value
Not available
Estimated sales range
Not available
$3,452/mo
Price history
| Date | Event | Price |
|---|---|---|
| 6/17/2026 | Price change | $579,000-3.3%$157/sqft |
Source: MLS United #4150290 Report a problem | ||
| 5/22/2026 | Listed for sale | $599,000+9.1%$163/sqft |
Source: MLS United #4150290 Report a problem | ||
| 3/30/2023 | Sold | -- |
Source: MLS United #4032114 Report a problem | ||
| 3/20/2023 | Pending sale | $549,000$149/sqft |
Source: MLS United #4032114 Report a problem | ||
| 11/16/2022 | Listed for sale | $549,000$149/sqft |
Source: MLS United #4032114 Report a problem | ||
| 10/29/2022 | Pending sale | $549,000$149/sqft |
Source: MLS United #4032114 Report a problem | ||
| 10/26/2022 | Listed for sale | $549,000+22%$149/sqft |
Source: MLS United #4032114 Report a problem | ||
| 3/25/2020 | Sold | -- |
Source: Agent Provided Report a problem | ||
| 10/9/2019 | Listed for sale | $450,000-7.2%$122/sqft |
Source: Keller Williams #334661 Report a problem | ||
| 4/9/2019 | Listed for sale | $485,000-11.7%$132/sqft |
Source: Keller Williams Realty #334661 Report a problem | ||
| 6/1/2018 | Listed for sale | $549,500$149/sqft |
Source: Keller Williams #334661 Report a problem | ||
Public tax history
| Year | Property taxes | Tax assessment |
|---|---|---|
| 2025 | $2,488 +4.3% | $31,140 +7.1% |
| 2024 | $2,386 +19.1% | $29,070 +19.7% |
| 2023 | $2,002 +134.2% | $24,291 +100.9% |
| 2022 | $855 -0.6% | $12,092 -90% |
| 2021 | $860 -49.1% | $120,925 +7.2% |
| 2020 | $1,690 -0.7% | $112,853 +566.7% |
| 2019 | $1,703 | $16,928 |
| 2018 | $1,703 +102.7% | $16,928 +50% |
| 2017 | $840 | $11,285 -1.7% |
| 2015 | $840 -3.8% | $11,483 +13.7% |
| 2014 | $873 +3.6% | $10,101 -12% |
| 2013 | $843 | $11,483 |
| 2012 | -- | -- |
| 2011 | -- | -- |
| 2010 | -- | $12,577 |
| 2009 | -- | -- |
| 2008 | -- | -- |
| 2007 | -- | -- |
| 2005 | -- | -- |
| 2004 | -- | -- |
| 2003 | -- | -- |
| 2002 | -- | -- |
| 2001 | -- | -- |
| 2000 | -- | -- |
Find assessor info on the county website
Monthly payment
Est. payment
Payment breakdown
Explore the cost of this home by adjusting the details. Changes won't be saved.Climate risks
Neighborhood: 39571
- $222,0003 bd2 ba1.9k sqft28562 Sundance Rd, Pass Christian, MS 39571Off Market
- $631,7005 bd3 ba4.1k sqft28601 Sundance Rd, Pass Christian, MS 39571Off Market
- $331,1003 bd1 ba2.9k sqft28583 Sundance Rd, Pass Christian, MS 39571Off Market
- $290,700-- bd1 ba2.3k sqft13665 Vidalia Rd, Pass Christian, MS 39571Off Market
Similar homes
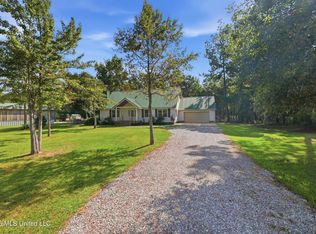
- $499,9004 bd4 ba3.8k sqft14390 Vidalia Rd, Pass Christian, MS 39571For Sale
 MLS ID #4153074, Janet T Brown, Crescent Sotheby's International. MLS United
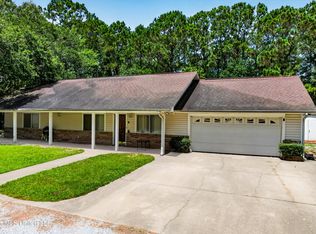
 - $496,0003 bd2 ba2.6k sqft17176 Magnolia Cove Dr, Pass Christian, MS 39571For Sale
 MLS ID #4164454, Jodi Hayberg, Dyess Real Estate. MLS United
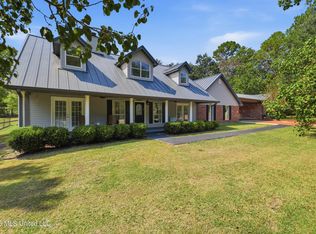
 - $399,0003 bd2 ba2.2k sqft13559 Edwin Ladner Rd, Pass Christian, MS 39571For Sale
 MLS ID #4156766, Lou L Ladner, RE/MAX Coast Delta Realty. MLS United
 - $449,9005 bd3 ba2.5k sqft26560 Camille Dr, Pass Christian, MS 39571For Sale
 MLS ID #4160713, Robyn Vermillion, eAgent Gulf Coast. MLS United
