Rare opportunity to own this spacious 4 bedroom 3.5 bath ranch on 5.3 private acres with 260ft of Erie Canal frontage in the Spencerport school district. The finished walkout basement offers incredible flexibility with its own kitchen, bedroom, full bath and living area. Outside you will enjoy a pool, deck and hot tub newly installed in 2020. A 20x36 sq ft barn tucked away for additional storage. Delayed Negotiations until 7/22/2026 at 2pm.
Active
$479,000
2857 Ridgeway Ave, Rochester, NY 14626
4beds
2,132sqft
Single Family Residence
Built in 1968
5.3 Acres Lot
$449,800 Zestimate®
$225/sqft
$-- HOA
What's special
Finished walkout basement
- 5 days |
- 2,557 |
- 157 |
Zillow last checked:
Listing updated:
Listed by:
RE/MAX Plus 585-279-8200,
Nunzio Salafia 585-261-6070
Source: NYSAMLSs,MLS#: R1699371 Originating MLS: Rochester
Originating MLS: RochesterFacts & features
Interior
Bedrooms & bathrooms
- Bedrooms: 4
- Bathrooms: 4
- Full bathrooms: 3
- 1/2 bathrooms: 1
- Main level bathrooms: 3
- Main level bedrooms: 3
Heating
- Gas, Baseboard
Cooling
- Central Air
Appliances
- Included: Dryer, Dishwasher, Electric Cooktop, Disposal, Gas Water Heater, Microwave, Refrigerator, Washer
- Laundry: Main Level
Features
- Breakfast Bar, Cedar Closet(s), Ceiling Fan(s), Entrance Foyer, Eat-in Kitchen, Hot Tub/Spa, Jetted Tub, Kitchen Island, Pull Down Attic Stairs, See Remarks, Sliding Glass Door(s), Second Kitchen, Walk-In Pantry, In-Law Floorplan, Main Level Primary, Primary Suite
- Flooring: Carpet, Hardwood, Varies, Vinyl
- Doors: Sliding Doors
- Basement: Full,Finished,Walk-Out Access,Sump Pump
- Attic: Pull Down Stairs
- Number of fireplaces: 2
Interior area
- Total structure area: 2,132
- Total interior livable area: 2,132 sqft
Property
Parking
- Total spaces: 2
- Parking features: Attached, Garage, Water Available, Driveway
- Attached garage spaces: 2
Features
- Levels: One
- Stories: 1
- Patio & porch: Deck, Patio
- Exterior features: Blacktop Driveway, Deck, Hot Tub/Spa, Pool, Patio
- Pool features: Above Ground
- Has spa: Yes
- Spa features: Hot Tub
- On waterfront: Yes
- Waterfront features: Canal Access
- Body of water: Erie Canal
- Frontage length: 260
Lot
- Size: 5.3 Acres
- Features: Irregular Lot, Other, See Remarks, Wooded
Details
- Additional structures: Barn(s), Outbuilding, Second Garage
- Parcel number: 2628000880400003008000
- Special conditions: Standard
Construction
Type & style
- Home type: SingleFamily
- Architectural style: Ranch
- Property subtype: Single Family Residence
Materials
- Vinyl Siding
- Foundation: Block
- Roof: Architectural,Shingle
Condition
- Resale
- Year built: 1968
Utilities & green energy
- Sewer: Connected
- Water: Connected, Public
- Utilities for property: Sewer Connected, Water Connected
Community & HOA
Community
- Features: Trails/Paths
- Security: Security System Owned
- Subdivision: Town/Greece
Location
- Region: Rochester
Financial & listing details
- Price per square foot: $225/sqft
- Tax assessed value: $212,500
- Annual tax amount: $10,637
- Date on market: 7/16/2026
- Listing terms: Cash,Conventional,FHA,VA Loan
Estimated market value
$449,800
$396,000 - $504,000
$2,653/mo
Price history
| Date | Event | Price |
|---|---|---|
| 7/16/2026 | Listed for sale | $479,000+148.2%$225/sqft |
Source:  NYSAMLSs #R1699371 Report a problem NYSAMLSs #R1699371 Report a problem | ||
| 7/1/2008 | Sold | $193,000$91/sqft |
Source: Public Record Report a problem | ||
Public tax history
| Year | Property taxes | Tax assessment |
|---|---|---|
| 2025 | -- | $212,500 |
| 2024 | -- | $212,500 |
| 2023 | -- | $212,500 -9.2% |
| 2022 | -- | $234,000 |
| 2021 | -- | $234,000 |
| 2020 | -- | $234,000 |
| 2018 | -- | $234,000 |
| 2017 | $4,831 | $234,000 |
| 2016 | -- | $234,000 |
| 2015 | -- | $234,000 |
| 2014 | -- | $234,000 |
| 2013 | -- | $234,000 |
| 2012 | -- | $234,000 |
| 2011 | -- | $234,000 |
| 2010 | -- | $234,000 +3.3% |
| 2009 | -- | $226,600 |
| 2007 | -- | $226,600 |
| 2006 | -- | $226,600 +18% |
| 2005 | -- | $192,000 |
| 2004 | -- | $192,000 |
| 2003 | -- | $192,000 |
| 2002 | -- | $192,000 +4.7% |
| 2001 | -- | $183,300 |
| 2000 | -- | $183,300 |
Find assessor info on the county website
Monthly payment
Climate risks
Neighborhood: 14626
Nearby schools
GreatSchools rating
- 3/10Canal View Elementary SchoolGrades: PK-5Distance: 3.2 mi
- 3/10A M Cosgrove Middle SchoolGrades: 6-8Distance: 3.1 mi
- 8/10Spencerport High SchoolGrades: 9-12Distance: 2.9 mi
Schools provided by the listing agent
- District: Spencerport
Source: NYSAMLSs. This data may not be complete. We recommend contacting the local school district to confirm school assignments for this home.
- $550,0004 bd5 ba5.2k sqft777 Rock Garden Est, Rochester, NY 14626Off Market
- $550,0004 bd5 ba5.2k sqft777 Rock Garden Est, Rochester, NY 14626Off Market
- $88,500-- bd-- ba-- sqft775 Rock Garden Est, Rochester, NY 14626Off Market
- $556,7004 bd2 ba2.8k sqft2879 Ridgeway Ave, Rochester, NY 14626Off Market
- $103,300-- bd-- ba-- sqft773 Rock Garden Est, Rochester, NY 14626Off Market
- $952,8004 bd4 ba5.2k sqft777 Rock Garden Est, Rochester, NY 14626Off Market
- $272,1003 bd2 ba1.3k sqft2863 Ridgeway Ave, Rochester, NY 14626Off Market
- $237,2004 bd1 ba1.5k sqft2867 Ridgeway Ave, Rochester, NY 14626Off Market
A local agent can set up tours, give advice and negotiate with sellers.
Similar homes
- $395,0003 bd3 ba1.8k sqft75 Pickering Dr, Rochester, NY 14626For Sale
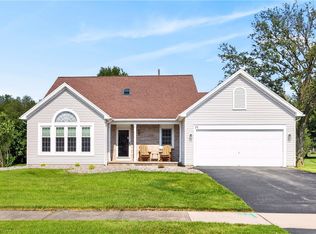
 MLS ID #R1699920, Danielle M. Clement, Listing by: Tru Agent Real Estate. NYSAMLSs
 - $260,0004 bd2 ba1.9k sqft155 Saddlehorn Dr, Rochester, NY 14626For Sale
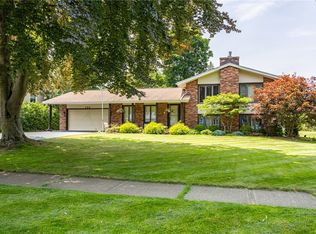 MLS ID #R1699740, Sarah Ann Panitsidis, Listing by: Keller Williams Realty Greater Rochester. NYSAMLSs
 - $289,9004 bd3 ba2.2k sqft7 Frandee Ln, Rochester, NY 14626For Sale
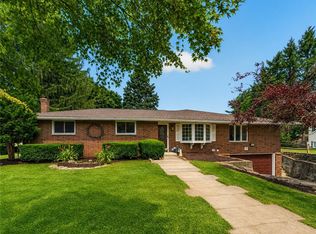 MLS ID #R1679628, Robert Piazza Palotto, Listing by: High Falls Sotheby's International Realty. NYSAMLSs
 - $239,9004 bd2 ba1.5k sqft108 Buck Hill Rd, Rochester, NY 14626For Sale
 MLS ID #R1699209, Anthony C. Butera, Listing by: Keller Williams Realty Greater Rochester. NYSAMLSs
 - $499,9004 bd3 ba2.4k sqft35 Black Cedar Dr, Rochester, NY 14624For SaleMLS ID #R1699359, Jeffrey A. Scofield, Listing by: RE/MAX Plus. NYSAMLSs
- $245,0003 bd3 ba1.4k sqft86 Countryshire Dr, Rochester, NY 14626For SaleMLS ID #R1699406, Kim M Ferrari, Listing by: Empire Realty Group. NYSAMLSs
- $349,9004 bd4 ba2.2k sqft214 Weiland Woods Ln, Rochester, NY 14626For SaleMLS ID #R1698764, Laura M. Casserino, Listing by: RE/MAX Plus. NYSAMLSs
- $265,0004 bd2 ba2.2k sqft47 Winston Dr, Rochester, NY 14626For SaleMLS ID #R1697941, Karen A. Hilbert, Listing by: Keller Williams Realty Greater Rochester. NYSAMLSs
- $319,9954 bd2 ba2.2k sqft89 Round Creek Dr, Rochester, NY 14626For SaleMLS ID #R1696123, Robert K. Malone, Listing by: Keller Williams Realty Greater Rochester. NYSAMLSs
- $300,0004 bd3 ba1.9k sqft322 Montvale Ln, Rochester, NY 14626For SaleMLS ID #R1699200, Connie E. Tyson, Listing by: Howard Hanna. NYSAMLSs
- $529,9005 bd3 ba2.8k sqft267 Dove Tree Ln, Rochester, NY 14626For SaleMLS ID #R1689793, Christopher Penna, Listing by: Berkshire Hathaway HS Zambito. NYSAMLSs
- $315,0004 bd3 ba1.8k sqft242 Guinevere Dr, Rochester, NY 14626For SaleMLS ID #R1697039, Paula Amico, Listing by: High Falls Sotheby's International Realty. NYSAMLSs
- $239,9993 bd2 ba1.5k sqft908 N Greece Rd, Rochester, NY 14626For SaleMLS ID #R1698505, Joseph Borelli, Listing by: Keller Williams Realty Greater Rochester. NYSAMLSs
- $515,0005 bd3 ba3.1k sqft289 Island Cottage Rd, Rochester, NY 14612For SaleMLS ID #R1698955, Christie C. Daily, Listing by: Elysian Homes by Mark Siwiec and Associates. NYSAMLSs
- $299,9003 bd3 ba1.8k sqft582 Bram Hall Dr, Rochester, NY 14626For SaleMLS ID #R1698659, Nunzio Salafia, Listing by: RE/MAX Plus. NYSAMLSs
- $299,0004 bd2 ba1.4k sqft205 Van Voorhis Ave, Rochester, NY 14617AuctionMLS ID #B1700846, Ruth Rowe Campbell, Rowe Realty & Appraisal, Inc.. NYSAMLSs
- $275,0004 bd3 ba1.7k sqft216 Somerworth Dr, Rochester, NY 14626For SaleMLS ID #R1695446, Warren P. Seeley Jr., Listing by: Howard Hanna. NYSAMLSs
- $294,9004 bd3 ba2.6k sqft104 Carmas Dr, Rochester, NY 14626For SaleMLS ID #R1682650, Gail L. Vanderbrook, Listing by: Howard Hanna. NYSAMLSs
- $--3 bd3 ba1.7k sqft25 Essla Dr, Rochester, NY 14612AuctionXome
- $599,9005 bd4 ba3.1k sqft210 Buck Hill Rd, Rochester, NY 14626For SaleMLS ID #R1684612, Richard J. Testa, Listing by: Howard Hanna. NYSAMLSs
