Est 1991. Set on a quiet cul-de-sac in the Lindbergh district, this 3-bedroom, 2-bath single-story ranch gives you main-floor living with plenty of room to expand. The living room features high vaulted ceilings, hardwood floors, and a gas fireplace just off the dining room. The large kitchen has granite countertops, loads of cabinet space, stainless steel appliances, and a bright, cheery eat-in area with a built-in desk that leads right to the back deck. You’ll also find main-floor laundry, a mudroom, and direct access to the two-car garage right off the kitchen. The primary suite includes vaulted ceilings, a walk-in closet, and an attached bath with dual sinks, a walk-in shower, and a soaking tub. Downstairs, the walkout basement already has some finished drywall, a rough-in for another bathroom, and nice high ceilings. Plenty of yard space outside with room for gardening, grilling, and relaxing. Minutes from Grant’s Trail, Grant’s Farm, and Whitecliff Park, along with easy access to neighborhood dining, shopping, and highways.
Pending
Listed by: RedKey Realty Leaders Circa • Johanna L Dueren • 314-518-1261
$559,000
7806 Grantwood Oaks Ct, Saint Louis, MO 63123
3beds
2,003sqft
Single Family Residence
Built in 1991
0.26 Acres Lot
$548,100 Zestimate®
$279/sqft
$-- HOA
What's special
- 2 days |
- 961 |
- 46 |
Zillow last checked:
Listing updated:
Listed by:
Johanna L Dueren 314-518-1261,
RedKey Realty Leaders Circa
Source: MARIS,MLS#: 26047029 Originating MLS: St. Louis Association of REALTORS
Originating MLS: St. Louis Association of REALTORSFacts & features
Interior
Bedrooms & bathrooms
- Bedrooms: 3
- Bathrooms: 2
- Full bathrooms: 2
- Main level bathrooms: 2
- Main level bedrooms: 3
Primary bedroom
- Features: Floor Covering: Wood
- Level: Main
- Area: 225
- Dimensions: 15x15
Bedroom 2
- Features: Floor Covering: Wood
- Level: Main
- Area: 144
- Dimensions: 12x12
Bathroom 3
- Features: Floor Covering: Wood
- Level: Main
- Area: 132
- Dimensions: 12x11
Dining room
- Features: Floor Covering: Wood
- Level: Main
- Area: 144
- Dimensions: 12x12
Kitchen
- Features: Floor Covering: Ceramic Tile
- Level: Main
- Area: 288
- Dimensions: 24x12
Living room
- Features: Floor Covering: Wood
- Level: Main
- Area: 432
- Dimensions: 24x18
Heating
- Forced Air, Natural Gas
Cooling
- Ceiling Fan(s), Central Air, Electric
Appliances
- Included: Stainless Steel Appliance(s), Dishwasher, Disposal, Microwave, Gas Range
- Laundry: Main Level
Features
- Flooring: Hardwood
- Basement: Concrete,Full,Walk-Out Access
- Number of fireplaces: 1
- Fireplace features: Family Room
Interior area
- Total interior livable area: 2,003 sqft
- Finished area above ground: 2,003
Property
Parking
- Total spaces: 2
- Parking features: Attached, Garage, Garage Door Opener, Garage Faces Front, Off Street
- Attached garage spaces: 2
Features
- Levels: One
Lot
- Size: 0.26 Acres
- Dimensions: 91 x 125
- Features: Back Yard
Details
- Parcel number: 25K131835
- Special conditions: Standard
Construction
Type & style
- Home type: SingleFamily
- Architectural style: Ranch
- Property subtype: Single Family Residence
Materials
- Brick Veneer, Stone Veneer, Vinyl Siding
Condition
- Year built: 1991
Utilities & green energy
- Electric: Ameren
- Sewer: Public Sewer
- Water: Public
- Utilities for property: Electricity Available, Natural Gas Available, Sewer Connected, Water Available
Community & HOA
Community
- Subdivision: Oakfield
HOA
- Has HOA: No
Location
- Region: Saint Louis
Financial & listing details
- Price per square foot: $279/sqft
- Tax assessed value: $595,800
- Annual tax amount: $7,658
- Date on market: 8/13/2026
- Cumulative days on market: 3 days
- Listing terms: Cash,Conventional
- Electric utility on property: Yes
Estimated market value
$548,100
$521,000 - $576,000
$2,463/mo
Price history
| Date | Event | Price |
|---|---|---|
| 8/15/2026 | Pending sale | $559,000$279/sqft |
Source:  MARIS #26047029 Report a problem MARIS #26047029 Report a problem | ||
| 8/13/2026 | Listed for sale | $559,000+7.7%$279/sqft |
Source: MARIS #26047029 Report a problem | ||
| 6/9/2025 | Sold | -- |
Source: MARIS #25029627 Report a problem | ||
| 5/12/2025 | Pending sale | $519,000$259/sqft |
Source: MARIS #25029627 Report a problem | ||
| 5/7/2025 | Listed for sale | $519,000$259/sqft |
Source: MARIS #25029627 Report a problem | ||
Public tax history
| Year | Property taxes | Tax assessment |
|---|---|---|
| 2025 | $7,658 +45.6% | $113,210 +49.3% |
| 2024 | $5,258 +8.2% | $75,830 |
| 2023 | $4,859 -4.5% | $75,830 +7.1% |
| 2022 | $5,090 +9.8% | $70,790 |
| 2021 | $4,638 +8.1% | $70,790 +12.1% |
| 2020 | $4,290 +1.1% | $63,130 |
| 2019 | $4,243 | $63,130 +11.3% |
| 2018 | $4,243 | $56,740 |
| 2017 | $4,243 +1.1% | $56,740 +12.9% |
| 2016 | $4,197 +14.3% | $50,260 |
| 2015 | $3,673 | $50,260 -0.6% |
| 2014 | $3,673 -2.2% | $50,580 |
| 2013 | $3,756 | $50,580 +0% |
| 2012 | -- | $50,570 |
| 2011 | -- | $50,570 -6.9% |
| 2010 | $3,243 +4.4% | $54,320 |
| 2009 | $3,107 -19.4% | $54,320 -18.7% |
| 2008 | $3,855 +27.6% | $66,800 |
| 2007 | $3,020 | $66,800 +28.9% |
| 2006 | $3,020 +2.4% | $51,830 |
| 2005 | $2,950 | $51,830 -0.8% |
| 2003 | -- | $52,270 +12.6% |
| 2002 | $2,485 +5.6% | $46,430 |
| 2001 | $2,353 | $46,430 |
Find assessor info on the county website
Monthly payment
Est. payment
Payment breakdown
Explore the cost of this home by adjusting the details. Changes won't be saved.Climate risks
Neighborhood: 63123
Nearby schools
GreatSchools rating
- 7/10Sappington Elementary SchoolGrades: K-5Distance: 1.1 mi
- 6/10Truman Middle SchoolGrades: 6-8Distance: 2.4 mi
- 9/10Lindbergh Sr. High SchoolGrades: 9-12Distance: 2.2 mi
Schools provided by the listing agent
- Elementary: Sappington Elem.
- Middle: Truman Middle School
- High: Lindbergh Sr. High
Source: MARIS. This data may not be complete. We recommend contacting the local school district to confirm school assignments for this home.
- $621,3003 bd3 ba3.1k sqft7800 Grantwood Oaks Ct, Saint Louis, MO 63123Off Market
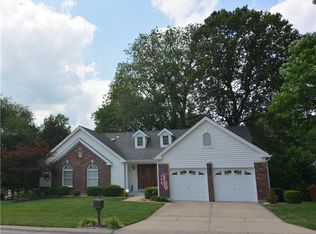
- $808,3004 bd4 ba3.1k sqft7812 Grantwood Oaks Ct, Saint Louis, MO 63123Off Market
- $427,4004 bd2 ba2.2k sqft7805 Cassia Ct, Saint Louis, MO 63123Off Market
- $416,9004 bd2 ba2k sqft7811 Cassia Ct, Saint Louis, MO 63123Off Market
- $434,5004 bd3 ba2.1k sqft7739 Sunray Ln, Saint Louis, MO 63123Off Market
- $--4 bd3 ba3.7k sqft7811 Grantwood Oaks Ct, Saint Louis, MO 63123Sold
- $421,6004 bd2 ba2k sqft7817 Cassia Ct, Saint Louis, MO 63123Off Market
- $749,9004 bd4 ba3.4k sqft7807 Grantwood Oaks Ct, Saint Louis, MO 63123For Sale
A local agent can set up tours, give advice and negotiate with sellers.
A local lender can help you make sure your offer is ready when you are.
Similar homes
- $555,0003 bd3 ba2.8k sqft1444 Ronald Dr, Saint Louis, MO 63119For Sale

 MLS ID #26040922, Kat S Johnson, EXP Realty, LLC. MARIS
 - $550,0004 bd3 ba2.7k sqft15011 Ridge Lake Dr, Chesterfield, MO 63017For Sale
 MLS ID #26050509, Debbie Dutton, Coldwell Banker Realty - Gundaker. MARIS
 - $299,9003 bd2 ba1.6k sqft7200 Marlton Ln, Saint Louis, MO 63123For Sale
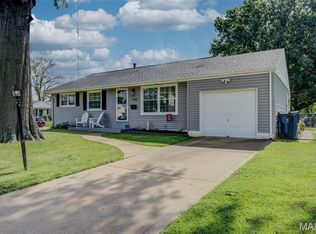 MLS ID #26043095, Elliott J Black, Sansone Residential Collective LLC. MARIS
 - $725,0004 bd2 ba2.6k sqft703 Edwin Ave, Saint Louis, MO 63122For Sale
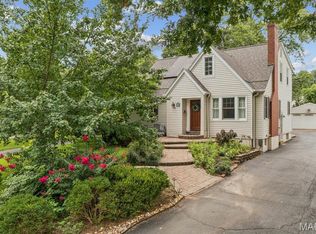 MLS ID #26049149, Dawn Griffin, EXP Realty, LLC. MARIS
 - $325,0003 bd3 ba2.3k sqft10300 Parkman Dr, Saint Louis, MO 63123For SaleMLS ID #26046081, Leigh Ann Boyles, RedKey Realty Leaders. MARIS
- $550,0004 bd3 ba2.5k sqft15571 Rose Gate Ln, Chesterfield, MO 63017For SaleMLS ID #26049178, Giovanni B Donati, MORE, REALTORS. MARIS
- $549,9003 bd3 ba2.7k sqft12 Winslow Ln, Saint Louis, MO 63131For SaleMLS ID #26008503, Kate P Thompson, Coldwell Banker Realty - Gundaker West Regional. MARIS
- $409,9004 bd3 ba2.7k sqft1005 Grand Tree Ct, Fenton, MO 63026For SaleMLS ID #26044606, Sarah N Nguyen-Bani, RE/MAX Results. MARIS
- $475,0003 bd3 ba2.6k sqft10050 Kalinda Ln, Saint Louis, MO 63128For SaleMLS ID #26025658, Jim Potterfield, RE/MAX Results. MARIS
- $524,8504 bd3 ba2.5k sqft175 Beacon Point Ln, Grover, MO 63040For SaleMLS ID #26047890, Jan Kosmal, RedKey Realty Leaders. MARIS
- $535,0003 bd3 ba2.3k sqft868 Natchez Dr, Saint Charles, MO 63303For SaleMLS ID #26050065, Jeremy J Schneider, SCHNEIDER Real Estate. MARIS
- $429,9003 bd3 ba2.3k sqft15350 Thistlebriar Ct, Chesterfield, MO 63017For SaleMLS ID #26028427, Brian D Tash, The Agency. MARIS
- $515,0004 bd3 ba1.9k sqft1525 Atlantic Crossing Dr, Fenton, MO 63026For SaleMLS ID #26046671, Janie R Hickey, Nettwork Global. MARIS
- $300,0003 bd2 ba1.5k sqft3024 Armona Dr, Saint Louis, MO 63129For SaleMLS ID #26050631, Kelli L Graf, Keller Williams Chesterfield. MARIS
- $449,9004 bd3 ba1.9k sqft706 Summer Top Cir, Fenton, MO 63026For SaleMLS ID #26049391, Megan M Morrison, 1 Degree Realty. MARIS
- $379,0003 bd3 ba2k sqft1529 Hanna Rd, Valley Park, MO 63088For SaleMLS ID #26050976, Alex R Knebel, Knebel Realty. MARIS
- $599,0004 bd3 ba2.6k sqft14246 Cypress Hill Dr, Chesterfield, MO 63017For SaleMLS ID #26049094, Amy Meier, ReeceNichols Real Estate. MARIS
- $624,9004 bd4 ba2.5k sqft8 Balcon Est, Saint Louis, MO 63141For SaleMLS ID #11873004, Gloria Lu, Your Home Sold Guaranteed Realty. My State MLS
- $585,0004 bd3 ba2.3k sqft56 High Trails Dr, Eureka, MO 63025For SaleMLS ID #26046811, Brandon N Chapman, Bespoke Realty Group. MARIS
- $524,9003 bd3 ba2.7k sqft546 McBride Pointe Dr, Ballwin, MO 63011For SaleMLS ID #26042952, Siew H Lee, Value Real Estate, LLC. MARIS
