This three-bedroom, two-bathroom home with separate dining room/office located in the front offers a perfect blend of comfort and convenience. Nestled in a quiet neighborhood, this house features a spacious living area with a gas burning fireplace and plenty of natural light. The kitchen opens to the breakfast area and living room and provides ample cabinet space. The primary bedroom has an en-suite bathroom for added privacy with separate tub and shower, and two separate walk-in closets. Updates include smooth ceilings and freshly painted throughout with new lighting and luxury vinyl plank flooring. Outside, the property includes a covered porch opening to a large fenced-in backyard. A two-car garage provides extra storage and parking. The home is located close to local schools, shopping centers, and parks, offering a convenient lifestyle in a charming community with quick access to an I-10 commute to Mobile or Pensacola. So check out this fresh listing on the Eastern Shore.
Pending
$260,000
28582 Canterbury Rd, Daphne, AL 36526
3beds
1,740sqft
Single Family Residence, Residential
Built in 1996
0.28 Acres Lot
$-- Zestimate®
$149/sqft
$28/mo HOA
What's special
Two-car garageFreshly painted throughoutLarge fenced-in backyardGas burning fireplaceAmple cabinet spaceNew lightingSeparate tub and shower
- 21 days
- 2,596
- 369
Zillow last checked:
Listing updated:
Listed by:
Lorena Gregorius 251-454-9879,
Roberts Brothers Eastern Shore
Source: GCMLS,MLS#: 7846260
Facts & features
Interior
Bedrooms & bathrooms
- Bedrooms: 3
- Bathrooms: 2
- Full bathrooms: 2
Heating
- Central
Cooling
- Ceiling Fan(s), Central Air
Appliances
- Included: Disposal, Gas Range, Gas Water Heater, Microwave, Refrigerator
- Laundry: Laundry Room, Main Level
Features
- Double Vanity, Entrance Foyer, Walk-In Closet(s)
- Basement: None
- Has fireplace: Yes
- Fireplace features: Gas Log, Living Room
Interior area
- Total structure area: 1,740
- Total interior livable area: 1,740 sqft
Property
Parking
- Total spaces: 2
- Parking features: Attached, Driveway, Garage, Garage Door Opener, Garage Faces Side
- Attached garage spaces: 2
- Has uncovered spaces: Yes
Accessibility
- Accessibility features: None
Features
- Levels: One
- Patio & porch: Covered, Front Porch, Patio
- Exterior features: Private Yard
- Pool features: None
- Spa features: None
- Fencing: Back Yard,Fenced,Privacy,Wood
- Has view: Yes
- View description: Other
- Waterfront features: None
Lot
- Size: 0.28 Acres
- Dimensions: 150 x 80
- Features: Back Yard, Front Yard
Details
- Additional structures: None
- Parcel number: 4302030000002049
Construction
Type & style
- Home type: SingleFamily
- Architectural style: Traditional
- Property subtype: Single Family Residence, Residential
Materials
- Brick, Vinyl Siding
- Foundation: Slab
- Roof: Composition
Condition
- Year built: 1996
Utilities & green energy
- Electric: 110 Volts
- Sewer: Public Sewer
- Water: Public
- Utilities for property: Natural Gas Available, Sewer Available, Water Available
Green energy
- Energy efficient items: None
Community & HOA
Community
- Features: None
- Subdivision: Canterbury Place
HOA
- Has HOA: Yes
- HOA fee: $340 annually
Location
- Region: Daphne
Financial & listing details
- Price per square foot: $149/sqft
- Tax assessed value: $249,500
- Annual tax amount: $2,268
- Date on market: 9/30/2026
- Road surface type: Asphalt
Estimated market value
Not available
Estimated sales range
Not available
Not available
Price history
| Date | Event | Price |
|---|---|---|
| 10/19/2026 | Pending sale | $260,000$149/sqft |
Source:  Baldwin Realtors #411360 Report a problem | ||
| 9/30/2026 | Listed for sale | $260,000$149/sqft |
Source: Baldwin Realtors #411360 Report a problem | ||
| 1/8/2018 | Listing removed | $1,200$1/sqft |
Source: Roberts Brothers Eastern Shore #263667 Report a problem | ||
| 12/25/2017 | Listed for rent | $1,200$1/sqft |
Source: Roberts Brothers Eastern Shore #263667 Report a problem | ||
Public tax history
| Year | Property taxes | Tax assessment |
|---|---|---|
| 2025 | $2,295 +2.2% | $49,900 +2.2% |
| 2024 | $2,246 +12.2% | $48,820 +12.2% |
| 2023 | $2,002 | $43,520 +23.4% |
| 2022 | -- | $35,280 +11.8% |
| 2021 | $1,373 +0.8% | $31,560 -0.3% |
| 2020 | $1,361 +2.7% | $31,660 +2.7% |
| 2019 | $1,326 +3.8% | $30,840 +3.8% |
| 2018 | $1,277 +3.9% | $29,700 +3.9% |
| 2017 | $1,229 -1.4% | $28,580 -1% |
| 2016 | $1,246 -1% | $28,860 +4.3% |
| 2015 | $1,258 +7.4% | $27,660 +3.1% |
| 2014 | $1,171 | $26,840 +4.2% |
| 2013 | $1,171 | $25,760 -21.8% |
| 2011 | -- | $32,960 +99.5% |
| 2010 | -- | $16,520 -4.7% |
| 2009 | $746 | $17,340 |
| 2008 | $746 -11% | $17,340 -11% |
| 2007 | $838 +31.6% | $19,480 +31.6% |
| 2006 | $636 +11.3% | $14,800 +11.3% |
| 2005 | $572 +14.3% | $13,300 +4.9% |
| 2004 | $500 | $12,680 |
| 2003 | $500 +2.8% | $12,680 +2.6% |
| 2002 | $486 +1.1% | $12,360 |
| 2001 | $481 | $12,360 |
| 2000 | $481 | $12,360 |
Find assessor info on the county website
Monthly payment
Est. payment
Payment breakdown
Explore the cost of this home by adjusting the details. Changes won't be saved.Climate risks
Neighborhood: 36526
Nearby schools
Schools provided by the listing agent
- Elementary: Daphne East
- Middle: Daphne
- High: Daphne
Source: GCMLS. This data may not be complete. We recommend contacting the local school district to confirm school assignments for this home.

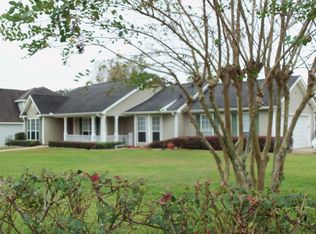
Similar homes
- $267,5003 bd2 ba1.6k sqft196 Robbins Blvd, Daphne, AL 36526Active
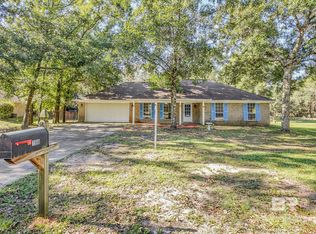 MLS ID #412182, Tammy Crawford, Elite RE Solutions, LLC Gulf Coast. Baldwin Realtors
- $243,5553 bd2 ba1.2k sqft29140 Canterbury Rd, Daphne, AL 36526Active
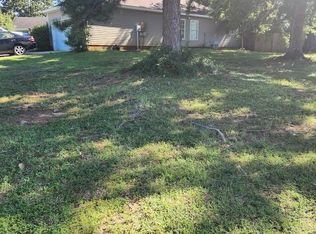 MLS ID #411682, Patricia Davis, Real Estate Investing Group. Baldwin Realtors
- $279,9003 bd2 ba1.4k sqft11287 Herschel Loop, Daphne, AL 36526Active Under Contract
 MLS ID #411476, Jessica Mott, Elite Real Estate Solutions, LLC. Baldwin Realtors
- $--3 bd1 ba2k sqft103 Windwood Cir, Daphne, AL 36526Auction
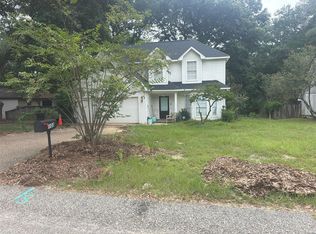 ServiceLink Auction
