Welcome to this well-maintained 4-bedroom, 2-bath home offering comfort, functionality, and valuable updates throughout. Originally built in 1970, this home features a versatile floor plan with a converted garage that serves as a spacious fourth bedroom-perfect for a guest room, home office, playroom, or additional living space. Inside, you'll appreciate several major improvements that provide peace of mind, including HVAC, water heater, and flooring replacements completed approximately five years ago, along with a roof that is only nine years old. Step outside to enjoy the mature trees that provide shade and charm in both the front and back yards. The backyard is fully enclosed with a privacy fence and offers a covered patio, making it an ideal space for relaxing or entertaining. A storage shed provides additional room for tools, lawn equipment, or hobbies. The front yard received updated landscaping earlier this year, enhancing the home's curb appeal. Whether you're looking for your first home, additional space for a growing household, or a property with major updates already completed, this home is ready for its next chapter. Schedule your private showing today!
For sale
$209,000
517 Uhland Rd, San Marcos, TX 78666
4beds
1,626sqft
:
Get pre-qualified$1,481/mo
Single Family Residence
Built in 1970
7,405 Square Feet Lot
$212,500 Zestimate®
$129/sqft
$-- HOA
What's special
Versatile floor plan
- 2 days |
- 322 |
- 28 |
Likely to sell faster than
Zillow last checked:
Listing updated:
Listed by:
John Zendejas TREC #685783 (210) 289-9578,
Option One Real Estate
Source: LERA MLS,MLS#: 2002624
Facts & features
Interior
Bedrooms & bathrooms
- Bedrooms: 4
- Bathrooms: 2
- Full bathrooms: 2
Primary bedroom
- Features: Full Bath
- Area: 154
- Dimensions: 11 x 14
Bedroom 2
- Area: 160
- Dimensions: 10 x 16
Bedroom 3
- Area: 110
- Dimensions: 11 x 10
Bedroom 4
- Area: 120
- Dimensions: 12 x 10
Primary bathroom
- Features: Tub/Shower Combo, Single Vanity
- Area: 44
- Dimensions: 11 x 4
Dining room
- Area: 110
- Dimensions: 11 x 10
Kitchen
- Area: 96
- Dimensions: 8 x 12
Living room
- Area: 252
- Dimensions: 14 x 18
Heating
- Central, Electric
Cooling
- Central Air
Appliances
- Included: Range, Electric Water Heater
- Laundry: Laundry Room, Washer Hookup, Dryer Connection
Features
- One Living Area, Separate Dining Room, Utility Room Inside, 1st Floor Lvl/No Steps, All Bedrooms Downstairs, Master Downstairs, Ceiling Fan(s), Solid Counter Tops
- Flooring: Carpet, Laminate
- Has fireplace: No
- Fireplace features: Not Applicable
Interior area
- Total interior livable area: 1,626 sqft
Video & virtual tour
Property
Parking
- Total spaces: 1
- Parking features: Converted Garage, None, One Car Carport
- Carport spaces: 1
Features
- Levels: One
- Stories: 1
- Patio & porch: Covered
- Pool features: None
- Fencing: Privacy
Lot
- Size: 7,405 Square Feet
- Features: Level
- Residential vegetation: Mature Trees, Mature Trees (ext feat)
Details
- Additional structures: Shed(s), Workshop
- Parcel number: 1000172256000003
Construction
Type & style
- Home type: SingleFamily
- Property subtype: Single Family Residence
Materials
- Siding
- Roof: Composition
Condition
- Pre-Owned
- New construction: No
- Year built: 1970
Utilities & green energy
- Sewer: Sewer System
- Water: Water System
Community & HOA
Community
- Features: None
- Subdivision: Juan M Veramendi Survey 2
Location
- Region: San Marcos
Financial & listing details
- Price per square foot: $129/sqft
- Tax assessed value: $217,840
- Annual tax amount: $3,985
- Price range: $209K - $209K
- Date on market: 7/23/2026
- Cumulative days on market: 4 days
- Listing terms: Conventional,FHA,VA Loan,Cash
- Road surface type: Paved
Estimated market value
$212,500
$176,000 - $247,000
$1,252/mo
Price history
| Date | Event | Price |
|---|---|---|
| 7/23/2026 | Listed for sale | $209,000$129/sqft |
Source:  LERA MLS #2002624 Report a problem LERA MLS #2002624 Report a problem | ||
Public tax history
| Year | Property taxes | Tax assessment |
|---|---|---|
| 2025 | -- | $192,865 +10% |
| 2024 | $2,326 +20.3% | $175,332 +10% |
| 2023 | $1,934 -19.7% | $159,393 +10% |
| 2022 | $2,409 -4.9% | $144,903 +10% |
| 2021 | $2,533 +3.5% | $131,730 +4.9% |
| 2020 | $2,449 +2.1% | $125,590 +7.4% |
| 2019 | $2,399 +1.4% | $116,950 +4.9% |
| 2018 | $2,367 +4% | $111,450 +3.9% |
| 2017 | $2,276 +11.4% | $107,280 +6.5% |
| 2016 | $2,044 +5.6% | $100,720 +5.6% |
| 2015 | $1,935 | $95,360 +6% |
| 2014 | $1,935 | $90,000 +2.7% |
| 2013 | -- | $87,610 |
| 2012 | -- | $87,610 |
| 2011 | -- | $87,610 |
| 2010 | -- | $87,610 -1.3% |
| 2009 | -- | $88,800 +2.8% |
| 2007 | -- | $86,420 +5.1% |
| 2006 | -- | $82,250 +4.6% |
| 2005 | -- | $78,670 +1.5% |
| 2004 | -- | $77,480 +1.6% |
| 2003 | -- | $76,290 |
| 2002 | -- | $76,290 +3.2% |
| 2001 | -- | $73,910 +6.9% |
| 2000 | -- | $69,140 |
Find assessor info on the county website
Monthly payment
Est. payment
Payment breakdown
Explore the cost of this home by adjusting the details. Changes won't be saved.Climate risks
Neighborhood: Millview East
Nearby schools
GreatSchools rating
- 4/10Travis Elementary SchoolGrades: K-5Distance: 0.5 mi
- 5/10Miller Middle SchoolGrades: 6-8Distance: 4.3 mi
- 4/10San Marcos High SchoolGrades: 9-12Distance: 5.4 mi
Schools provided by the listing agent
- Elementary: Travis
- Middle: Doris Miller
- High: San Marcos
- District: San Marcos
Source: LERA MLS. This data may not be complete. We recommend contacting the local school district to confirm school assignments for this home.
- $194,600-- bd2 ba1.1k sqft519 Uhland Rd, San Marcos, TX 78666Off Market
- $145,7002 bd1 ba748 sqft511 Uhland Rd, San Marcos, TX 78666Off Market
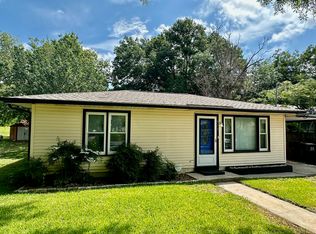
- $292,100-- bd-- ba2.7k sqft232/230 Uhland Rd, San Marcos, TX 78666Off Market
- $170,8003 bd1 ba1.1k sqft523 Uhland Rd, San Marcos, TX 78666Off Market
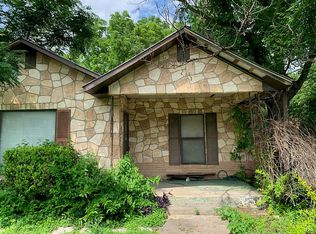
- $148,800-- bd-- ba864 sqft509 Uhland Rd, San Marcos, TX 78666Off Market
- $230,100-- bd-- ba1.4k sqft601/603 Uhland Rd, San Marcos, TX 78666Off Market
- $699,493-- bd-- ba-- sqft505 Uhland Rd, San Marcos, TX 78666Off Market
- $18,9909,496 Square Feet503 Uhland Rd, San Marcos, TX 78666Off Market
A local agent can set up tours, give advice and negotiate with sellers.
Similar homes
- $190,0003 bd1 ba1k sqft900 Haynes St, San Marcos, TX 78666Active

 MLS ID #620649, Jaime Cuevas, Real Broker. Central Texas MLS
 - $220,0003 bd1 ba1.1k sqft1114 Reyes St, San Marcos, TX 78666Active
 MLS ID #620111, Amy Arp, All City Real Estate Ltd. Co. Central Texas MLS
 - $215,0002 bd2 ba1k sqft1202 Thorpe Ln APT 406D, San Marcos, TX 78666Active

 MLS ID #1526396, Chris Davis, Century 21 Randall Morris & As. Unlock MLS
 - $228,9994 bd2 ba1.6k sqft1620 Iron Truss Rd, San Marcos, TX 78666Active
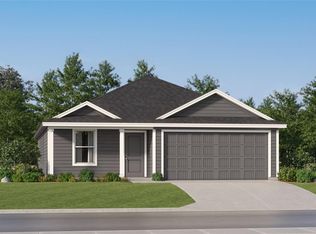 Unlock MLS
 - $305,0003 bd2 ba1.5k sqft500 Lockwood St, San Marcos, TX 78666ActiveMLS ID #1156355, Gudrun Tucker, Dash Realty. Unlock MLS
- $214,9993 bd2 ba1.4k sqft335 Navidad River Dr, San Marcos, TX 78666New ConstructionLennar Homes
- $189,0004 bd2 ba1.4k sqft1169 Lago Vista St, San Marcos, TX 78666For SaleMLS ID #49075988, Kuen Wong, SKW Realty. HAR
- $250,0003 bd2 ba1.3k sqft249 Trestle Tree, San Marcos, TX 78666ActiveMLS ID #4994634, Jason Sousa, Central Metro Realty. Unlock MLS
- $205,0002 bd2 ba1k sqft1202 Thorpe Ln APT 216, San Marcos, TX 78666ActiveMLS ID #606816, Esther Talley, Olive Fox Properties Group LLC. Central Texas MLS
- $199,9003 bd1 ba1.1k sqft904 Conway Dr, San Marcos, TX 78666ActiveMLS ID #4147930, Laura Wilson, Four22 Realty Group, Limited L. Unlock MLS
- $245,9994 bd2 ba1.6k sqft1709 Iron Truss Rd, San Marcos, TX 78666ActiveMLS ID #5562460, Christopher Marti, Marti Realty Group. Unlock MLS
- $230,0003 bd3 ba1.6k sqft129 Rush Hvn #E043, San Marcos, TX 78666ActiveMLS ID #616149, Andre Evrenos, Hart Properties. Central Texas MLS
- $230,0003 bd3 ba1.6k sqft129 Rush Hvn, San Marcos, TX 78666ActiveMLS ID #5852544, Patricia Fernandez, Hart Properties. Unlock MLS
- $245,0003 bd1 ba1.6k sqft107 W Holland St, San Marcos, TX 78666ActiveMLS ID #6582407, Gabrielle Moore, All City Real Estate Ltd. Co. Unlock MLS
- $236,9993 bd2 ba1.4k sqft1616 Iron Truss Rd, San Marcos, TX 78666ActiveMLS ID #5453785, Christopher Marti, Marti Realty Group. Unlock MLS
- $218,5002 bd1 ba1k sqft507 Bliss Ln, San Marcos, TX 78666ActiveMLS ID #614390, Carter Morris, Century 21 Randall Morris & As. Central Texas MLS
- $215,0003 bd2 ba1.3k sqft740 Clearview Cir, San Marcos, TX 78666ActiveMLS ID #8112001, Chris Watters, Watters International Realty. Unlock MLS
- $175,0002 bd2 ba1k sqft1604 Mill St #B, San Marcos, TX 78666ActiveMLS ID #2571221, Craig Mcguire, Bramlett Partners. Unlock MLS
- $210,0002 bd2 ba960 sqft1013 Chestnut St APT C4, San Marcos, TX 78666ActiveMLS ID #606623, Courage Criddle, Kuper Sotheby's Intl RTY - NB. Central Texas MLS
- $235,0003 bd2 ba1.2k sqft1100 Mira Loma Ln, San Marcos, TX 78666ActiveMLS ID #1051389, Melanie Price, Team Price Real Estate. Unlock MLS
