Welcome home to this beautifully updated, character-rich brick home offering just over 1,700 finished square feet of modern comfort in Adams County! Step onto the classic front porch and into a bright, open layout featuring rich wood luxury vinyl flooring, recessed lighting and timeless exposed brick details. The spacious kitchen is a chef’s dream, equipped with custom white cabinetry, striking butcher block countertops, modern stainless steel appliances, a generous pantry, and a large center island with built-in sink and pendant lighting. The inviting living room centers around a decorative fireplace with exposed brickwork, while convenient main-level living is made easy with a first-floor laundry area and half bath that could be easily created into a 3rd full bath. Upstairs, you’ll find a thoughtful floor plan featuring two full junior suites—offering ideal privacy and versatility for guests or multi-generational living—along with updated, stylish bathrooms. Enjoy absolute peace of mind with extensive major upgrades, including a top-to-bottom interior renovation, new windows, and updated HVAC (heating and central AC) in 2020, topped off with a brand-new roof in 2024. Outdoor living shines with an expansive concrete rear patio that overlooks a level, partially fenced backyard—perfect for pets, play, or outdoor entertaining. A large detached shed provides ample storage, and the private gravel parking pad in the rear offers off-street parking for up to 6 vehicles. Situated in the desirable Conewago Valley School District with low Adams County taxes and low maintenance well & septic, this turn-key property seamlessly blends historic charm with modern convenience. Showings on the beautifully restored home start Saturday 8/29.
For sale
Price cut: $100 (9/3)
$299,900
2859 Centennial Rd, Hanover, PA 17331
3beds
1,739sqft
Single Family Residence
Built in 1830
7,840 Square Feet Lot
$-- Zestimate®
$172/sqft
$-- HOA
What's special
Classic front porchModern stainless steel appliancesUpdated stylish bathroomsStriking butcher block countertopsFirst-floor laundry areaGenerous pantryLevel partially fenced backyard
- 17 days
- 873
- 63
Likely to sell faster than
Zillow last checked:
Listing updated:
Listed by:
Colin Cameron 240-401-4365,
EXP Realty, LLC 8883977352
Source: Bright MLS,MLS#: PAAD2025416
Facts & features
Interior
Bedrooms & bathrooms
- Bedrooms: 3
- Bathrooms: 3
- Full bathrooms: 2
- 1/2 bathrooms: 1
- Main level bathrooms: 1
- Main level bedrooms: 1
Rooms
- Room types: Living Room, Bedroom 2, Kitchen, Basement, Bedroom 1, Bathroom 1, Bathroom 2, Half Bath, Additional Bedroom
Other
- Features: Walk-In Closet(s), Flooring - HardWood
- Level: Upper
- Area: 156 Square Feet
- Dimensions: 12 X 13
Bedroom 1
- Features: Fireplace - Wood Burning, Flooring - Vinyl
- Level: Main
- Area: 182 Square Feet
- Dimensions: 14 X 13
Bedroom 1
- Features: Ceiling Fan(s), Flooring - HardWood
- Level: Upper
- Area: 170 Square Feet
- Dimensions: 17 X 10
Bedroom 2
- Features: Ceiling Fan(s), Flooring - HardWood
- Level: Upper
- Area: 121 Square Feet
- Dimensions: 11 X 11
Bathroom 1
- Features: Flooring - Vinyl
- Level: Upper
- Area: 108 Square Feet
- Dimensions: 9 X 12
Bathroom 2
- Features: Flooring - HardWood
- Level: Upper
- Area: 70 Square Feet
- Dimensions: 7 X 10
Basement
- Features: Basement - Unfinished, Flooring - Concrete
- Level: Lower
Half bath
- Features: Flooring - Vinyl
- Level: Main
- Area: 90 Square Feet
- Dimensions: 9 X 10
Kitchen
- Features: Dining Area, Flooring - Vinyl, Kitchen Island, Kitchen - Country, Eat-in Kitchen, Kitchen - Electric Cooking, Pantry
- Level: Main
- Area: 242 Square Feet
- Dimensions: 11 X 22
Living room
- Features: Ceiling Fan(s), Flooring - Vinyl
- Level: Main
- Area: 143 Square Feet
- Dimensions: 13 X 11
Mud room
- Features: Flooring - Vinyl
- Level: Main
- Area: 24 Square Feet
- Dimensions: 6 X 4
Heating
- Forced Air, Electric
Cooling
- Central Air, Electric
Appliances
- Included: Microwave, Dishwasher, Cooktop, Refrigerator, Electric Water Heater
- Laundry: Main Level, Mud Room
Features
- Attic, Ceiling Fan(s), Combination Kitchen/Dining, Dining Area, Open Floorplan, Kitchen - Country, Dry Wall, High Ceilings
- Flooring: Wood
- Doors: Storm Door(s)
- Basement: Full,Concrete
- Number of fireplaces: 1
- Fireplace features: Brick
Interior area
- Total structure area: 2,363
- Total interior livable area: 1,739 sqft
- Finished area above ground: 1,739
- Finished area below ground: 0
Property
Parking
- Total spaces: 6
- Parking features: Crushed Stone, Alley Access, Off Street, Driveway
- Uncovered spaces: 6
Accessibility
- Accessibility features: None
Features
- Levels: Two
- Stories: 2
- Patio & porch: Patio, Porch
- Exterior features: Sidewalks
- Pool features: None
- Fencing: Partial
Lot
- Size: 7,840 Square Feet
Details
- Additional structures: Above Grade, Below Grade
- Parcel number: 32J140036000
- Zoning: RESIDENTIAL
- Special conditions: Standard
Construction
Type & style
- Home type: SingleFamily
- Architectural style: Colonial
- Property subtype: Single Family Residence
Materials
- Brick, Vinyl Siding
- Foundation: Stone
- Roof: Architectural Shingle
Condition
- Excellent
- New construction: No
- Year built: 1830
- Major remodel year: 2020
Utilities & green energy
- Sewer: On Site Septic
- Water: Well
Community & HOA
Community
- Subdivision: None Available
HOA
- Has HOA: No
Location
- Region: Hanover
- Municipality: MOUNT PLEASANT TWP
Financial & listing details
- Price per square foot: $172/sqft
- Tax assessed value: $184,900
- Annual tax amount: $4,349
- Date on market: 8/27/2026
- Listing agreement: Exclusive Right To Sell
- Listing terms: Cash,Conventional,FHA,VA Loan,USDA Loan
- Inclusions: Stove / Oven, Refrigerator, Microwave, Dishwasher
- Ownership: Fee Simple
Estimated market value
Not available
Estimated sales range
Not available
Not available
Price history
| Date | Event | Price |
|---|---|---|
| 9/3/2026 | Price change | $299,9000%$172/sqft |
Source:  Bright MLS #PAAD2025416 Report a problem Bright MLS #PAAD2025416 Report a problem | ||
| 8/27/2026 | Listed for sale | $300,000+24.5%$173/sqft |
Source: Bright MLS #PAAD2025416 Report a problem | ||
| 12/21/2021 | Sold | $240,900+2.6%$139/sqft |
Source: Bright MLS #PAAD2001906 Report a problem | ||
| 11/8/2021 | Pending sale | $234,900$135/sqft |
Source: Bright MLS #PAAD2001906 Report a problem | ||
| 11/5/2021 | Price change | $234,900+2.2%$135/sqft |
Source: Bright MLS #PAAD2001906 Report a problem | ||
| 10/25/2021 | Listed for sale | $229,900+538.6%$132/sqft |
Source: Owner Report a problem | ||
| 7/6/2020 | Sold | $36,000+80.9%$21/sqft |
Source: Public Record Report a problem | ||
| 12/12/2016 | Sold | $19,900$11/sqft |
Source: Public Record Report a problem | ||
| 11/8/2016 | Listed for sale | $19,900-47.8%$11/sqft |
Source: RE/MAX QUALITY SERVICE INC #21612417 Report a problem | ||
| 2/10/2015 | Sold | $38,135-22.2%$22/sqft |
Source: Public Record Report a problem | ||
| 11/11/2014 | Listing removed | $49,000$28/sqft |
Source: American Eagle Realty, Inc. #21411498 Report a problem | ||
| 11/2/2014 | Price change | $49,000-10.1%$28/sqft |
Source: American Eagle Realty, Inc. #21411498 Report a problem | ||
| 10/10/2014 | Price change | $54,500+14.7%$31/sqft |
Source: American Eagle Realty, Inc. #21411498 Report a problem | ||
| 8/13/2014 | Listed for sale | -- |
Source: Hudson & Marshall Report a problem | ||
| 12/11/2012 | Listing removed | $47,500$27/sqft |
Source: remax quality service, inc. #21211190 Report a problem | ||
| 12/5/2012 | Price change | $47,500-4.8%$27/sqft |
Source: remax quality service, inc. #21211190 Report a problem | ||
| 11/16/2012 | Price change | $49,900-34.3%$29/sqft |
Source: RE/MAX QUALITY SERVICE INC #21211190 Report a problem | ||
| 5/23/2012 | Price change | $76,000+8.7%$44/sqft |
Source: RE/MAX QUALITY SERVICE INC #21204411 Report a problem | ||
| 4/28/2012 | Listed for sale | $69,900$40/sqft |
Source: RE/MAX QUALITY SERVICE INC #21204411 Report a problem | ||
Public tax history
| Year | Property taxes | Tax assessment |
|---|---|---|
| 2025 | $4,186 +3.2% | $184,900 |
| 2024 | $4,057 +5.4% | $184,900 |
| 2023 | $3,848 +58.6% | $184,900 +23.8% |
| 2022 | $2,427 +10.4% | $149,300 +27.8% |
| 2021 | $2,198 +9.5% | $116,800 |
| 2020 | $2,008 +251.2% | $116,800 |
| 2019 | $572 -72.1% | $116,800 |
| 2018 | $2,048 | $116,800 -0.7% |
| 2017 | -- | $117,600 |
| 2016 | -- | $117,600 |
| 2015 | -- | $117,600 |
| 2014 | -- | $117,600 |
| 2013 | -- | -- |
| 2012 | -- | -- |
| 2011 | -- | -- |
| 2010 | -- | $26,519 |
| 2009 | -- | $26,519 |
| 2008 | -- | $26,519 |
| 2007 | -- | $26,519 |
| 2006 | -- | $26,519 |
| 2005 | -- | $26,519 |
| 2004 | -- | $26,519 |
| 2003 | -- | $26,519 |
| 2002 | -- | $26,519 |
| 2000 | -- | $26,519 |
Find assessor info on the county website
Monthly payment
Est. payment
Payment breakdown
Explore the cost of this home by adjusting the details. Changes won't be saved.Climate risks
Neighborhood: 17331
Nearby schools
Schools provided by the listing agent
- District: Conewago Valley
Source: Bright MLS. This data may not be complete. We recommend contacting the local school district to confirm school assignments for this home.
Similar homes
- $329,9003 bd2 ba2.2k sqft50 Sheridan Dr, Hanover, PA 17331For Sale
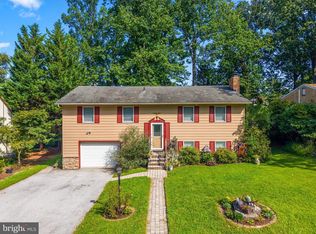
 MLS ID #PAYK2109362, Sherri Rose, Iron Valley Real Estate Hanover. Bright MLS
 - $260,0003 bd2 ba1.5k sqft615 Frederick St, Hanover, PA 17331For Sale
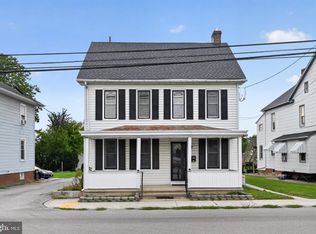 MLS ID #PAYK2110634, Ali Haghgoo, EXP Realty, LLC. Bright MLS
 - $339,9004 bd2 ba1.8k sqft163 Green Springs Rd, Hanover, PA 17331For Sale
 MLS ID #PAAD2025440, Neil Reichart, Samson Properties. Bright MLS
 - $274,9004 bd2 ba1.6k sqft112 Ruth Ave, Hanover, PA 17331For Sale
 MLS ID #PAYK2110944, Jennifer Fissel, House Broker Realty LLC. Bright MLS
 - $264,9004 bd2 ba1.5k sqft55 Baugher Dr, Hanover, PA 17331For SaleMLS ID #PAYK2110082, Austin Will, Keller Williams Elite. Bright MLS
- $264,9004 bd3 ba1.8k sqft229 2nd Ave, Hanover, PA 17331For SaleMLS ID #PAYK2106590, Colby Jacobs, Samson Properties. Bright MLS
- $325,0003 bd3 ba1.5k sqft426 Pumping Station Rd, Hanover, PA 17331For SaleMLS ID #PAYK2107078, Carmen E. Lennartsson, Keller Williams Flagship. Bright MLS
- $239,9003 bd1 ba1.2k sqft245 York St, Hanover, PA 17331For SaleMLS ID #PAYK2110756, TIM FORBES, Berkshire Hathaway HomeServices Homesale Realty. Bright MLS
- $275,0003 bd3 ba1.1k sqft355 Bair Rd, Abbottstown, PA 17301For SaleMLS ID #PAAD2025430, Katie Klenk, Keller Williams Legacy. Bright MLS
- $264,5003 bd3 ba1.5k sqft153 McAllister St, Hanover, PA 17331For SaleMLS ID #PAYK2107718, Rebecca Gray, Keller Williams Legacy. Bright MLS
- $289,9005 bd2 ba1.9k sqft649 Baer Ave, Hanover, PA 17331For SaleMLS ID #PAYK2106228, Adrian Young, Keller Williams Keystone Realty. Bright MLS
- $274,9003 bd2 ba1.8k sqft206 Moulstown Rd, Abbottstown, PA 17301For SaleMLS ID #PAYK2111696, Dan Zecher, Keller Williams Elite. Bright MLS
- $365,0003 bd3 ba1.5k sqft63 Menlena Cir, Hanover, PA 17331For SaleMLS ID #PAYK2110990, Yaritza Salazar, Howard Hanna Real Estate Services-York. Bright MLS
- $445,9003 bd2 ba1.8k sqft194 Piedmont Way #96, Hanover, PA 17331New ConstructionMLS ID #PAAD2025028, Tom Hesselbein, Joseph A Myers Real Estate, Inc.. Bright MLS
- $261,9003 bd3 ba1.8k sqft24 Squire Cir, Mc Sherrystown, PA 17344For SaleMLS ID #PAAD2025388, Gail Schuchart, Cummings & Co. Realtors. Bright MLS
- $293,5004 bd3 ba1.9k sqft168 N Main St, Arendtsville, PA 17303For SaleMLS ID #PAAD2025658, Michael Cherry, RE/MAX of Gettysburg. Bright MLS
- $269,9003 bd4 ba1.5k sqft844 Blossom Dr, Hanover, PA 17331For SaleMLS ID #PAYK2107234, Hunter Shank, Coldwell Banker Realty. Bright MLS
- $259,9004 bd2 ba1.8k sqft14 1/2 Ridge Ave, Hanover, PA 17331For SaleMLS ID #PAYK2110416, Ellen Brown, RE/MAX Quality Service, Inc.. Bright MLS
- $324,9003 bd2 ba1.5k sqft973 Frederick Pike, Littlestown, PA 17340For SaleMLS ID #PAAD2025192, Lori Hockensmith, Iron Valley Real Estate Hanover. Bright MLS
