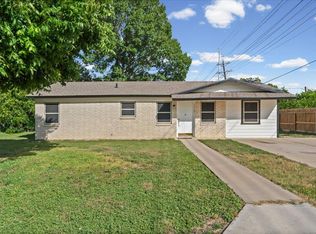
Some houses are built. This one was kept. Most houses from the 1950s have been updated into something unrecognizable. This one hasn't. The original oak floors, the light fixtures, the formal rooms, the tile counters: all still here and still themselves. The 31 foot long family room addition is the exception: beamed ceiling and generous windows show a later hand at work, and it earns its place by flooding the back of the house with light. Metal roof, updated central A/C, and a sound foundation mean the practical side of things is already handled. A rare alley access gives you both front and rear entrances on an oversized .3-acre level lot, with easy access to build an accessory dwelling unit for family or additional income. Holland Street is one of the more desirable addresses in central San Marcos for good reason. You're on foot to Texas State University, Wake The Dead Coffee, your favorite Tex-Mex restaurant, and Schulle Canyon Natural Area, with no neighbors looking back at you from across the street. An easy paint job will make this home fresh and authentically yours. A thoughtful renovation makes it exactly what you want it to be. Either way, it's yours to keep.
Active
Price cut: $10K (8/13)
$235,000
107 W Holland St, San Marcos, TX 78666
3beds
1,688sqft
:
Get pre-qualified$1,664/mo
Single Family Residence
Built in 1955
0.3 Acres Lot
$-- Zestimate®
$139/sqft
$-- HOA
What's special
Tile countersOriginal oak floorsGenerous windowsFormal roomsBeamed ceilingLight fixturesMetal roof
- 2 days |
- 142 |
- 11 |
Zillow last checked:
Listing updated:
Listed by:
Gabrielle Moore (866)277-6005,
All City Real Estate Ltd. Co
Source: Central Texas MLS,MLS#: 622634 Originating MLS: Four Rivers Association of REALTORS
Originating MLS: Four Rivers Association of REALTORSFacts & features
Interior
Bedrooms & bathrooms
- Bedrooms: 3
- Bathrooms: 1
- Full bathrooms: 1
Rooms
- Room types: Sunroom
Primary bedroom
- Level: Main
Heating
- Central, Heat Pump
Cooling
- Central Air, Heat Pump, 1 Unit
Appliances
- Included: Disposal, Gas Range, Gas Water Heater, Refrigerator, Some Gas Appliances, Range
- Laundry: Laundry in Utility Room, Laundry Room
Features
- All Bedrooms Down, Beamed Ceilings, Bookcases, Cedar Closet(s), Game Room, Primary Downstairs, Main Level Primary, Tile Counters, Tub Shower, Window Treatments, Eat-in Kitchen, Sun Room
- Flooring: Ceramic Tile, Vinyl, Wood
- Windows: Window Treatments
- Attic: Access Only
- Has fireplace: Yes
- Fireplace features: Dining Room, Gas
Interior area
- Total interior livable area: 1,688 sqft
Video & virtual tour
Property
Parking
- Total spaces: 1
- Parking features: Carport
- Carport spaces: 1
Accessibility
- Accessibility features: Level Lot
Features
- Levels: One
- Stories: 1
- Patio & porch: Covered, Porch
- Exterior features: Porch
- Pool features: None
- Fencing: Back Yard,Chain Link
- Has view: Yes
- View description: None
- Body of water: None
Lot
- Size: 0.3 Acres
Details
- Parcel number: R24500
Construction
Type & style
- Home type: SingleFamily
- Architectural style: Ranch
- Property subtype: Single Family Residence
Materials
- Wood Siding
- Foundation: Pillar/Post/Pier, Slab
- Roof: Metal
Condition
- Resale
- Year built: 1955
Utilities & green energy
- Sewer: Public Sewer
- Water: Public
- Utilities for property: Electricity Available, High Speed Internet Available, Trash Collection Public
Community & HOA
Community
- Features: Other, See Remarks
- Subdivision: College Courts
HOA
- Has HOA: No
Location
- Region: San Marcos
Financial & listing details
- Price per square foot: $139/sqft
- Tax assessed value: $313,480
- Date on market: 8/13/2026
- Listing agreement: Exclusive Right To Sell
- Listing terms: Cash,Conventional
- Electric utility on property: Yes
Estimated market value
Not available
Estimated sales range
Not available
$1,902/mo
Price history
| Date | Event | Price |
|---|---|---|
| 8/13/2026 | Price change | $235,000-4.1%$139/sqft |
Source:  Unlock MLS #6582407 Report a problem Unlock MLS #6582407 Report a problem | ||
| 7/22/2026 | Price change | $245,000-2%$145/sqft |
Source: Unlock MLS #6582407 Report a problem | ||
| 6/14/2026 | Listed for sale | $250,000$148/sqft |
Source: Unlock MLS #6582407 Report a problem | ||
Public tax history
| Year | Property taxes | Tax assessment |
|---|---|---|
| 2025 | -- | $295,325 +10% |
| 2024 | $1,689 +8.7% | $268,477 +9.1% |
| 2023 | $1,554 -22.9% | $246,104 +10% |
| 2022 | $2,015 -1.6% | $223,731 |
| 2021 | $2,048 +6.6% | -- |
| 2020 | $1,921 +3.8% | $184,902 +10% |
| 2019 | $1,851 +5.3% | $168,093 +10% |
| 2018 | $1,757 +5.1% | $152,812 +10% |
| 2017 | $1,672 +9.1% | $138,920 +6.3% |
| 2016 | $1,533 +0.7% | $130,690 +5.4% |
| 2015 | $1,523 | $123,950 +8% |
| 2014 | $1,523 | $114,763 +10% |
| 2013 | -- | $104,330 +5% |
| 2012 | -- | $99,380 |
| 2011 | -- | $99,380 |
| 2010 | -- | $99,380 -1.3% |
| 2009 | -- | $100,690 +2.7% |
| 2007 | -- | $98,080 +4.9% |
| 2006 | -- | $93,530 +4.4% |
| 2005 | -- | $89,620 +1.5% |
| 2004 | -- | $88,320 +1.5% |
| 2003 | -- | $87,020 |
| 2002 | -- | $87,020 +3.1% |
| 2001 | -- | $84,410 +2.4% |
| 2000 | -- | $82,400 |
Find assessor info on the county website
Monthly payment
Est. payment
Payment breakdown
Explore the cost of this home by adjusting the details. Changes won't be saved.Climate risks
Neighborhood: Sessom Creek
Nearby schools
GreatSchools rating
- 8/10Crockett Elementary SchoolGrades: K-5Distance: 0.9 mi
- 5/10Miller Middle SchoolGrades: 6-8Distance: 2.9 mi
- 4/10San Marcos High SchoolGrades: 9-12Distance: 5 mi
Schools provided by the listing agent
- District: San Marcos Cisd
Source: Central Texas MLS. This data may not be complete. We recommend contacting the local school district to confirm school assignments for this home.
- $283,400-- bd-- ba1.4k sqft103 W Holland St, San Marcos, TX 78666Off Market
- $265,200-- bd-- ba1.1k sqft111 W Holland St, San Marcos, TX 78666Off Market
- $331,4003 bd2 ba1.8k sqft106 W Hillcrest Dr, San Marcos, TX 78666Off Market

- $290,000-- bd-- ba1.8k sqft125 W Holland St, San Marcos, TX 78666Off Market
- $257,900-- bd-- ba1k sqft108 W Hillcrest Dr, San Marcos, TX 78666Off Market
- $371,500-- bd-- ba2.2k sqft100 W Hillcrest Dr, San Marcos, TX 78666Off Market
- $281,300-- bd-- ba1.6k sqft100 E Holland St, San Marcos, TX 78666Off Market
- $361,600-- bd-- ba1.5k sqft110 W Hillcrest Dr, San Marcos, TX 78666Off Market
A local agent can set up tours, give advice and negotiate with sellers.
Similar homes
- $259,9003 bd1 ba1.1k sqft1115 Sycamore St, San Marcos, TX 78666Active
 MLS ID #4002201, Maria Mondragon, All City Real Estate Ltd. Co. Unlock MLS
 - $199,9954 bd2 ba1.6k sqft517 Uhland Rd, San Marcos, TX 78666For Sale

 MLS ID #2002624, John Zendejas TREC #685783, Option One Real Estate. LERA MLS
 - $269,0002 bd2 ba1.3k sqft901 Barbara Dr, San Marcos, TX 78666Active

 MLS ID #620960, Celena Martinez, Compass RE Texas, LLC. Central Texas MLS
 - $240,0003 bd2 ba2k sqft1205 Willis Way, San Marcos, TX 78666Active
 MLS ID #3588208, Michael Kennedy, Gingrich Group, LLC. Unlock MLS
 - $229,0002 bd2 ba918 sqft310 Pat Garrison St #8, San Marcos, TX 78666ActiveMLS ID #2036155, Lloyd Barnes, Lloyd Barnes Real Estate Team. Unlock MLS
- $245,0003 bd2 ba1.3k sqft106 Wild Plum, San Marcos, TX 78666ActiveMLS ID #5857498, Christina Balderas, Compass RE Texas, LLC. Unlock MLS
- $299,0005 bd3 ba1.7k sqft1303 Haynes St, San Marcos, TX 78666ActiveMLS ID #6352827, Hannah Christian, AustinRealEstate.com. Unlock MLS
- $329,0004 bd2 ba2k sqft2812 Philo St, San Marcos, TX 78666ActiveMLS ID #5535028, Derrik Hammer, Hammer Real Estate Company. Unlock MLS
- $215,0002 bd2 ba1k sqft1202 Thorpe Ln APT 406D, San Marcos, TX 78666ActiveMLS ID #1526396, Chris Davis, Century 21 Randall Morris & As. Unlock MLS
- $199,9993 bd3 ba1.5k sqft205 Xavier Dr, San Marcos, TX 78666ActiveMLS ID #1716119, Christian Wallace, LKV Realty ,LLC. Unlock MLS
- $285,0002 bd2 ba1.6k sqft1133 Lago Vista St, San Marcos, TX 78666For SaleMLS ID #21298231, Maria Mendez. NTREIS
- $295,0003 bd2 ba1.1k sqft601 Zunker St, San Marcos, TX 78666ActiveMLS ID #3913111, Ami Davis, Christies Intl Real Estate Lone Star. Unlock MLS
- $350,0003 bd2 ba1.1k sqft508 River Hills Dr, San Marcos, TX 78666ActiveMLS ID #8190408, Allison Pflaum, Keller Williams Realty. Unlock MLS
- $199,9993 bd2 ba1.1k sqft743 Oak Mdws, San Marcos, TX 78666ActiveMLS ID #8793334, Crystal Rivas, SMART LINK REALTY. Unlock MLS
- $323,9904 bd2 ba1.3k sqft308 River Hills Dr, San Marcos, TX 78666ActiveMLS ID #7676196, Christopher Marti, Keller Williams City-View. Unlock MLS
- $305,0003 bd3 ba1.4k sqft627 Scheel, Kyle, TX 78640ActiveMLS ID #622688, Amy Doyle, NextHome Modern. Central Texas MLS
- $300,0002 bd2 ba1.2k sqft125 Discovery Ln, San Marcos, TX 78666ActiveMLS ID #5989301, Eve Hanley, Sprout Realty. Unlock MLS
- $228,0003 bd2 ba1.3k sqft1609 Arbor Knot Dr, Kyle, TX 78640ActiveMLS ID #4423585, Chelsea Gutierrez, Horizon Realty. Unlock MLS
- $240,0002 bd3 ba1.9k sqft440 Lonie Ln, Kyle, TX 78640ActiveMLS ID #9304869, Antonia Aguirre, Realty of America, LLC. Unlock MLS
- $239,0003 bd2 ba1.4k sqft1521 S Mesquite Ave, New Braunfels, TX 78130ActiveMLS ID #620108, Kimberly Brandsma, RCL Texas Property Advisors. Central Texas MLS
