Charming Crestwood Home in Lindbergh Schools
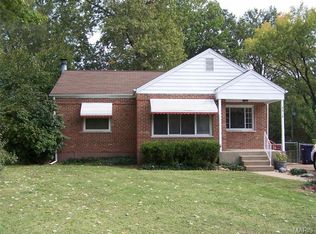
Welcome home to this charming 2-bedroom, all-brick home in a wonderful Crestwood location, within the sought-after Lindbergh School District.
The inviting floor plan features a spacious living room and dining room combination, along with a large eat-in kitchen that provides plenty of room for everyday meals and entertaining. Beautiful hardwood floors flow throughout the home, adding warmth and character.
Additional features include a full basement, newer windows, and a newer air-conditioning system and furnace. Outside, enjoy the large fenced backyard, perfect for relaxing, gardening, entertaining, or pets.
A wonderful opportunity to own a solid, home in a desirable Crestwood neighborhood!
Active
Listed by: Berkshire Hathaway HomeServices Advantage • Sonny R Brockman • 314-323-5149
$224,900
8818 Old Sappington Rd, Saint Louis, MO 63126
2beds
890sqft
Single Family Residence
Built in 1956
0.25 Acres Lot
$-- Zestimate®
$253/sqft
$-- HOA
What's special
Full basementLarge fenced backyardBeautiful hardwood floorsLarge eat-in kitchenInviting floor planNewer windows
- 1 day |
- 388 |
- 25 |
Zillow last checked:
Listing updated:
Listed by:
Sonny R Brockman 314-323-5149,
Berkshire Hathaway HomeServices Advantage
Source: MARIS,MLS#: 26051588 Originating MLS: St. Louis Association of REALTORS
Originating MLS: St. Louis Association of REALTORSFacts & features
Interior
Bedrooms & bathrooms
- Bedrooms: 2
- Bathrooms: 1
- Full bathrooms: 1
- Main level bathrooms: 1
- Main level bedrooms: 2
Bedroom
- Features: Floor Covering: Wood
- Level: Main
Bathroom 2
- Features: Floor Covering: Wood
- Level: Main
Dining room
- Features: Floor Covering: Wood
- Level: Main
Kitchen
- Features: Floor Covering: Vinyl
- Level: Main
Living room
- Features: Floor Covering: Wood
- Level: Main
Heating
- Natural Gas
Cooling
- Central Air
Appliances
- Laundry: In Basement
Features
- Eat-in Kitchen, See Remarks
- Has basement: Yes
- Has fireplace: No
Interior area
- Total structure area: 890
- Total interior livable area: 890 sqft
- Finished area above ground: 890
Property
Parking
- Parking features: Driveway, No Garage, Off Street
- Has uncovered spaces: Yes
Features
- Levels: One
Lot
- Size: 0.25 Acres
- Features: Back Yard, Front Yard, Level
Details
- Parcel number: 25L120010
- Special conditions: Listing As Is
Construction
Type & style
- Home type: SingleFamily
- Architectural style: Bungalow
- Property subtype: Single Family Residence
Materials
- Brick
- Roof: Asbestos Shingle
Condition
- Year built: 1956
Utilities & green energy
- Electric: Ameren
- Sewer: Public Sewer
- Water: Public
- Utilities for property: Cable Available
Community & HOA
Community
- Subdivision: Yorkshire Estates 6
HOA
- Has HOA: No
Location
- Region: Saint Louis
Financial & listing details
- Price per square foot: $253/sqft
- Tax assessed value: $198,200
- Annual tax amount: $2,566
- Date on market: 8/14/2026
- Listing terms: Cash,Conventional
Estimated market value
Not available
Estimated sales range
Not available
Not available
Price history
| Date | Event | Price |
|---|---|---|
| 8/14/2026 | Listed for sale | $224,900$253/sqft |
Source:  MARIS #26051588 Report a problem MARIS #26051588 Report a problem | ||
Public tax history
| Year | Property taxes | Tax assessment |
|---|---|---|
| 2025 | $2,566 +1.6% | $37,660 +4% |
| 2024 | $2,525 +8.2% | $36,200 |
| 2023 | $2,334 +17% | $36,200 +31.6% |
| 2022 | $1,995 +9.7% | $27,500 |
| 2021 | $1,819 -3.8% | $27,500 -0.3% |
| 2020 | $1,891 +11.8% | $27,590 |
| 2019 | $1,691 | $27,590 +23.2% |
| 2018 | $1,691 | $22,390 |
| 2017 | $1,691 +1.1% | $22,390 +3.6% |
| 2016 | $1,673 +4.9% | $21,610 |
| 2015 | $1,595 | $21,610 +7.6% |
| 2014 | $1,595 +5.8% | $20,080 |
| 2013 | $1,508 | $20,080 -8.9% |
| 2012 | -- | $22,040 |
| 2011 | -- | $22,040 -1.5% |
| 2010 | $1,335 +4.4% | $22,370 |
| 2009 | $1,279 +1.9% | $22,370 +2.8% |
| 2008 | $1,256 +1.4% | $21,760 -24.1% |
| 2007 | $1,239 | $28,660 +34.8% |
| 2006 | $1,239 +2.4% | $21,260 |
| 2005 | $1,210 | $21,260 +17.7% |
| 2003 | -- | $18,070 -0.1% |
| 2002 | $985 +30% | $18,080 |
| 2001 | $758 | $18,080 |
Find assessor info on the county website
Monthly payment
Est. payment
Payment breakdown
Explore the cost of this home by adjusting the details. Changes won't be saved.Climate risks
Neighborhood: 63126
Nearby schools
GreatSchools rating
- 9/10Long Elementary SchoolGrades: K-5Distance: 0.5 mi
- 6/10Truman Middle SchoolGrades: 6-8Distance: 1.2 mi
- 9/10Lindbergh Sr. High SchoolGrades: 9-12Distance: 1.6 mi
Schools provided by the listing agent
- Elementary: Long Elem.
- Middle: Truman Middle School
- High: Lindbergh Sr. High
Source: MARIS. This data may not be complete. We recommend contacting the local school district to confirm school assignments for this home.
- $261,2002 bd1 ba1k sqft8822 Old Sappington Rd, Saint Louis, MO 63126Off Market
- $274,7003 bd1 ba1k sqft8814 Old Sappington Rd, Saint Louis, MO 63126Off Market
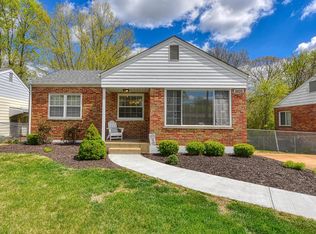
- $250,3002 bd1 ba912 sqft8826 Old Sappington Rd, Saint Louis, MO 63126Off Market
- $--3 bd1 ba1.2k sqft8825 Anchorage Ln, Saint Louis, MO 63126Sold
- $252,4003 bd1 ba1k sqft8810 Old Sappington Rd, Saint Louis, MO 63126Off Market
- $342,6003 bd2 ba1.2k sqft8821 Anchorage Ln, Saint Louis, MO 63126Off Market
- $--3 bd2 ba1.5k sqft9558 Anchorage Ln, Saint Louis, MO 63126Sold
- $256,3003 bd1 ba1.1k sqft8817 Anchorage Ln, Saint Louis, MO 63126Off Market
A local agent can set up tours, give advice and negotiate with sellers.
A local lender can help you make sure your offer is ready when you are.
Similar homes
- $229,0002 bd1 ba888 sqft986 Woodbine Dr, Saint Louis, MO 63126For Sale
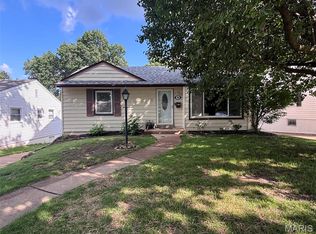
 MLS ID #26043639, Paul V Eberle, E.B.S Realty, LLC. MARIS
 - $--2 bd2 ba1.1k sqft9957 Box Elder Ct, Saint Louis, MO 63123AuctionServiceLink Auction
- $329,9003 bd2 ba1.3k sqft628 Sessions Ave, Saint Louis, MO 63126For Sale
 MLS ID #26051761, JT Monschein, Compass Realty Group. MARIS
 - $295,0003 bd1 ba1.1k sqft1630 Liggett Dr, Saint Louis, MO 63126For Sale
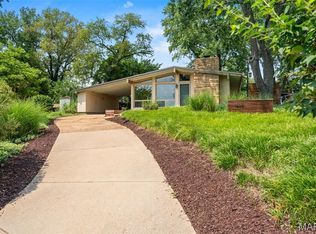 MLS ID #26050410, Joel E Svoboda, RedKey Realty Leaders Circa. MARIS
 - $219,9003 bd1 ba864 sqft7834 Fleta St, Saint Louis, MO 63123For SaleMLS ID #26049910, Sarah N Nguyen-Bani, RE/MAX Results. MARIS
- $--2 bd1 ba900 sqft4640 Tiemann Ave, Saint Louis, MO 63123AuctionAuction.com 2
- $259,9004 bd2 ba1.2k sqft6936 Greenholly Dr, Saint Louis, MO 63123For SaleMLS ID #26052302, Abdel K Yezza, Berkshire Hathaway HomeServices Select Properties. MARIS
- $259,9002 bd2 ba1k sqft6228 Dexter Dr, Saint Louis, MO 63123For Sale By Owner
- $270,0002 bd1 ba1.1k sqft5215 Creighton Dr, Saint Louis, MO 63123For SaleMLS ID #26050163, Tina Marie Jung, RE/MAX Results. MARIS
- $222,5002 bd1 ba672 sqft245 Commerce Ave, Saint Louis, MO 63122For SaleMLS ID #26040461, Thomas J Derry, Keller Williams Realty St. Louis. MARIS
- $225,0003 bd1 ba1.1k sqft7800 Benmore St, Saint Louis, MO 63123For SaleMLS ID #26037160, Jane M Ahl, Coldwell Banker Premier Group. MARIS
- $--3 bd2 ba1.1k sqft436 Meacham St, Saint Louis, MO 63122SoldMLS ID #24043549, Aileen L Garcia, Garcia Properties. MARIS
- $189,9002 bd2 ba868 sqft667 S Kirkwood Rd APT 102, Saint Louis, MO 63122For SaleMLS ID #26052124, Sally M Harris, Berkshire Hathaway HomeServices Select Properties. MARIS
- $259,9002 bd1 ba1.1k sqft8735 Brenda Ave, Saint Louis, MO 63123For SaleMLS ID #26050701, Mitch Swaringim, Envision Realty. MARIS
- $185,0002 bd2 ba868 sqft667 S Kirkwood Rd APT 202, Saint Louis, MO 63122For SaleMLS ID #26048686, Barb G Wittich, Coldwell Banker Realty - Gundaker. MARIS
- $239,9003 bd2 ba1.2k sqft8543 Maylor Dr, Saint Louis, MO 63123For SaleMLS ID #26046199, Nikki M Hearst, Coldwell Banker Realty - Gundaker. MARIS
- $180,0002 bd1 ba1.2k sqft6731 Aliceton Ave, Saint Louis, MO 63123For SaleMLS ID #26050356, Chris M Pericich, ReeceNichols Real Estate. MARIS
- $239,0002 bd1 ba1.1k sqft711 Chopin Dr, Saint Louis, MO 63122For SaleMLS ID #26033702, Clay Savage, Coldwell Banker Realty - Gundaker West Regional. MARIS
- $315,0003 bd1 ba1.1k sqft907 Edgar Rd, Saint Louis, MO 63119For SaleMLS ID #26051735, Joe Geary, Nettwork Global. MARIS
- $264,9002 bd1 ba864 sqft446 W Kirkham Ave, Saint Louis, MO 63119For SaleMLS ID #26044101, Mark M Leslie, EXP Realty, LLC. MARIS
