Welcome home to this spacious 4-bedroom, 3-bath home with a bonus room and an open layout. The kitchen is the heart of the home, featuring a large island, gas cooktop, built-in oven and microwave, and plenty of space to gather. The main-level primary suite offers a relaxing retreat with a soaking tub, separate shower, double vanities and walk-in closet, while two additional bedrooms with brand new carpet are also downstairs. Upstairs offers a private 4th bedroom, full bath, and bonus room. Enjoy a tankless water heater, irrigation system, blinds throughout, and a screened-in patio with a heater and a large additional concrete space. Community amenities include a saltwater pool and trails!
For sale
Price cut: $15K (10/7)
$400,000
28599 Paseo Rd, Madison, AL 35756
4beds
2,558sqft
Single Family Residence
Built in 2020
6,534 Square Feet Lot
$398,300 Zestimate®
$156/sqft
$65/mo HOA
What's special
Blinds throughoutLarge islandMain-level primary suiteSoaking tubDouble vanitiesWalk-in closetBonus room
- 21 days
- 815
- 36
Likely to sell faster than
Zillow last checked:
Listing updated:
Listed by:
Ryan Day 256-503-5478,
Matt Curtis Real Estate, Inc.
Source: ValleyMLS,MLS#: 21929525
Facts & features
Interior
Bedrooms & bathrooms
- Bedrooms: 4
- Bathrooms: 3
- Full bathrooms: 3
Rooms
- Room types: Master Bedroom, Living Room, Bedroom 2, Dining Room, Bedroom 3, Kitchen, Bedroom 4, Bonus Room
Primary bedroom
- Features: 9’ Ceiling, Ceiling Fan(s), Crown Molding, Carpet, Smooth Ceiling
- Level: First
- Area: 225
- Dimensions: 15 x 15
Bedroom 2
- Features: 9’ Ceiling, Carpet, Smooth Ceiling
- Level: First
- Area: 169
- Dimensions: 13 x 13
Bedroom 3
- Features: 9’ Ceiling, Carpet, Smooth Ceiling
- Level: First
- Area: 144
- Dimensions: 12 x 12
Bedroom 4
- Features: Carpet, Smooth Ceiling
- Level: Second
- Area: 156
- Dimensions: 12 x 13
Dining room
- Features: 9’ Ceiling, Crown Molding, Smooth Ceiling, Wood Floor
- Level: First
- Area: 198
- Dimensions: 11 x 18
Kitchen
- Features: 9’ Ceiling, Crown Molding, Eat-in Kitchen, Granite Counters, Kitchen Island, Pantry
- Level: First
- Area: 152
- Dimensions: 8 x 19
Living room
- Features: 9’ Ceiling, Ceiling Fan(s), Crown Molding, Smooth Ceiling, Wood Floor
- Level: First
- Area: 320
- Dimensions: 16 x 20
Bonus room
- Features: Carpet, Smooth Ceiling
- Level: Second
- Area: 200
- Dimensions: 10 x 20
Heating
- Central 2, Electric
Cooling
- Central 2, Electric
Features
- Has basement: No
- Has fireplace: No
- Fireplace features: None
Interior area
- Total interior livable area: 2,558 sqft
Property
Parking
- Parking features: Garage-Two Car, Garage-Attached
Features
- Levels: Two
- Stories: 2
Lot
- Size: 6,534 Square Feet
- Dimensions: 55 x 118
Details
- Parcel number: 1706230001088000
Construction
Type & style
- Home type: SingleFamily
- Property subtype: Single Family Residence
Materials
- Foundation: Slab
Condition
- New construction: No
- Year built: 2020
Utilities & green energy
- Sewer: Public Sewer
- Water: Public
Community & HOA
Community
- Subdivision: Segers Trail
HOA
- Has HOA: Yes
- Amenities included: Clubhouse, Common Grounds, Pool
- Services included: Club House, Common Grounds, Community Pool (OA)
- HOA fee: $775 annually
- HOA name: Elevate Management
Location
- Region: Madison
Financial & listing details
- Price per square foot: $156/sqft
- Tax assessed value: $415,500
- Annual tax amount: $2,461
- Date on market: 9/18/2026
Estimated market value
$398,300
$378,000 - $418,000
$2,279/mo
Price history
| Date | Event | Price |
|---|---|---|
| 10/7/2026 | Price change | $400,000-3.6%$156/sqft |
Source:  ValleyMLS #21929525 Report a problem ValleyMLS #21929525 Report a problem | ||
| 9/18/2026 | Listed for sale | $415,000-1.1%$162/sqft |
Source: ValleyMLS #21929525 Report a problem | ||
| 9/10/2026 | Listing removed | $419,800$164/sqft |
Source: eXp Realty #21921823 Report a problem | ||
| 8/29/2026 | Price change | $419,8000%$164/sqft |
Source: ValleyMLS #21921823 Report a problem | ||
| 8/13/2026 | Price change | $419,900-1.2%$164/sqft |
Source: ValleyMLS #21921823 Report a problem | ||
| 8/6/2026 | Price change | $424,900-1.2%$166/sqft |
Source: ValleyMLS #21921823 Report a problem | ||
| 7/23/2026 | Price change | $429,900-1.8%$168/sqft |
Source: ValleyMLS #21921823 Report a problem | ||
| 6/25/2026 | Listed for sale | $438,000+48.7%$171/sqft |
Source: ValleyMLS #21921823 Report a problem | ||
| 5/2/2020 | Sold | $294,495$115/sqft |
Source: ValleyMLS #1133819 Report a problem | ||
Public tax history
| Year | Property taxes | Tax assessment |
|---|---|---|
| 2025 | $2,461 +2.4% | $41,560 +2.4% |
| 2024 | $2,403 +5% | $40,600 +4.9% |
| 2023 | $2,290 +18.5% | $38,720 +18% |
| 2022 | $1,931 +166% | $32,800 +173.3% |
| 2020 | $726 | $12,000 |
Find assessor info on the county website
Monthly payment
Est. payment
Payment breakdown
Explore the cost of this home by adjusting the details. Changes won't be saved.Climate risks
Neighborhood: 35756
Nearby schools
Schools provided by the listing agent
- Elementary: Williams
- Middle: Williams
- High: Columbia High
Source: ValleyMLS. This data may not be complete. We recommend contacting the local school district to confirm school assignments for this home.
Similar homes
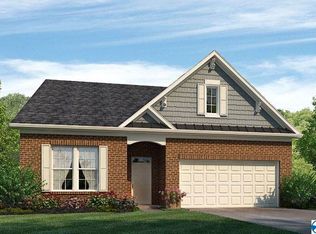
- $369,9004 bd3 ba2.9k sqft8790 Segers Trail Loop, Madison, AL 35756For Sale
 MLS ID #21919512, Cody Smith. ValleyMLS
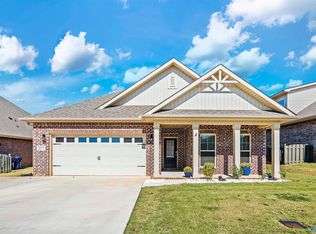
 - $471,8525 bd3 ba2.7k sqft115 Rillia Dr, Madison, AL 35756For Sale
 MLS ID #21923467, Walker Jones. ValleyMLS
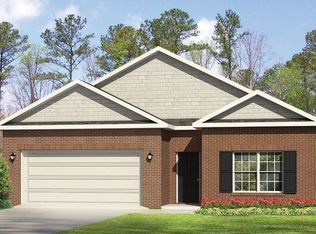
 - $469,9004 bd3 ba3.3k sqft126 Benoir Trl, Madison, AL 35756For Sale
 MLS ID #21929129, Cody Smith. ValleyMLS
 - $400,0004 bd4 ba2.3k sqft139 Heritage Brook Dr NW, Madison, AL 35757For Sale
 MLS ID #21930673, Adam Stults. ValleyMLS
