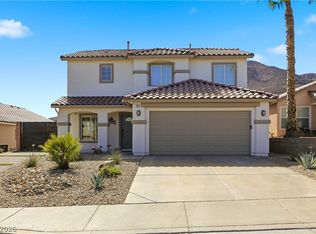
LOCATION, LOCATION, LOCATION! This beautiful home has it all! Situated on a quiet cul-de-sac in a highly desirable location, this property offers top-rated schools, no rear neighbors, and beautiful mountain views right from your backyard.
Packed with upgrades and special features, this home is designed for both comfortable living and entertaining. Enjoy the Pebble Tec pool with solar heat, covered patio with a mounted TV, fully fenced backyard, and above-ground therapeutic spa with seating for seven.
Inside, you'll find upgraded cabinetry, granite countertops, central vacuum, iron stair railings, spacious primary suite features, a private retreat that offers endless possibilities as a home office, gym, nursery, or even a potential fifth bedroom. The primary walk-in closet includes custom shelving for excellent organization. The primary bath has a remodeled spa like shower with custom tiles and glass.
Major appliances have been updated, including a new refrigerator, double-oven and microwave. Additional highlights include a downstairs bedroom currently being used as an office, complete with custom built-ins; a laundry room with extra cabinetry, and a spacious three-car garage featuring overhead storage racks and additional depth for extra storage. Two new HVAC units installed in 2023, the water heater was replaced in 2023 and includes a water softener. Low HOA.
From the desirable location and mountain views to the thoughtful upgrades and incredible outdoor amenities, this home offers an exceptional combination of comfort, convenience, and lifestyle. Don't miss the opportunity to make it yours!
Active
$725,000
286 Andover Ridge Ct, Henderson, NV 89012
4beds
2,661sqft
Single Family Residence
Built in 2006
7,840 Square Feet Lot
$-- Zestimate®
$272/sqft
$40/mo HOA
What's special
- 6 days
- 249
- 20
Likely to sell faster than
Zillow last checked:
Listing updated:
Listed by:
Richard Fernandez BS.0147008 (702)848-3992,
Wardley Real Estate
Source: LVR,MLS#: 2831676 Originating MLS: Greater Las Vegas Association of Realtors Inc
Facts & features
Interior
Bedrooms & bathrooms
- Bedrooms: 4
- Bathrooms: 3
- Full bathrooms: 3
Primary bedroom
- Description: Ceiling Fan,Custom Closet,Sitting Room,Upstairs,Walk-In Closet(s)
- Dimensions: 18x15
Bedroom 2
- Description: Ceiling Fan,Upstairs
- Dimensions: 12x11
Bedroom 3
- Description: Ceiling Fan,Upstairs
- Dimensions: 12x11
Bedroom 4
- Description: Built In Shelves,Ceiling Fan,Downstairs
- Dimensions: 13x12
Den
- Description: Built-Ins
- Dimensions: 12x12
Dining room
- Description: Formal Dining Room
- Dimensions: 13x12
Family room
- Description: Ceiling Fan,Downstairs,Separate Family Room,Surround Sound
- Dimensions: 18x15
Kitchen
- Description: Breakfast Nook/Eating Area,Granite Countertops,Island,Pantry,Stainless Steel Appliances,Walk-in Pantry
Living room
- Description: Entry Foyer,Formal,Front,Surround Sound
- Dimensions: 12x12
Heating
- Central, Gas
Cooling
- Central Air, Electric
Appliances
- Included: Built-In Gas Oven, Convection Oven, Double Oven, Dryer, Gas Cooktop, Disposal, Refrigerator, Washer
- Laundry: Gas Dryer Hookup, Main Level
Features
- Bathroom on Main Level, Bedroom on Main Level, Ceiling Fan(s)
- Flooring: Carpet, Tile
- Windows: Double Pane Windows
- Number of fireplaces: 2
- Fireplace features: Family Room, Gas
Interior area
- Total structure area: 2,661
- Total interior livable area: 2,661 sqft
Video & virtual tour
Property
Parking
- Total spaces: 3
- Parking features: Attached, Garage, Garage Door Opener, Inside Entrance, Private, Storage
- Attached garage spaces: 3
Features
- Stories: 2
- Patio & porch: Covered, Patio
- Exterior features: Barbecue, Patio, Private Yard, Irrigation Sprinklers
- Has private pool: Yes
- Pool features: In Ground, Private, Solar Heat
- Has spa: Yes
- Fencing: Block,Back Yard
Lot
- Size: 7,840 Square Feet
- Features: Drip Irrigation/Bubblers, Desert Landscaping, Landscaped, Rocks, < 1/4 Acre
Details
- Parcel number: 17821414021
- Zoning description: Single Family
- Horse amenities: None
Construction
Type & style
- Home type: SingleFamily
- Architectural style: Two Story
- Property subtype: Single Family Residence
Materials
- Roof: Tile
Condition
- Year built: 2006
Utilities & green energy
- Electric: Photovoltaics None
- Sewer: Public Sewer
- Water: Public
- Utilities for property: Underground Utilities
Green energy
- Energy efficient items: Windows
Community & HOA
Community
- Subdivision: Concordia At Arroyo Grande
HOA
- Has HOA: Yes
- Amenities included: None
- Services included: Common Areas, Taxes
- HOA fee: $40 monthly
- HOA name: Stone Ridge
- HOA phone: 702-737-8580
Location
- Region: Henderson
Financial & listing details
- Price per square foot: $272/sqft
- Tax assessed value: $516,751
- Annual tax amount: $3,683
- Date on market: 11/15/2026
- Listing agreement: Exclusive Right To Sell
- Listing terms: Cash,Conventional,FHA,VA Loan
Estimated market value
Not available
Estimated sales range
Not available
Not available
Price history
| Date | Event | Price |
|---|---|---|
| 11/6/2026 | Listed for sale | $725,000+4.3%$272/sqft |
Source:  LVR #2831676 Report a problem | ||
| 8/25/2022 | Sold | $695,000-0.7%$261/sqft |
Source: LVR #2408869 Report a problem | ||
| 7/25/2022 | Contingent | $700,000$263/sqft |
Source: LVR #2408869 Report a problem | ||
| 7/11/2022 | Price change | $700,000-2.1%$263/sqft |
Source: LVR #2408869 Report a problem | ||
| 7/5/2022 | Price change | $715,000-1.4%$269/sqft |
Source: LVR #2408869 Report a problem | ||
| 6/23/2022 | Listed for sale | $725,000+163.7%$272/sqft |
Source: LVR #2408869 Report a problem | ||
| 12/24/2010 | Listing removed | $274,900$103/sqft |
Source: Prudential Americana Group #967123 Report a problem | ||
| 12/17/2010 | Listed for sale | $274,900-1.8%$103/sqft |
Source: Prudential Americana Group #967123 Report a problem | ||
| 2/26/2010 | Sold | $280,000-38%$105/sqft |
Source: Public Record Report a problem | ||
| 2/3/2006 | Sold | $451,490$170/sqft |
Source: Public Record Report a problem | ||
Public tax history
| Year | Property taxes | Tax assessment |
|---|---|---|
| 2026 | $3,686 +3% | $180,863 -1.2% |
| 2025 | $3,578 +3% | $183,018 +11% |
| 2024 | $3,474 +3% | $164,901 +9.5% |
| 2023 | $3,373 +3% | $150,593 +7.8% |
| 2022 | $3,275 +3% | $139,714 +0.9% |
| 2021 | $3,179 +1.3% | $138,527 +4.8% |
| 2020 | $3,140 +4.8% | $132,146 +6.4% |
| 2019 | $2,996 +6.9% | $124,172 |
| 2018 | $2,803 | $124,172 +0.9% |
| 2017 | $2,803 | $123,059 +7.3% |
| 2016 | $2,803 +3.2% | $114,675 +11.9% |
| 2015 | $2,716 | $102,489 +9.4% |
| 2014 | $2,716 | $93,695 |
| 2013 | -- | $93,695 +6.1% |
| 2012 | -- | $88,305 -9.5% |
| 2011 | -- | $97,573 -5.8% |
| 2010 | -- | $103,632 -19.8% |
| 2009 | -- | $129,284 |
| 2008 | -- | $129,284 -19.7% |
| 2007 | -- | $160,967 |
Find assessor info on the county website
Monthly payment
Est. payment
Payment breakdown
Explore the cost of this home by adjusting the details. Changes won't be saved.Climate risks
Neighborhood: Green Valley Ranch
Nearby schools
Schools provided by the listing agent
- Elementary: Vanderburg, John C.,Vanderburg, John C.
- Middle: Miller Bob
- High: Coronado High
Source: LVR. This data may not be complete. We recommend contacting the local school district to confirm school assignments for this home.


Similar homes
- $700,0003 bd3 ba2.3k sqft1580 Bamboo Bay Dr, Henderson, NV 89012For Sale
 MLS ID #2812461, Kenneth B. Rabenhorst, Century 21 Americana. LVR
- $549,0004 bd3 ba2.2k sqft1708 Waltrip Ct, Henderson, NV 89012For Sale
 MLS ID #2822794, Lauren Paris, Simply Vegas. LVR
- $700,0004 bd4 ba2.9k sqft100 E Highland Dr, Henderson, NV 89015For Sale
 MLS ID #2814544, Delinda Crampton, BHHS Nevada Properties. LVR
- $565,0004 bd3 ba2k sqft609 Backbone Mountain Dr, Henderson, NV 89012For Sale
 MLS ID #2817991, Daniel L. Buckle, Keller Williams MarketPlace. LVR
