Discover the timeless appeal of 286 Granville Rd in Southwick, MA. Constructed in 1957, this single-family residence offers 1,727 sq. ft. of living space, blending mid-century character with a layout designed for comfortable, modern living. The property is defined by its generous scale and a unique sense of permanence that anchors it within the landscape. The interior layout features two bedrooms, providing flexible options for a primary suite, a home office, or a guest space. These rooms serve as quiet retreats, offering a blank canvas for personalization while maintaining a connection to the rest of the home. The full bathroom is centrally located to serve the household with efficiency and ease. Designed for functionality, it provides a practical space that meets the needs of daily routines. The large family room with a bar opens up to a screened in porch off the back of the home. Set on a sprawling 2-acre lot enjoy breathtaking views of the picturesque mountain ridges bordering Granville offering a stunning backdrop through every season. The home emphasizes a strong connection to the outdoors, offering an expansive footprint for various activities and landscape projects. The property also includes a two-car garage, providing secure storage and protected parking that adds significant convenience to everyday arrivals and departures. At the rear of the property, you'll find an existing pool and pool house awaiting restoration. With a little vision and some TLC, this space offers exciting potential to be transformed into a charming accessory dwelling unit (ADU), subject to local approvals. Schedule your private tour today to experience firsthand how the unique proportions and expansive grounds of this property can elevate your lifestyle.
For sale
Price cut: $44K (11/2)
$399,000
286 Granville Rd, Southwick, MA 01077
2beds
1,727sqft
Single Family Residence
Built in 1957
2 Acres Lot
$349,000 Zestimate®
$231/sqft
$-- HOA
What's special
Existing poolPool houseMid-century characterQuiet retreatsTwo bedrooms
- 19 days
- 808
- 36
Zillow last checked:
Listing updated:
Listed by:
Karen Kopeski 413-427-2390,
Today Real Estate, Inc. 413-579-8555
Source: MLS PIN,MLS#: 73591474
Facts & features
Interior
Bedrooms & bathrooms
- Bedrooms: 2
- Bathrooms: 1
- Full bathrooms: 1
Primary bedroom
- Features: Closet, Flooring - Hardwood
- Level: First
Bedroom 2
- Features: Closet, Flooring - Hardwood
- Level: First
Primary bathroom
- Features: No
Bathroom 1
- Features: Bathroom - Full, Bathroom - With Tub & Shower
Family room
- Features: Closet, Flooring - Wall to Wall Carpet, Exterior Access
- Level: First
Kitchen
- Features: Flooring - Vinyl
- Level: First
Living room
- Features: Closet, Flooring - Hardwood, Window(s) - Picture
- Level: First
Heating
- Forced Air, Oil
Cooling
- Central Air
Appliances
- Included: Water Heater, Range, Dishwasher
- Laundry: In Basement, Electric Dryer Hookup, Washer Hookup
Features
- Flooring: Wood, Vinyl, Carpet
- Basement: Walk-Out Access,Interior Entry,Concrete,Unfinished
- Has fireplace: No
Interior area
- Total structure area: 1,727
- Total interior livable area: 1,727 sqft
- Finished area above ground: 1,727
Property
Parking
- Total spaces: 8
- Parking features: Detached, Garage Faces Side, Off Street
- Garage spaces: 2
- Uncovered spaces: 6
Features
- Patio & porch: Screened
- Exterior features: Porch - Screened
- Has view: Yes
- View description: Scenic View(s)
Lot
- Size: 2 Acres
- Features: Gentle Sloping
Details
- Parcel number: 3593316
- Zoning: R-40
Construction
Type & style
- Home type: SingleFamily
- Architectural style: Ranch
- Property subtype: Single Family Residence
Materials
- Frame
- Foundation: Block
- Roof: Shingle
Condition
- Year built: 1957
Utilities & green energy
- Sewer: Private Sewer
- Water: Private
- Utilities for property: for Electric Range, for Electric Dryer, Washer Hookup
Community & HOA
HOA
- Has HOA: No
Location
- Region: Southwick
Financial & listing details
- Price per square foot: $231/sqft
- Tax assessed value: $342,500
- Annual tax amount: $4,939
- Date on market: 10/15/2026
- Road surface type: Paved
Estimated market value
$349,000
$318,000 - $380,000
$2,551/mo
Price history
| Date | Event | Price |
|---|---|---|
| 11/2/2026 | Price change | $399,000-9.9%$231/sqft |
Source: MLS PIN #73591474 Report a problem | ||
| 10/15/2026 | Listed for sale | $443,000+77.2%$257/sqft |
Source: MLS PIN #73591474 Report a problem | ||
| 5/10/2021 | Sold | $250,000-7.4%$145/sqft |
Source: Public Record Report a problem | ||
| 3/19/2021 | Pending sale | $269,900$156/sqft |
Source: MLS PIN #72762820 Report a problem | ||
| 3/5/2021 | Contingent | $269,900$156/sqft |
Source: MLS PIN #72762820 Report a problem | ||
| 1/4/2021 | Price change | $269,900-6.9%$156/sqft |
Source: Park Square Realty #72762820 Report a problem | ||
| 12/2/2020 | Listed for sale | $289,900$168/sqft |
Source: Park Square Realty #72762820 Report a problem | ||
Public tax history
| Year | Property taxes | Tax assessment |
|---|---|---|
| 2025 | $4,722 +5.4% | $303,300 +4.8% |
| 2024 | $4,479 +5.7% | $289,500 +10.1% |
| 2023 | $4,237 +3.9% | $263,000 +9.5% |
| 2022 | $4,077 +4.8% | $240,100 +8.5% |
| 2021 | $3,891 -1.6% | $221,200 +0.6% |
| 2020 | $3,955 +6.1% | $219,800 +3% |
| 2019 | $3,726 -0.2% | $213,300 |
| 2018 | $3,733 +11.8% | $213,300 +13.3% |
| 2017 | $3,339 +3.7% | $188,300 |
| 2016 | $3,220 +1.6% | $188,300 +0.6% |
| 2015 | $3,169 -0.7% | $187,100 |
| 2014 | $3,192 +10.2% | $187,100 |
| 2013 | $2,896 +2.4% | $187,100 -5.9% |
| 2012 | $2,829 +5.9% | $198,800 |
| 2011 | $2,672 -0.6% | $198,800 -0.6% |
| 2010 | $2,689 -1.8% | $200,100 -10.9% |
| 2008 | $2,739 +3.4% | $224,500 +0.4% |
| 2007 | $2,649 +3.2% | $223,700 +10.9% |
| 2006 | $2,568 +6.6% | $201,700 +23.1% |
| 2005 | $2,409 | $163,800 |
| 2004 | $2,409 -6.3% | $163,800 +5% |
| 2003 | $2,572 +36.4% | $156,000 +28.7% |
| 2001 | $1,885 | $121,200 |
Find assessor info on the county website
Monthly payment
Est. payment
Payment breakdown
Explore the cost of this home by adjusting the details. Changes won't be saved.Climate risks
Neighborhood: 01077


Similar homes
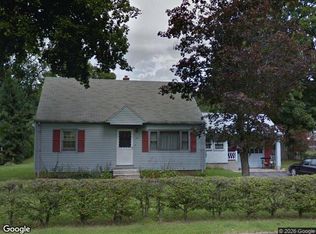
- $--4 bd1 ba1.3k sqft16 Gargon Ter, Southwick, MA 01077Auction
 Xome
- $350,0003 bd2 ba1.1k sqft15 Powder Mill Rd, Southwick, MA 01077For Sale By Owner

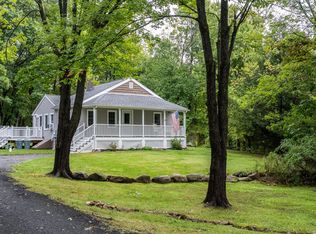
- $375,0002 bd1 ba960 sqft192 Vining Hill Rd, Southwick, MA 01077For Sale
 MLS ID #73584051, Bethany York Rudzik, Real Broker MA, LLC. MLS PIN
- $360,0003 bd2 ba1.2k sqft373 College Hwy, Southwick, MA 01077For Sale
 MLS ID #73558514, Jennifer Bruno, Berkshire Hathaway HomeServices Realty Professionals. MLS PIN
- $379,9004 bd2 ba1.4k sqft27 Walnut Hill Road, Hartland, CT 06027For Sale
 MLS ID #24218614, Stephen Simard, Real Broker CT, LLC. Smart MLS
