Skip main navigation
Active
  • $2,275,000

    286 Gregory Rd, Franklin Lakes Boro, NJ 07417

    5beds
    4,680sqft
    : 
    Loading
    Get pre-qualified
    Single Family Residence
    Built in 1969
    1.26 Acres Lot
    $2,209,400 Zestimate®
    $486/sqft
    $250/mo HOA

    What's special

    Three-car garageSparkling poolPrivate oasisWarm inviting atmosphereFive spacious bedroomsExpansive drivewaySun-drenched living spaces
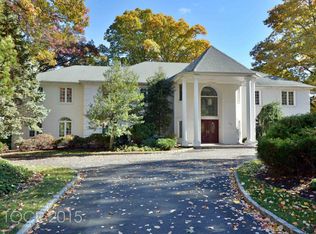
    Experience the quintessential Franklin Lakes lifestyle in this stunning colonial retreat, where sophisticated design meets everyday comfort. From the moment you pull into the expansive driveway leading to the three-car garage, it's clear this property is something special. Inside, the home unfolds with an effortless flow, offering five spacious bedrooms and four beautifully appointed bathrooms that provide plenty of room for everyone to find their own corner of calm. The heart of the home is designed for those who love to host, with sun-drenched living spaces that transition seamlessly to the outdoors. Step outside into your private oasis, anchored by a sparkling pool that promises endless summer afternoons of relaxation and refined entertaining. Whether you're hosting a grand garden party or enjoying a quiet morning coffee on the patio, the grounds offer a sense of privacy and elegance that is hard to find. Beyond the property lines, this home offers a rare and coveted lifestyle perk: an exclusive membership to Shadow Lakes. This isn't just a house; it's an invitation to join a community known for its scenic beauty and premier amenities. With its perfect blend of luxury finishes and a warm, inviting atmosphere, this is the Franklin Lakes sanctuary you've been waiting for.
    1 day
    |
    634
    |
    35
    |

    Zillow last checked:

    Listing updated:

    Listed by:

    Rhonda Battifarano 201-819-1436,

    Compass New Jersey Llc,

    Maryanne Elsaesser

    Source: GSMLS,MLS#: 4041498MLS Logo

    Loading...

      Facts & features

      Interior

      Bedrooms & bathrooms
      • Bedrooms: 5
      • Bathrooms: 4
      • Full bathrooms: 4
      Dining room
      • Features: Formal Dining Room
      Kitchen
      • Features: Eat-in Kitchen
      Basement
      • Features: Rec Room, Storage Room, Utility Room
      Heating
      • Baseboard - Hotwater, Natural Gas
      Cooling
      • Central Air
      Appliances
      • Included: Central Vacuum, Gas Cooktop, Dishwasher, Dryer, Microwave, Refrigerator, Washer
      • Laundry: Level 2
      Features
      • Central Vacuum
      • Windows: Skylight(s)
      • Basement: Yes,Partially Finished
      • Number of fireplaces: 3
      • Fireplace features: Bedroom 1, Dining Room, Great Room
      Interior area
      • Total structure area: 4,680
      • Total interior livable area: 4,680 sqft

      Property

      Parking
      • Total spaces: 3
      • Parking features: 1 Car Width, Additional Parking, Attached Garage
      • Attached garage spaces: 3
      Features
      • Patio & porch: Deck, Patio
      • Has private pool: Yes
      • Pool features: Gunite, Heated
      • Fencing: Metal Fence
      Lot
      • Size: 1.26 Acres
      • Dimensions: 1.263 AC
      • Features: Level
      Details
      • Additional structures: Storage Shed
      • Parcel number: 1120026040000000020000

      Construction

      Type & style
      • Home type: SingleFamily
      • Architectural style: Colonial
      • Property subtype: Single Family Residence
      Materials
      • Wood Shingle
      • Roof: Asphalt Shingle
      Condition
      • Year built: 1969

      Utilities & green energy

      • Gas: Gas-Natural
      • Sewer: Septic Tank
      • Water: Public
      • Utilities for property: Electricity Connected, Natural Gas Connected

      Community & HOA

      Community
      • Security: Security System
      • Subdivision: Shadow Lake
      HOA
      • Has HOA: Yes
      • Services included: See Remarks
      • HOA fee: $3,000 annually
      Location
      • Region: Franklin Lakes

      Financial & listing details

      • Price per square foot: $486/sqft
      • Tax assessed value: $1,145,000
      • Annual tax amount: $21,800
      • Date on market: 7/17/2026
      • Ownership type: Fee Simple
      • Electric utility on property: Yes

        Estimated market value

        $2,209,400

        $2.10M - $2.32M

        $7,747/mo

        Price history

        DateEventPrice
        7/17/2026Listed for sale$2,275,000+98.7%$486/sqft
        Source: NJMLS #26025818 Report a problem
        1/14/2020Sold$1,145,000-11.2%$245/sqft
        Source: Public Record Report a problem
        7/19/2019Price change$1,289,000-2.7%$275/sqft
        Source: Keller Williams Realty Village Square #1923187 Report a problem
        5/17/2019Listed for sale$1,324,500-1.9%$283/sqft
        Source: Keller Williams Village Square Realty - Wyckoff #1923187 Report a problem
        5/5/2011Sold$1,350,000-9.7%$288/sqft
        Source: Public Record Report a problem
        11/25/2010Listing removed$1,495,000$319/sqft
        Source: ColdwellBankerMoves.com #1026107 Report a problem
        7/10/2010Price change$1,495,000-6.3%$319/sqft
        Source: NRT TriStates #1026107 Report a problem
        6/22/2010Listed for sale$1,595,000-13.7%$341/sqft
        Source: NRT TriStates #1026107 Report a problem
        9/11/2007Sold$1,849,000$395/sqft
        Source: Public Record Report a problem

        Public tax history

        YearProperty taxesTax assessment
        2025$20,564 $1,145,000
        2024$20,564 +3.8%$1,145,000
        2023$19,809 +2.6%$1,145,000
        2022$19,305 +1.4%$1,145,000
        2021$19,030 -5.9%$1,145,000 -7.1%
        2020$20,233 +1%$1,232,200
        2019$20,023 $1,232,200
        2018$20,023 -1%$1,232,200
        2017$20,220 +2.6%$1,232,200
        2016$19,703 +1.7%$1,232,200
        2015$19,370 +1%$1,232,200
        2014$19,185 +1.8%$1,232,200
        2012$18,853 +6.3%$1,232,200
        2011$17,728 +4.2%$1,232,200 -13.4%
        2010$17,017 +3.6%$1,422,800
        2009$16,419 $1,422,800
        2007-- $1,422,800 +117.6%
        2006-- $653,900
        2005-- $653,900
        2004-- $653,900
        2003-- $653,900
        2002-- $653,900
        2001-- $653,900
        Find assessor info on the county website

        Monthly payment

        Est. payment

        Payment breakdown

        Explore the cost of this home by adjusting the details. Changes won't be saved.
        All calculations are estimates and provided by Zillow, Inc. for informational purposes only. Actual amounts may vary.
        HOA fees may include property taxes on listings classified as Co-Ops. Contact the listing agent and/or owner for fee details.
        Mortgage interest rates are dependent on a number of factors, including credit score, down payment, and repayment length. Interest rate data provided by Zillow Group Marketplace, Inc. as of 1/1/1970 from various mortgage lenders with which we have lead or other similar arrangements; the Estimated Payment is an average of those rates.
        See how much you could borrow to make a competitive offer.

        Climate risks

        Neighborhood: 07417

        Getting around

        5 / 100
        Car-Dependent
        23 / 100
        Somewhat Bikeable

        Nearby schools

        GreatSchools rating
        Schools provided by the listing agent
        • Elementary: Woodside
        • Middle: Franklin

        Source: GSMLS. This data may not be complete. We recommend contacting the local school district to confirm school assignments for this home.

        A local agent can set up tours, give advice and negotiate with sellers.

        A local lender can help you make sure your offer is ready when you are.

        Browse local experts

        Similar homes