***Seller offering $5,000 credit at closing with a full price offer!*** Discover your own Lake Cumberland getaway in Hail's Haven! Situated on three lots, this fully furnished 2-bedroom, 2-bath home directly adjoins the Army Corps of Engineers boundary along Buck Creek, with a community boat ramp just a short walk away. Enjoy convenient access to boating, kayaking, fishing, hiking and outdoor adventure, plus a short boat ride to the open waters of Lake Cumberland and Safe Harbor Burnside Marina. The Daniel Boone National Forest is nearby, along with Bee Rock Recreation Area, known for its beautiful hiking trails and access to both the whitewater and flatwater sections of the Rockcastle River. A covered front porch welcomes you inside, where an open floor plan features a spacious living room and large eat-in kitchen. One of the home's most unique features is the hidden laundry and pantry area tucked behind two cabinet doors in the kitchen. The split-bedroom floor plan offers a large primary suite with a spacious walk-in closet and private en suite bathroom. On the opposite side of the home, an additional generously sized bedroom and second full bathroom provide privacy and plenty of room for guests. Recent updates include a roof and dishwasher replaced approximately two years ago and a water heater replaced approximately one year ago. Out back, a large deck overlooks the water and surrounding trees, creating a peaceful, private place to relax after a day on the lake. Whether you are searching for a weekend retreat, potential short-term rental or full-time residence, this furnished lake property offers space, privacy and convenient access to some of Kentucky's most beautiful outdoor destinations. Selling as-is. Inspections are welcomed.
For sale
$129,900
286 Kelly Place Rd, Somerset, KY 42501
2beds
1,216sqft
Manufactured Home
Built in 2003
0.6 Acres Lot
$120,200 Zestimate®
$107/sqft
$-- HOA
What's special
Private en suite bathroomSpacious walk-in closetLarge eat-in kitchenOpen floor planSplit-bedroom floor planSituated on three lotsCovered front porch
- 48 days
- 630
- 39
Likely to sell faster than
Zillow last checked:
Listing updated:
Listed by:
Cassandra Akin 859-948-7537,
Weichert Realtors Ford Brothers, Inc.
Source: Imagine MLS,MLS#: 26020481
Facts & features
Interior
Bedrooms & bathrooms
- Bedrooms: 2
- Bathrooms: 2
- Full bathrooms: 2
Primary bedroom
- Level: First
Bedroom 2
- Level: First
Bathroom 1
- Level: First
Bathroom 2
- Level: First
Kitchen
- Level: First
Living room
- Level: First
Utility room
- Description: Hidden behind long cabinet doors in the kitchen
- Level: First
Heating
- Heat Pump
Cooling
- Heat Pump
Appliances
- Included: Dryer, Dishwasher, Microwave, Refrigerator, Washer, Range
- Laundry: Electric Dryer Hookup, Washer Hookup
Features
- Breakfast Bar
- Flooring: Carpet
- Has basement: No
- Has fireplace: No
Interior area
- Total structure area: 1,216
- Total interior livable area: 1,216 sqft
- Finished area above ground: 1,216
- Finished area below ground: 0
Property
Features
- Levels: One
- Has view: Yes
- View description: Trees/Woods, Lake, Water
- Has water view: Yes
- Water view: Lake,Water
- Body of water: Lake Cumberland
Lot
- Size: 0.6 Acres
Details
- Parcel number: 1193117
Construction
Type & style
- Home type: MobileManufactured
- Property subtype: Manufactured Home
Materials
- Aluminum Siding
- Foundation: Pillar/Post/Pier
- Roof: Metal
Condition
- Year built: 2003
Utilities & green energy
- Sewer: Septic Tank
- Water: Public
Community & HOA
Community
- Subdivision: Hails Haven
HOA
- Has HOA: No
Location
- Region: Somerset
Financial & listing details
- Price per square foot: $107/sqft
- Tax assessed value: $100,000
- Annual tax amount: $755
- Date on market: 7/31/2026
Estimated market value
$120,200
$113,000 - $127,000
Not available
Price history
| Date | Event | Price |
|---|---|---|
| 7/31/2026 | Listed for sale | $129,900$107/sqft |
Source:  Imagine MLS #26020481 Report a problem Imagine MLS #26020481 Report a problem | ||
Public tax history
| Year | Property taxes | Tax assessment |
|---|---|---|
| 2024 | $755 | $100,000 +138.1% |
| 2023 | -- | $42,000 +40% |
| 2022 | -- | $30,000 |
| 2021 | -- | $30,000 |
| 2020 | $248 | $30,000 |
| 2019 | $248 -3.2% | $30,000 |
| 2018 | $257 +1.6% | $30,000 |
| 2017 | $252 +2% | $30,000 |
| 2016 | $248 | $30,000 |
| 2015 | $248 +5.1% | $30,000 |
| 2014 | $236 | $30,000 |
Find assessor info on the county website
Monthly payment
Climate risks
Neighborhood: 42501
Nearby schools
Schools provided by the listing agent
- Elementary: Pulaski Co
- Middle: Northern Pulaski
- High: Pulaski Co
Source: Imagine MLS. This data may not be complete. We recommend contacting the local school district to confirm school assignments for this home.
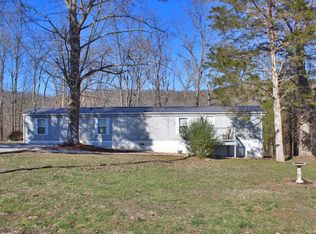
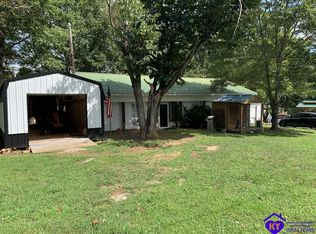
Similar homes
- $135,0003 bd2 ba1.2k sqft1510 Cornett St, Somerset, KY 42501For Sale

 MLS ID #26024324, R Michael Broughton, Weichert Realtors Ford Brothers, Inc.. Imagine MLS
 - $--3 bd2 ba1.1k sqft15885 Highway 192, Somerset, KY 42501Auction
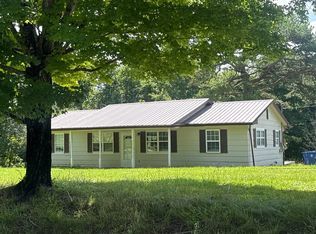 ServiceLink Auction
 - $125,9002 bd1 ba1k sqft128 Carroll St, Somerset, KY 42501For Sale
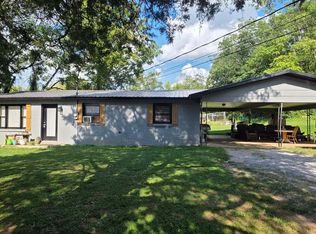 MLS ID #26023663, Ashly V Smith, Lake Cumberland Real Estate Professionals. Imagine MLS
 - $110,0003 bd2 ba924 sqft460 N Lake Dr, Burnside, KY 42519For Sale
 MLS ID #26007964, Shawn J Fisher, WEICHERT REALTORS - Ford Brothers. Imagine MLS
 - $139,0003 bd2 ba1.2k sqft536 Stonegate Dr, Burnside, KY 42519For SaleMLS ID #26011481, Tabitha House, CENTURY 21 Advantage Realty. Imagine MLS
- $129,9003 bd2 ba1.5k sqft104 Ashurst St, Somerset, KY 42501For SaleMLS ID #26001773, Millie King Weaver, Keller Williams Bluegrass Realty - Lake Cumberland. Imagine MLS
- $137,9003 bd1 ba1.2k sqft110 Jacksboro St, Somerset, KY 42501For SaleMLS ID #26006821, Jason Bertram, Weichert Realtors Ford Brothers, Inc.. Imagine MLS
- $127,5003 bd2 ba980 sqft22 Patricia Ln, Corbin, KY 40701For SaleMLS ID #26013898, Chris McHargue, Huddleston Real Estate. Imagine MLS
- $184,9003 bd2 ba1.8k sqft4210 Slate Branch Rd, Somerset, KY 42503For SaleMLS ID #26025073, Kyle K Nalle, CENTURY 21 Advantage Realty. Imagine MLS
- $119,9001 bd1 ba745 sqft1954 Jasper Bend Rd, Burnside, KY 42519For SaleMLS ID #26005030, Lula Jean Burton, RE/MAX LakeTime Realty. Imagine MLS
- $177,5002 bd2 ba1k sqft765 Whitis Rd, Somerset, KY 42501For SaleMLS ID #26000866, Linda Lester, Coldwell Banker McMahan. Imagine MLS
- $124,9002 bd1 ba791 sqft175 S Robinson Dr, Somerset, KY 42503For SaleMLS ID #26008713, Bobby E Johns, CENTURY 21 Advantage Realty. Imagine MLS
- $185,0004 bd2 ba1.5k sqft121 Anderson Dr, Somerset, KY 42503For SaleMLS ID #26012217, Retina Duncan, RE/MAX LakeTime Realty. Imagine MLS
- $143,5003 bd1 ba1.2k sqft235 Lake Dr, Parkers Lake, KY 42634For SaleMLS ID #26013390, Darrell Lewis, DIY Flat Fee.com. Imagine MLS
- $90,0002 bd1 ba1.5k sqft153 Cotter Ave, Somerset, KY 42501For SaleMLS ID #26018932, Christina Jones, Premier Properties of Lake Cumberland, Inc.. Imagine MLS
- $89,0002 bd2 ba924 sqft25 Oak Rd, Nancy, KY 42544For SaleMLS ID #26025002, Paula Landsaw, RE/MAX Elite Realty. Imagine MLS
- $110,0002 bd1 ba1.1k sqft23 State Highway 1609, Parkers Lake, KY 42634For SaleMLS ID #26012061, Cheryl Harney, Keller Williams Commonwealth - Somerset. Imagine MLS
- $169,0002 bd1 ba1.1k sqft305 N Maple St, Somerset, KY 42501For SaleMLS ID #26013259, Verlan Owens, Cumberland Realty Group & Auctions LLC. Imagine MLS
- $129,9003 bd1 ba1.3k sqft933 W Highway 635, Science Hill, KY 42553For SaleMLS ID #26000796, Millie King Weaver, Keller Williams Bluegrass Realty - Lake Cumberland. Imagine MLS
- $169,0003 bd2 ba1.2k sqft112 Speed Dr, Corbin, KY 40701For SaleMLS ID #26024083, S Katie Bales, Black Diamond Realty. Imagine MLS
