Skip main navigation
Closed
  • Listed by: Flex Realty • Jayden Karr
    Bought with: Coldwell Banker Hickok and Boardman
    $484,000

    286 Lahue Farm Road, Swanton, VT 05488

    3beds
    1,690sqft
    Ranch
    Built in 2014
    1.12 Acres Lot
    $484,100 Zestimate®
    $286/sqft
    $3,133 Estimated rent

    Home value

    $484,100

    $460,000 - $508,000

    $3,133/mo

    Zestimate® history
    Loading
    Loading...

    Owner options

    List your home for rent

    $3,133/mo

    Rent Zestimate®

    Find your next renter with Zillow Rental Manager. Plus, with online applications, you can quickly screen prospective tenants – for free.

    Learn more

    $3,133/mo

    Rent Zestimate®

    Refinance and save

    $2,647/mo

    Est. payment

    Refinancing to a lower rate could help reduce your monthly payments and save thousands over the life of the loan.

    See today's rates

    $2,647/mo

    Est. payment

    Explore your selling options

    Work with a Zillow partner agent

    Leverage their expertise and Zillow's premium Showcase listings to get your home seen by more buyers.

    Get started

    List with your own agent

    Get your home in front of millions of buyers by listing it on Zillow.

    Learn how to do it

    Sell it yourself

    Take full control of how buyers see your home on Zillow by listing For Sale by Owner (FSBO).

    List your home

    What's special

    Wooded surroundingsVaulted ceilingsPlayground areaPeaceful country settingHardwood flooringHalf bathBasement laundry
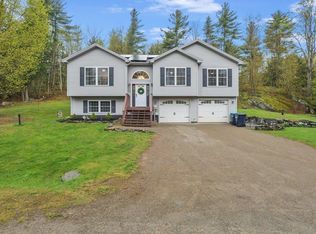
    Welcome to 286 Lahue Farm Road, a beautifully maintained raised ranch set on 1.12 country acres in Swanton. Built in 2014, this 3-bedroom, 2.5-bath home offers 1,690 finished square feet with a bright, open layout designed for comfortable everyday living. The main level features vaulted ceilings, abundant natural light, hardwood flooring, and an inviting kitchen with island seating, generous cabinetry, brand new appliances, and seamless flow into the dining and living areas. The primary bedroom includes its own bath and walk-in closet, while two additional bedrooms and a full bath complete the main level. The partially finished lower level adds flexible living space, a half bath, basement laundry, and direct access to the attached 2-car garage. Outside, the property offers a deck, shed, playground area, wooded surroundings, and a peaceful country setting with gravel road access. Additional features include drilled well, on-site septic, fiber optic/high-speed internet availability, underground utilities, and solar production. Conveniently located with access to Swanton schools, nearby proximity to the rail trail and VAST system, and just 10 minutes to St Albans. Enjoy the serene setting this home has to offer with peace and comfort for many years to come! **Open house Saturday, 5/16/26 from 11am - 2pm**

    Zillow last checked:

    Listing updated:

    Listed by:

    Jayden Karr,

    Flex Realty jayden@flexrealtyvt.com

    Bought with:

    Theresa Ferrara

    Coldwell Banker Hickok and Boardman

    Source: PrimeMLS,MLS#: 5088258MLS Logo

    Facts & features

    Interior

    Bedrooms & bathrooms
    • Bedrooms: 3
    • Bathrooms: 3
    • Full bathrooms: 2
    • 1/2 bathrooms: 1
    Heating
    • Propane, Baseboard, Heat Pump, Hot Water, Mini Split
    Cooling
    • Mini Split
    Appliances
    • Laundry: In Basement
    Features
    • Cathedral Ceiling(s), Ceiling Fan(s), Dining Area, Kitchen Island, Kitchen/Dining, Kitchen/Family, Kitchen/Living, Living/Dining, Primary BR w/ BA, Natural Light, Vaulted Ceiling(s), Walk-In Closet(s), Common Heating/Cooling, Smart Thermostat
    • Windows: Blinds
    • Basement: Partially Finished,Interior Entry
    Interior area
    • Total structure area: 2,564
    • Total interior livable area: 1,690 sqft
    • Finished area above ground: 1,316
    • Finished area below ground: 374

    Property

    Parking
    • Total spaces: 2
    • Parking features: Gravel, Assigned, Unpaved
    • Garage spaces: 2
    Features
    • Levels: One
    • Stories: 1
    • Exterior features: Deck, Playground, Shed
    Lot
    • Size: 1.12 Acres
    • Features: Country Setting, Wooded
    Details
    • Zoning description: res

    Construction

    Type & style
    • Home type: SingleFamily
    • Architectural style: Raised Ranch
    • Property subtype: Ranch
    Materials
    • Vinyl Siding
    • Foundation: Concrete
    • Roof: Shingle
    Condition
    • New construction: No
    • Year built: 2014

    Utilities & green energy

    • Electric: 200+ Amp Service, 220 Plug, Generator Ready
    • Sewer: On-Site Septic Exists
    • Utilities for property: Cable Available, Propane, Underground Utilities, Fiber Optic Internt Avail

    Community & HOA

    Community
    • Security: Carbon Monoxide Detector(s)
    HOA
    • Services included: Other, Plowing
    • Additional fee info: Fee: $550
    Location
    • Region: Swanton

    Financial & listing details

    • Price per square foot: $286/sqft
    • Annual tax amount: $5,150
    • Date on market: 5/12/2026
    • Road surface type: Gravel, Unpaved

    Price history

    DateEventPrice
    7/31/2026Sold$484,000+1%$286/sqft
    Source: PrimeMLS #5088258 Report a problem
    5/18/2026Pending sale$479,000$283/sqft
    Source: PrimeMLS #5088258 Report a problem
    5/12/2026Listed for sale$479,000+36.9%$283/sqft
    Source: PrimeMLS #5088258 Report a problem
    3/15/2021Sold$350,000+19.9%$207/sqft
    Source: PrimeMLS #4845930 Report a problem
    2/5/2021Contingent$292,000$173/sqft
    Source: PrimeMLS #4845930 Report a problem
    2/2/2021Listed for sale$292,000+17.3%$173/sqft
    Source: PrimeMLS #4845930 Report a problem
    7/15/2019Sold$249,000+8.3%$147/sqft
    Source: PrimeMLS #4751847 Report a problem
    9/14/2014Listing removed$229,900$136/sqft
    Source: RE/MAX Destinations #4341430 Report a problem
    3/14/2014Listed for sale$229,900$136/sqft
    Source: Stell Properties LLC dba RE/MAX Destinations #4341430 Report a problem

    Public tax history

    Tax history is unavailable.

    Neighborhood: 05488

    Nearby schools

    GreatSchools rating
    Schools provided by the listing agent
    • Elementary: Swanton School
    • Middle: Missisquoi Valley Union Jshs
    • High: Missisquoi Valley UHSD #7
    • District: Missisquoi Valley UHSD 7

    Source: PrimeMLS. This data may not be complete. We recommend contacting the local school district to confirm school assignments for this home.

    Get pre-qualified for a loan
    At Zillow Home Loans, we can pre-qualify you in as little as 5 minutes with no impact to your credit score.

    An equal housing lender. NMLS #10287.

    Sell for more on Zillow
    Get a Zillow Showcase℠ listing at no additional cost and you could sell for .
    $484,100
    2% more
    +$9,682
    With Zillow Showcase(estimated)
    $493,782