Skip main navigation
Sold for $287,000
  • $287,000

    286 Mount Folly Road, Martinez, GA

    3beds
    1,680sqft
    Single Family Residence
    Built in 1989
    0.33 Acres Lot
    $290,400 Zestimate®
    $171/sqft
    $1,775 Estimated rent

    Home value

    $290,400

    $276,000 - $305,000

    $1,775/mo

    Zestimate® history
    Loading
    Loading...

    Owner options

    List your home for rent

    $1,775/mo

    Rent Zestimate®

    Find your next renter with Zillow Rental Manager. Plus, with online applications, you can quickly screen prospective tenants – for free.

    Learn more

    $1,775/mo

    Rent Zestimate®

    Refinance and save

    $1,761/mo

    Est. payment

    Refinancing to a lower rate could help reduce your monthly payments and save thousands over the life of the loan.

    See today's rates

    $1,761/mo

    Est. payment

    Explore your selling options

    Work with a Zillow partner agent

    Leverage their expertise and Zillow's premium Showcase listings to get your home seen by more buyers.

    Get started

    List with your own agent

    Get your home in front of millions of buyers by listing it on Zillow.

    Learn how to do it

    Sell it yourself

    Take full control of how buyers see your home on Zillow by listing For Sale by Owner (FSBO).

    List your home

    What's special

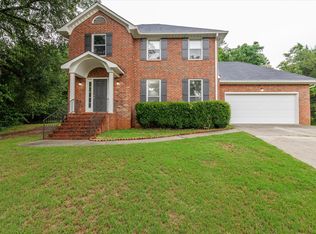
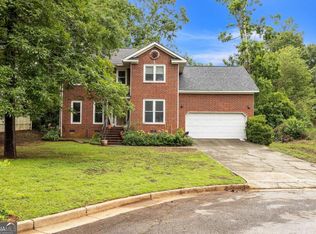
    ASSUMABLE VA LOAN AT 4.75! NO HOA! Convenient to Ft Eisenhower, as well as shopping in Evans, and 5 minutes to I20! Completely move in ready, all appliances convey! New Roof 2022, HVAC 2021, Water heater 2020. Over 25k in upgrades over the past two years!! Welcome to your own little piece of serenity! Located in a PEACEFUL CUL-DE-SAC, this beautiful brick home was completely updated just about two years ago. Step inside to a welcoming foyer that opens to the formal dining room and also leads to the cozy living room. In the large, eat-in kitchen, you'll find granite countertops, tile backsplash, refinished cabinetry, and almost-new appliances. Access to the two-car garage is conveniently located off the kitchen, making unloading groceries a breeze! There is also a large, walk-in laundry/pantry off the kitchen, which has great natural light and loads of built-in storage. The spacious living room has a real wood burning fireplace and gorgeous built ins. An updated half bath finishes off the first floor. Upstairs are all three bedrooms and two full bathrooms. The large primary suite boasts a walk-in closet and ensuite bath with dual vanity/granite countertop, garden tub, subway tile surround and honeycomb tile floors. Bedrooms 2 and 3 are good-sized and share a full bath off the hall, which also features a granite countertop and honeycomb tile floor. Out back is a great deck perfect for enjoying nature or grilling out, and a charming back yard with tons of potential! Excellent location in the heart of Columbia County-close to shopping, dining, I20, and zoned for excellent schools including the brand new, state-of-the-art Westmont Elementary School, which is within walking distance! Current owner has added an additional 25k+ in upgrades to include gutters, window screens, crawl space encapsulation, new garage door/smart garage door opener, attic exclusion/thermal acoustic pest control, and termite system-all ensures peace of mind and protection against any potential problems with moisture or pests.

    Zillow last checked:

    Listing updated:

    Listed by:

    Christi Hopkins-Miner 706-589-4867,

    Evans Real Estate Group

    Bought with:

    Chenin Sacino, 379665

    RE/MAX Reinvented

    Source: Hive MLS,MLS#: 98182963MLS LogoOriginating MLS: REALTORS® of Greater Augusta

    Facts & features

    Interior

    Bedrooms & bathrooms
    • Bedrooms: 3
    • Bathrooms: 3
    • Full bathrooms: 2
    • 1/2 bathrooms: 1
    Primary bedroom
    • Level: Upper
    • Dimensions: 15 x 14
    Bedroom 2
    • Level: Upper
    • Dimensions: 13 x 10
    Bedroom 3
    • Level: Upper
    • Dimensions: 11 x 11
    Bathroom 1
    • Level: Upper
    • Dimensions: 10 x 4
    Bathroom 2
    • Level: Upper
    • Dimensions: 7 x 4
    Bathroom 3
    • Level: Main
    • Dimensions: 5 x 4
    Breakfast room
    • Level: Main
    • Dimensions: 7 x 7
    Dining room
    • Level: Main
    • Dimensions: 9 x 8
    Kitchen
    • Level: Main
    • Dimensions: 12 x 9
    Laundry
    • Description: shard with Pantry
    • Level: Main
    • Dimensions: 8 x 6
    Living room
    • Level: Main
    • Dimensions: 20 x 14
    Heating
    • Fireplace(s), Forced Air, Natural Gas
    Cooling
    • Central Air, Ceiling Fan(s)
    Appliances
    • Included: Built-In Microwave, Washer, Refrigerator, Range, Dryer, Disposal, Dishwasher
    • Laundry: Dryer Hookup, Washer Hookup
    Features
    • Walk-in Closet(s), Entrance Foyer, Pantry, Built-in Features, Eat-in Kitchen, Walk-In Closet(s)
    • Flooring: Carpet, Laminate, Ceramic Tile
    • Basement: None
    • Attic: Scuttle
    Interior area
    • Total structure area: 1,680
    • Total interior livable area: 1,680 sqft

    Property

    Parking
    • Total spaces: 2
    • Parking features: Attached, Garage
    • Has attached garage: Yes
    Accessibility
    • Accessibility features: None
    Features
    • Levels: Two
    • Patio & porch: Deck
    Lot
    • Size: 0.33 Acres
    • Dimensions: 142 x 39 x 133 x 51 x 121
    • Features: Cul-De-Sac
    Details
    • Parcel number: 073A578
    • Special conditions: Standard

    Construction

    Type & style
    • Home type: SingleFamily
    • Property subtype: Single Family Residence
    Materials
    • Brick, Vinyl Siding
    • Foundation: Crawl Space
    • Roof: Composition
    Condition
    • New construction: No
    • Year built: 1989

    Utilities & green energy

    • Sewer: Public Sewer
    • Water: Public

    Community & neighborhood

    Security
    • Security features: Security System, Smoke Detector(s)
    Location
    • Region: Martinez
    • Subdivision: Oakley Plantation

    HOA & financial

    HOA
    • Has HOA: No
    • Amenities included: Street Lights

    Other

    Other facts
    • Listing agreement: Exclusive Right To Sell
    • Listing terms: Cash,Conventional,FHA,VA Loan

    Price history

    DateEventPrice
    10/9/2024Sold$287,000+0.7%$171/sqft
    Source: Hive MLS #98182963 Report a problem
    8/11/2024Pending sale$285,000$170/sqft
    Source: REALTORS® of Greater Augusta #532089 Report a problem
    8/2/2024Price change$285,000-2.6%$170/sqft
    Source: REALTORS® of Greater Augusta #532089 Report a problem
    7/26/2024Listed for sale$292,500+6.4%$174/sqft
    Source: REALTORS® of Greater Augusta #532089 Report a problem
    4/29/2022Sold$275,000+10%$164/sqft
    Source: Public Record Report a problem
    3/12/2022Pending sale$250,000$149/sqft
    Source: REALTORS® of Greater Augusta #483135 Report a problem
    3/9/2022Listed for sale$250,000+284.6%$149/sqft
    Source: REALTORS® of Greater Augusta #483135 Report a problem
    1/7/2022Sold$65,000-50%$39/sqft
    Source: Public Record Report a problem
    11/19/2019Listing removed$130,000$77/sqft
    Source: Red Barn RE Alpharetta #8569969 Report a problem
    11/13/2019Listed for sale$130,000$77/sqft
    Source: Red Barn RE Alpharetta #8569969 Report a problem
    8/25/2019Pending sale$130,000$77/sqft
    Source: Red Barn RE Alpharetta #8569969 Report a problem
    8/18/2019Price change$130,000-7.1%$77/sqft
    Source: Red Barn Real Estate #6540517 Report a problem
    6/7/2019Listed for sale$140,000$83/sqft
    Source: Red Barn Real Estate #6540517 Report a problem
    5/26/2019Pending sale$140,000$83/sqft
    Source: Red Barn Real Estate #6540517 Report a problem
    4/25/2019Listed for sale$140,000$83/sqft
    Source: Red Barn Real Estate,LLC. #6540517 Report a problem

    Public tax history

    YearProperty taxesTax assessment
    2025$2,465 +1.3%$257,154 +8.2%
    2024$2,434 +5.6%$237,715 +7.7%
    2023$2,305 +33.7%$220,635 +37.7%
    2022$1,725 +3.2%$160,259 +8.1%
    2021$1,671 +1.7%$148,237 +150.2%
    2020$1,644 +3.3%$59,242 +3.7%
    2019$1,591 -0.2%$57,149 -0.2%
    2018$1,593 +0.9%$57,237 +1.3%
    2017$1,578 -3.7%$56,500 +4.2%
    2016$1,638 +7.7%$54,248 +0.9%
    2015$1,521 +9.2%$53,746 +10.2%
    2014$1,393 +11.9%$48,790 +3.6%
    2012$1,245 -8.7%$47,098 -6.8%
    2011$1,364 +0.9%$50,546
    2010$1,351 -0.9%$50,546
    2009$1,364 -1%$50,546 -1%
    2008$1,377 -1%$51,041 -1%
    2007$1,391 +20.9%$51,564 +20.1%
    2006$1,151 +7.6%$42,924 +7.6%
    2005$1,070 +1%$39,894 +1%
    2004$1,059 +8.7%$39,489 +1.9%
    2003$974 +0.9%$38,760 +0.9%
    2002$966 +0.7%$38,427 +0.7%
    2001$959 $38,170

    Find assessor info on the county website

    Neighborhood: 30907

    Nearby schools

    GreatSchools rating
    Schools provided by the listing agent
    • Elementary: Westmont
    • Middle: Columbia
    • High: Evans

    Source: Hive MLS. This data may not be complete. We recommend contacting the local school district to confirm school assignments for this home.

    Get pre-qualified for a loan
    At Zillow Home Loans, we can pre-qualify you in as little as 5 minutes with no impact to your credit score.

    An equal housing lender. NMLS #10287.

    Sell for more on Zillow
    Get a Zillow Showcase℠ listing at no additional cost and you could sell for .
    $290,400
    2% more
    +$5,808
    With Zillow Showcase(estimated)
    $296,208