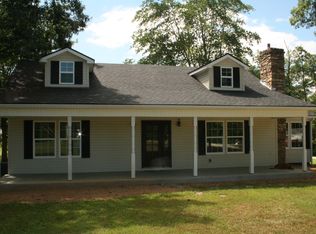
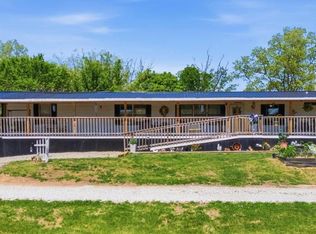
Gorgeous 1½-Story Home • Private Setting • Impressive 30x30 Detached Garage/Shop! If you're looking for a beautiful home with privacy, space, and an exceptional detached garage, this one deserves your attention! This gorgeous 1½-story home offers 3 bedrooms and 2½ baths on a private lot, providing a peaceful setting with plenty of room to enjoy both indoors and out. The thoughtfully designed floor plan offers comfortable living spaces with the added character and versatility of a 1½-story design. With three bedrooms and two-and-a-half baths, there's plenty of space for everyday living, guests, or a home office. One of the property's standout features is the 30' x 30' x 14' detached two-car metal garage/shop. Designed for much more than simply parking vehicles, it features two 10' x 10' insulated garage doors, a separate man door, 220-volt electric service, and a concrete floor. Whether you need space for vehicles, a workshop, hobbies, equipment, recreational toys, or additional storage, this building offers incredible versatility. Enjoy the privacy of your own property while having the extra space and functionality that can be difficult to find. Beautiful home, private setting, and an outstanding garage/shop—all in one property! Plus I hear the opportunity for a wildlife enthusiast is exceptional! Schedule your private showing and come see everything this special property has to offer.
For sale
Price cut: $20K (9/1)
$345,000
286 Oak Ridge Rd, Clay City, KY 40312
3beds
1,546sqft
Single Family Residence
Built in 2017
1.57 Acres Lot
$335,900 Zestimate®
$223/sqft
$-- HOA
What's special
Private settingThoughtfully designed floor planComfortable living spacesSeparate man door
- 34 days
- 353
- 37
Zillow last checked:
Listing updated:
Listed by:
Brenda Leigh Walters 859-797-3858,
United Real Estate Bluegrass
Source: Imagine MLS,MLS#: 26022475
Facts & features
Interior
Bedrooms & bathrooms
- Bedrooms: 3
- Bathrooms: 3
- Full bathrooms: 2
- 1/2 bathrooms: 1
Primary bedroom
- Level: First
Bedroom 2
- Level: Second
Bathroom 1
- Level: First
Bathroom 2
- Level: First
Bathroom 3
- Level: Second
Bathroom 3
- Level: Second
Kitchen
- Level: First
Living room
- Level: First
Utility room
- Level: First
Heating
- Electric, Heat Pump
Cooling
- Central Air, Heat Pump
Appliances
- Included: Dishwasher, Microwave, Refrigerator, Range
- Laundry: Electric Dryer Hookup, Main Level, Washer Hookup
Features
- Eat-in Kitchen, Walk-In Closet(s)
- Flooring: Carpet, Laminate, Tile
- Basement: Crawl Space
- Number of fireplaces: 1
- Fireplace features: Gas Log, Insert, Living Room, Propane
Interior area
- Total structure area: 1,546
- Total interior livable area: 1,546 sqft
- Finished area above ground: 1,546
- Finished area below ground: 0
Property
Parking
- Total spaces: 2
- Parking features: Detached Garage, Garage Faces Side
- Garage spaces: 2
Features
- Levels: One and One Half
- Fencing: None
Lot
- Size: 1.57 Acres
- Features: Few Trees
Details
- Parcel number: 0040000012.14
Construction
Type & style
- Home type: SingleFamily
- Property subtype: Single Family Residence
Materials
- Vinyl Siding
- Foundation: Block
- Roof: Metal
Condition
- Year built: 2017
Utilities & green energy
- Sewer: Septic Tank
- Water: Public
- Utilities for property: Electricity Connected, Water Connected
Community & HOA
Community
- Subdivision: Rural
HOA
- Has HOA: No
Location
- Region: Clay City
Financial & listing details
- Price per square foot: $223/sqft
- Tax assessed value: $174,500
- Date on market: 8/18/2026
Estimated market value
$335,900
$319,000 - $353,000
$1,860/mo
Price history
| Date | Event | Price |
|---|---|---|
| 9/1/2026 | Price change | $345,000-5.5%$223/sqft |
Source:  Imagine MLS #26022475 Report a problem Imagine MLS #26022475 Report a problem | ||
| 8/18/2026 | Listed for sale | $365,000+109.2%$236/sqft |
Source: Imagine MLS #26022475 Report a problem | ||
| 6/9/2021 | Sold | $174,500$113/sqft |
Source: Public Record Report a problem | ||
Public tax history
| Year | Property taxes | Tax assessment |
|---|---|---|
| 2025 | -- | $174,500 |
| 2024 | $1,579 -1% | $174,500 |
| 2023 | $1,595 +1.9% | $174,500 |
| 2022 | $1,565 +35.7% | $174,500 +34.2% |
| 2021 | $1,153 -0.8% | $130,000 |
| 2020 | $1,162 +8.9% | $130,000 |
| 2019 | $1,067 +1.2% | $130,000 |
| 2018 | $1,055 +802.3% | $130,000 +766.7% |
| 2017 | $117 | $15,000 |
Find assessor info on the county website
Monthly payment
Est. payment
Payment breakdown
Explore the cost of this home by adjusting the details. Changes won't be saved.Climate risks
Neighborhood: 40312
Nearby schools
Schools provided by the listing agent
- Elementary: Clay City
- Middle: Powell Co
- High: Powell Co
Source: Imagine MLS. This data may not be complete. We recommend contacting the local school district to confirm school assignments for this home.
Similar homes
- $285,0003 bd2 ba1.6k sqft376 Oak Ridge Rd, Clay City, KY 40312For Sale
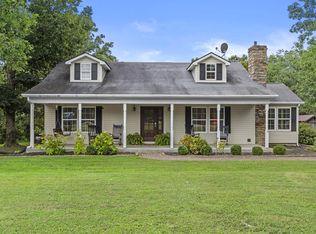
 MLS ID #26020741, Timothy Rose, Keller Williams Bluegrass Realty. Imagine MLS
 - $--3 bd2 ba1.2k sqft253 Ohair Rd, Clay City, KY 40312Auction
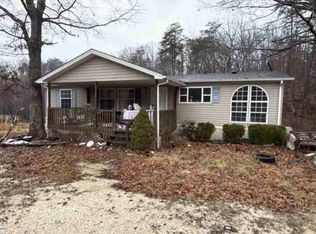 ServiceLink Auction
 - $269,0002 bd2 ba1.1k sqft530 Turley Dr, Clay City, KY 40312For Sale
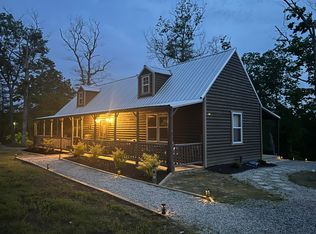 MLS ID #26023257, Linda L Lewis, RE/MAX Creative Realty. Imagine MLS
 - $229,0004 bd2 ba1.9k sqft91 Shuler Rd, Clay City, KY 40312For Sale
 MLS ID #RA20264264, Tyler E Chamings, NextHome Realty Experts. RASK
 - $350,0004 bd3 ba1.7k sqft884 Maple St, Stanton, KY 40380For SaleMLS ID #26024760, Travis Trimble, Keller Williams Legacy Group. Imagine MLS
- $199,9003 bd2 ba1.1k sqft25 Winslow Dr, Clay City, KY 40312For SaleMLS ID #26025903, Alicia Arnold, KY Real Estate Professionals, LLC. Imagine MLS
- $308,0003 bd2 ba1.5k sqft3859 Watson Rdg, Ravenna, KY 40472For SaleMLS ID #26025964, Amy Tuggle, CENTURY 21 Advantage Realty. Imagine MLS
- $349,0003 bd2 ba1.5k sqft422 S Queen St, Mount Sterling, KY 40353For SaleMLS ID #26019294, Joshua A Davis, The Agency. Imagine MLS
- $197,5003 bd1 ba1.1k sqft1431 Brush Creek Rd, Clay City, KY 40312For SaleMLS ID #26023589, Ashley Schirmer, Berkshire Hathaway HomeServices Foster Realtors. Imagine MLS
- $175,0003 bd2 ba1k sqft209 9th Ave, Clay City, KY 40312For SaleMLS ID #26025485, Austin Polley, The Polley Group. Imagine MLS
- $372,0003 bd3 ba2k sqft105 Karin Dr, Stanton, KY 40380For SaleMLS ID #26003579, Jacqueline Townsend, Re/Max Creative Realty - Mountain Legacy Group. Imagine MLS
- $374,9002 bd2 ba2k sqft299 Trammell Ln, Irvine, KY 40336For SaleMLS ID #26021520, R Tracy Trimble, Sandy Stuart Realty. Imagine MLS
- $225,0003 bd1 ba1.2k sqft241 8th Ave, Clay City, KY 40312For SaleMLS ID #26007574, A. Rebecca Woods, Woods Realty Group. Imagine MLS
- $350,0003 bd1 ba1.1k sqft675 Winchester Rd, Mount Sterling, KY 40353For SaleMLS ID #26017178, Courtney Ann Mangold, The Agency. Imagine MLS
- $349,0003 bd2 ba1.4k sqft101 Mohican Trl, Jeffersonville, KY 40337For SaleMLS ID #26025422, Brenda G Murphy, Murphy Realty Group. Imagine MLS
