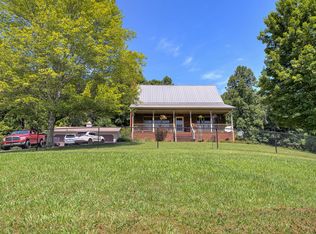
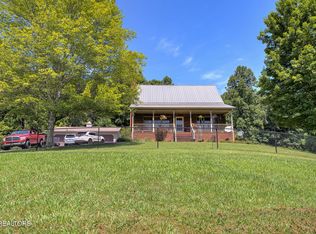
Country roads, take me home! This 3 bedroom 2 bath all brick home is a vision of East Tennessee living! Situated on 8+/- acres of beautiful rolling hills with a partially fenced in front yard, you can experience the abundant wildlife while also relishing in the convenient access to I-81 and Greenville. Johnson City, Kingsport, and Morristown are all just a quick drive up the road. The home's open concept, wood burning fireplace, cathedral ceilings, and bright interior make the main level of this home an inviting space for the family to gather. The exposed brick walls and hickory hardwood floors add a beautiful charm to this living space. Upstairs, is the perfect office space or crafting room. adjacent to this space is the master bedroom with a large en suite bathroom. The huge unfinished basement allows for ample storage space and has garage door access for parking lawn equipment. The detached 3 car garage and asphalted driveway allows for a multitude of parking spaces. Call today to schedule a showing.
Closed
$455,000
286 Oss Williams Rd, Chuckey, TN 37641
3beds
1,643sqft
Single Family Residence, Residential
Built in 1993
8.84 Acres Lot
$-- Zestimate®
$277/sqft
$-- Estimated rent
Home value
Not available
Estimated sales range
Not available
Not available
Zestimate® history
Owner options
List your home for rent
Find your next renter with Zillow Rental Manager. Plus, with online applications, you can quickly screen prospective tenants – for free.
Refinance and save
$2,660/mo
Est. payment
Refinancing to a lower rate could help reduce your monthly payments and save thousands over the life of the loan.
$2,660/mo
Est. payment
Explore your selling options
Work with a Zillow partner agent
Leverage their expertise and Zillow's premium Showcase listings to get your home seen by more buyers.
Get startedList with your own agent
Get your home in front of millions of buyers by listing it on Zillow.
Learn how to do itSell it yourself
Take full control of how buyers see your home on Zillow by listing For Sale by Owner (FSBO).
List your homeWhat's special
Zillow last checked:
Listing updated:
Listed by:
Megan Murphy 865-771-2615,
New Direction Real Estate,
Melissa Norris,
New Direction Real Estate
Bought with:
Non Member
NON MEMBER FIRM
Source: RealTracs MLS as distributed by MLS GRID,MLS#: 3276943
Facts & features
Interior
Bedrooms & bathrooms
- Bedrooms: 3
- Bathrooms: 2
- Full bathrooms: 2
Kitchen
- Features: Eat-in Kitchen
- Level: Eat-in Kitchen
Heating
- Central, Electric, Heat Pump
Cooling
- Central Air, Electric, Other
Appliances
- Included: Dishwasher, Microwave, Refrigerator
- Laundry: Electric Dryer Hookup, Washer Hookup
Features
- High Ceilings, Ceiling Fan(s), Walk-In Closet(s)
- Flooring: Carpet, Wood, Tile
- Basement: Unfinished,Other
- Number of fireplaces: 1
- Fireplace features: Wood Burning
Interior area
- Total structure area: 1,643
- Total interior livable area: 1,643 sqft
Property
Parking
- Total spaces: 3
- Parking features: Garage Door Opener, Asphalt
- Garage spaces: 3
Features
- Levels: Three Or More
- Stories: 2
- Patio & porch: Deck, Covered
- Fencing: Chain Link
Lot
- Size: 8.84 Acres
- Features: Cleared, Sloped, Wooded
- Topography: Cleared,Sloped,Wooded
Details
- Parcel number: 021 06500 000
- Special conditions: Standard
Construction
Type & style
- Home type: SingleFamily
- Architectural style: Cape Cod
- Property subtype: Single Family Residence, Residential
Materials
- Brick
- Roof: Metal
Condition
- New construction: No
- Year built: 1993
Utilities & green energy
- Sewer: Septic Tank
- Water: Well
- Utilities for property: Electricity Available
Community & HOA
Community
- Subdivision: None
HOA
- Has HOA: No
Location
- Region: Chuckey
Financial & listing details
- Price per square foot: $277/sqft
- Annual tax amount: $1,312
- Date on market: 8/27/2024
- Electric utility on property: Yes
Price history
| Date | Event | Price |
|---|---|---|
| 10/25/2024 | Sold | $455,000$277/sqft |
Source:  RealTracs MLS as distributed by MLS GRID #3276943 Report a problem RealTracs MLS as distributed by MLS GRID #3276943 Report a problem | ||
Public tax history
Tax history is unavailable.
Neighborhood: 37641
Nearby homes
- $455,0003 bd2 ba1.6k sqft286 Oss Williams Rd, Afton, TN 37616Sold
- $455,0003 bd2 ba1.6k sqft286 Oss Williams Rd, Limestone, TN 37681Sold
- $165,400-- bd0 ba320 sqft480 Oss Williams Rd, Limestone, TN 37681Off Market
- $459,30025.98 Acres195 Oss Williams Rd, Limestone, TN 37681Off Market
- $415,90015 Acres385 Oss Williams Rd, Limestone, TN 37681Off Market
- $13,700-- bd-- ba-- sqftOss Williams Rd, Limestone, TN 37681Off Market
- $13,700-- bd-- ba-- sqftOss Williams Rd, Limestone, TN 37681Off Market
- $160,00012.84 Acres3 Oss Williams Rd, Chuckey, TN 37641Sold
Nearby schools
GreatSchools rating
- 6/10Chuckey Elementary SchoolGrades: PK-5Distance: 8 mi
- 9/10Chuckey Doak Middle SchoolGrades: 6-8Distance: 10.3 mi
- 6/10Chuckey Doak High SchoolGrades: 9-12Distance: 10.5 mi


Get pre-qualified for a loan
At Zillow Home Loans, we can pre-qualify you in as little as 5 minutes with no impact to your credit score.An equal housing lender. NMLS #10287.
- Tennessee
- Greene County
- Limestone
- 37641
- 286 Oss Williams Rd
Nearby cities
Nearby zip codes
Other Limestone Topics
