This inviting 3-bedroom, 2.5-bath home offers the space and flexibility you are looking for! Step inside to a welcoming, sunlit living room where natural light pours in and flows into the formal dining room, creating an open setting for everyday living and entertaining. Upstairs, two bedrooms on the second floor with a common full bath, while the primary bedroom occupies the entire third floor with its own en-suite bath. The lower level adds a spacious recreation room with direct access to the backyard and patio, ideal for a family room, home office, or a play room! A generous sized basement provides plenty of storage or room to finish, and the attached one-car garage adds everyday convenience. Set on a quiet street, this home is located 3 minutes from the Allwood Park & Ride bus stop to NYC as well as quick access to all the main arteries - rt 80, rt 3, rt 46, GSP, multiple grocery stores and restaurants. Come see it for yourself!
Active
$649,900
286 Pershing Rd, Clifton City, NJ 07013
3beds
--sqft
Single Family Residence
Built in 1957
6,534 Square Feet Lot
$675,700 Zestimate®
$--/sqft
$-- HOA
What's special
Natural light pours inBackyard and patioFormal dining room
- 22 days
- 1,142
- 66
Zillow last checked:
Listing updated:
Listed by:
Dominick Farelli 973-590-7543,
Coldwell Banker Realty
Source: GSMLS,MLS#: 4056823
Facts & features
Interior
Bedrooms & bathrooms
- Bedrooms: 3
- Bathrooms: 3
- Full bathrooms: 2
- 1/2 bathrooms: 1
Primary bedroom
- Description: Full Bath
Bedroom 1
- Level: Third
Bedroom 2
- Level: Second
Bedroom 3
- Level: Second
Dining room
- Features: Formal Dining Room
- Level: First
Family room
- Level: Ground
Kitchen
- Features: Eat-in Kitchen
- Level: First
Living room
- Level: First
Basement
- Features: Storage Room, Utility Room, Workshop
Heating
- Forced Air, Natural Gas
Cooling
- Central Air
Appliances
- Included: Carbon Monoxide Detector, Range/Oven-Electric, Refrigerator
Features
- Basement: Yes,Full,Unfinished
- Has fireplace: No
Property
Parking
- Total spaces: 4
- Parking features: 2 Car Width, Off Street, Attached Garage, Built-In Garage
- Attached garage spaces: 1
- Uncovered spaces: 4
Features
- Levels: Multi/Split,Split Level
- Patio & porch: Patio
Lot
- Size: 6,534 Square Feet
- Dimensions: 60 x 110
Details
- Parcel number: 2502000460011000060000
Construction
Type & style
- Home type: SingleFamily
- Property subtype: Single Family Residence
Materials
- Vinyl Siding
- Roof: Asphalt Shingle
Condition
- Year built: 1957
Utilities & green energy
- Gas: Gas-Natural
- Sewer: Public Sewer
- Water: Public
- Utilities for property: Electricity Connected, Natural Gas Connected
Community & HOA
Community
- Security: Carbon Monoxide Detector
Location
- Region: Clifton
Financial & listing details
- Tax assessed value: $189,300
- Annual tax amount: $11,602
- Date on market: 10/5/2026
- Ownership type: Fee Simple
- Electric utility on property: Yes
Estimated market value
$675,700
$642,000 - $709,000
$4,101/mo
Price history
| Date | Event | Price |
|---|---|---|
| 10/5/2026 | Listed for sale | $649,900 |
Source:  GSMLS #4056823 Report a problem | ||
Public tax history
| Year | Property taxes | Tax assessment |
|---|---|---|
| 2025 | $11,237 +2.5% | $189,300 |
| 2024 | $10,968 | $189,300 |
| 2023 | $10,968 +1.5% | $189,300 |
| 2022 | $10,809 +4.3% | $189,300 |
| 2021 | $10,364 +0.4% | $189,300 |
| 2020 | $10,324 +0.6% | $189,300 |
| 2019 | $10,266 +1.1% | $189,300 |
| 2018 | $10,154 +2% | $189,300 |
| 2017 | $9,957 +1% | $189,300 |
| 2016 | $9,861 +2.1% | $189,300 |
| 2015 | $9,658 +2.6% | $189,300 |
| 2014 | $9,412 +1.4% | $189,300 |
| 2013 | $9,281 +2.3% | $189,300 |
| 2012 | $9,075 +3.1% | $189,300 |
| 2011 | $8,802 +3% | $189,300 |
| 2010 | $8,549 | $189,300 |
| 2009 | -- | $189,300 |
| 2008 | -- | $189,300 |
| 2007 | -- | $189,300 |
| 2006 | -- | $189,300 |
| 2005 | -- | $189,300 |
| 2004 | $6,588 | $189,300 |
| 2003 | -- | $189,300 |
| 2002 | -- | $189,300 |
| 2001 | -- | $189,300 |
Find assessor info on the county website
Monthly payment
Est. payment
Payment breakdown
Explore the cost of this home by adjusting the details. Changes won't be saved.Climate risks
Neighborhood: Athenia
Similar homes
- $599,0004 bd2 ba-- sqft29 Larkspur Ln, Clifton City, NJ 07013For Sale
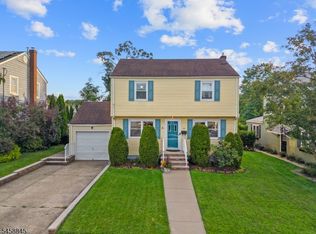 MLS ID #4058399, Mahmoud Ijbara, Gild Realty. GSMLS
- $600,0004 bd2 ba-- sqft48 Doherty Dr S, Clifton City, NJ 07013For Sale
 MLS ID #4046105, Kevin Sean Collymore, Keller Williams - Nj Metro Group. GSMLS
- $599,0003 bd2 ba-- sqft59 Huron Ave, Clifton City, NJ 07013For Sale
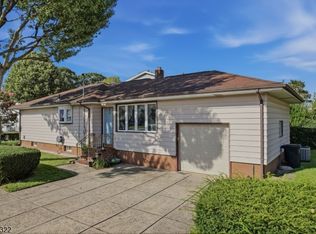 MLS ID #4050615, David H Vanegas, Exp Realty, Llc. GSMLS
- $699,9006 bd2 ba-- sqft4 Fitzgerald Ave, Clifton City, NJ 07011For Sale
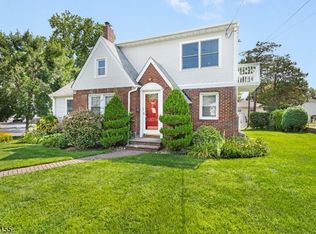 MLS ID #4059252, Nicholas Tselepis, Nicholas Real Estate Agency. GSMLS
