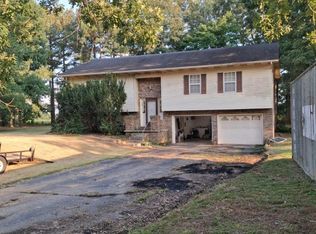
Completely remodeled four bedroom 2 bath home on 5 acres m/l with beautiful pond views. This home features a spacious living area, kitchen with adjoining dining space, and a functional layout for everyday living. The primary bedroom offers large windows overlooking the pond, along with a private bath and walk-in closet. An additional bedroom also features pond views, plus another bedroom for added space. A step down front room provides flexibility for a 4th bedroom, rec room, or office. Updates include new flooring, windows, siding, and more. Enjoy the back deck and nicely landscaped yard. Detached outbuilding previously used as living quarters includes electric, water, and septic—great for guest space or rental potential. Ideal for mini farm or country living.
Active
Listed by: Poplar Bluff Realty Inc • Amy M McLean • 573-718-3020
Price cut: $15.1K (8/5)
$269,900
286 Ripley Rte E #O-3, Doniphan, MO 63935
4beds
1,728sqft
Single Family Residence
Built in 1960
5 Acres Lot
$-- Zestimate®
$156/sqft
$-- HOA
What's special
- 135 days
- 785
- 63
Zillow last checked:
Listing updated:
Listed by:
Amy M McLean 573-718-3020,
Poplar Bluff Realty Inc
Source: MARIS,MLS#: 26022998 Originating MLS: Three Rivers Board of Realtors
Originating MLS: Three Rivers Board of RealtorsFacts & features
Interior
Bedrooms & bathrooms
- Bedrooms: 4
- Bathrooms: 2
- Full bathrooms: 2
- Main level bathrooms: 2
- Main level bedrooms: 4
Primary bedroom
- Features: Floor Covering: Carpeting
- Level: Main
- Area: 180
- Dimensions: 12x15
Bedroom 2
- Features: Floor Covering: Carpeting
- Level: Main
- Area: 144
- Dimensions: 12x12
Bedroom 3
- Features: Floor Covering: Carpeting
- Level: Main
- Area: 108
- Dimensions: 12x9
Bedroom 4
- Features: Floor Covering: Carpeting
- Level: Main
- Area: 168
- Dimensions: 12x14
Primary bathroom
- Features: Floor Covering: Luxury Vinyl Plank
- Level: Main
- Area: 72
- Dimensions: 12x6
Bathroom
- Features: Floor Covering: Luxury Vinyl Plank
- Level: Main
- Area: 72
- Dimensions: 12x6
Dining room
- Features: Floor Covering: Luxury Vinyl Plank
- Level: Main
- Area: 150
- Dimensions: 10x15
Kitchen
- Features: Floor Covering: Luxury Vinyl Plank
- Level: Main
- Area: 104
- Dimensions: 13x8
Laundry
- Features: Floor Covering: Luxury Vinyl Plank
- Level: Main
- Area: 72
- Dimensions: 12x6
Living room
- Features: Floor Covering: Luxury Vinyl Plank
- Level: Main
- Area: 375
- Dimensions: 25x15
Heating
- Forced Air, Natural Gas
Cooling
- Ceiling Fan(s), Central Air
Appliances
- Included: Dishwasher, Microwave, Electric Range, Refrigerator
- Laundry: Laundry Room
Features
- Ceiling Fan(s), Dining/Living Room Combo
- Flooring: Carpet, Luxury Vinyl
- Has basement: No
- Has fireplace: No
Interior area
- Total structure area: 1,728
- Total interior livable area: 1,728 sqft
- Finished area above ground: 1,728
Property
Features
- Levels: One
- Patio & porch: Deck, Front Porch
Lot
- Size: 5 Acres
- Dimensions: 379 x 650
- Features: Back Yard, Few Trees, Front Yard, Suitable for Horses
Details
- Parcel number: 039.029000000004.000
- Special conditions: Standard
- Horses can be raised: Yes
Construction
Type & style
- Home type: SingleFamily
- Architectural style: Ranch
- Property subtype: Single Family Residence
Materials
- Vinyl Siding
- Foundation: Block, Slab
- Roof: Architectural Shingle
Condition
- Year built: 1960
Utilities & green energy
- Electric: 220 Volts
- Sewer: Septic Tank
- Water: Well
- Utilities for property: Electricity Connected, Propane, Propane Owned, Sewer Connected, Water Connected
Community & HOA
Community
- Subdivision: None
HOA
- Has HOA: No
Location
- Region: Doniphan
Financial & listing details
- Price per square foot: $156/sqft
- Annual tax amount: $499
- Date on market: 4/16/2026
- Cumulative days on market: 135 days
- Listing terms: Cash,Conventional,FHA,USDA Loan,VA Loan
- Electric utility on property: Yes
Estimated market value
Not available
Estimated sales range
Not available
Not available
Price history
| Date | Event | Price |
|---|---|---|
| 8/5/2026 | Price change | $269,900-5.3%$156/sqft |
Source:  MARIS #26022998 Report a problem MARIS #26022998 Report a problem | ||
| 7/22/2026 | Price change | $285,000-5%$165/sqft |
Source: MARIS #26022998 Report a problem | ||
| 5/18/2026 | Price change | $299,900-6.3%$174/sqft |
Source: MARIS #26022998 Report a problem | ||
| 4/16/2026 | Listed for sale | $319,900$185/sqft |
Source: MARIS #26022998 Report a problem | ||
Public tax history
Tax history is unavailable.
Monthly payment
Est. payment
Payment breakdown
Explore the cost of this home by adjusting the details. Changes won't be saved.Climate risks
Neighborhood: 63935
Nearby schools
Schools provided by the listing agent
- Elementary: Doniphan Elem.
- Middle: Doniphan Middle
- High: Doniphan High
Source: MARIS. This data may not be complete. We recommend contacting the local school district to confirm school assignments for this home.
Similar homes
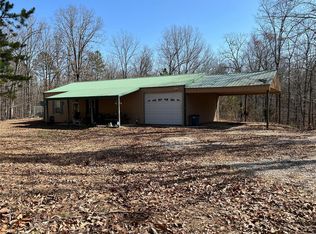
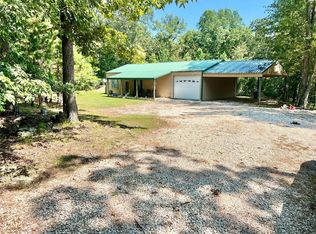
- $269,0004 bd2 ba2.3k sqft4778 State Highway 142 W, Doniphan, MO 63935For Sale

 MLS ID #26036516, Taylor B Schlief, Poplar Bluff Realty Inc. MARIS
 - $244,9003 bd2 ba2k sqft4396 State Highway 21 N, Doniphan, MO 63935For Sale
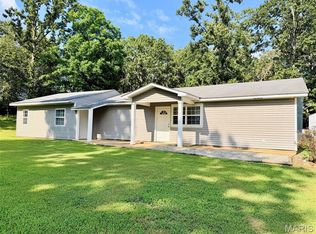 MLS ID #26050256, Dustin Whitten, Century 21 American Realty. MARIS
 - $--3 bd2 ba2.2k sqft992 State Highway 142 E, Doniphan, MO 63935Auction
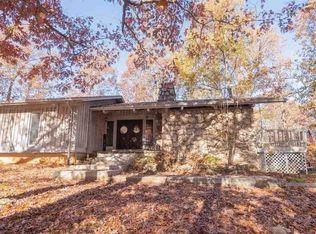 Auction.com 1
 - $259,9003 bd3 ba2.3k sqft60 Rainbow Trout Loop, Doniphan, MO 63935For Sale
 MLS ID #26051382, Tim Hollinger, Collins & Associates. MARIS
 - $249,0004 bd2 ba1.8k sqft82 Ripley Rte E #142E-32C, Doniphan, MO 63935For SaleMLS ID #26033765, Gary C Featherston, Poplar Bluff Realty Inc. MARIS
- $339,9003 bd2 ba1.8k sqft243 Pine St, Doniphan, MO 63935For SaleMLS ID #26051304, Amy M McLean, Poplar Bluff Realty Inc. MARIS
- $205,0003 bd1 ba1.1k sqft320 Ripley Rte #K, Doniphan, MO 63935For SaleMLS ID #26041597, McKenzie R Taylor, Poplar Bluff Realty Inc. MARIS
- $199,5003 bd2 ba2.1k sqft137 Ripley Rte E #142E-26, Doniphan, MO 63935For SaleMLS ID #26056188, Ben A Craig, Poplar Bluff Realty Inc. MARIS
- $219,9003 bd2 ba2.5k sqft3061 Ripley Rte E #K, Doniphan, MO 63935For SaleMLS ID #26041234, Dustin Whitten, Century 21 American Realty. MARIS
- $259,5003 bd3 ba2.3k sqft1008 Barton Rd, Doniphan, MO 63935For SaleMLS ID #25075644, Ben A Craig, Poplar Bluff Realty Inc. MARIS
- $229,9002 bd2 ba1.4k sqft1643 Highway 160, Doniphan, MO 63935Active
 MLS ID #60332307, Anthony Rodebush, Red Cedar Land Company LLC. SOMOMLS as distributed by MLS GRID
 - $250,0003 bd2 ba1.2k sqft8858 State Highway 142 W, Doniphan, MO 63935For SaleMLS ID #26037978, Ben A Cullison, Poplar Bluff Realty Inc. MARIS
- $229,5003 bd2 ba1.4k sqft252 Ripley 21s 1, Doniphan, MO 63935New ConstructionMLS ID #26056176, Ben A Craig, Poplar Bluff Realty Inc. MARIS
- $369,0004 bd3 ba2.5k sqft2197 State Highway 142 W, Doniphan, MO 63935For SaleMLS ID #26034631, Gary C Featherston, Poplar Bluff Realty Inc. MARIS
- $195,0004 bd2 ba2.3k sqft112 E 3rd St, Grandin, MO 63943For SaleMLS ID #26032991, David Nance, Mossy Oak Properties Mozark Re. MARIS
- $189,5003 bd2 ba1.4k sqft607 Wanda Rd, Doniphan, MO 63935For SaleMLS ID #25066167, Lenice R Orchard, Poplar Bluff Realty Inc. MARIS
