Welcome to this stylish contemporary home with deeded access to Pine Wood Lake, offering the perfect blend of modern open-concept living and a vibrant beach and lake community-all just a short walk away. You're welcomed by a sleek, covered entryway leading into a bright foyer with views of the formal living & dining rooms. The living room features a vaulted ceiling, floor-to-ceiling gas fireplace, abundant natural light, and sliders to a covered porch for seamless indoor-outdoor living. Just off the living room, the gourmet kitchen showcases custom mahogany & stainless steel cabinetry, an oversized island, Caesarstone countertops, a handmade glass tile backsplash & high-end stainless appliances. The dining room flows effortlessly from the kitchen, creating an inviting space for entertaining, while the spacious family room offers a warm yet open feel. A versatile office/bedroom completes the main level.Upstairs, the tranquil primary en-suite features vaulted ceilings, a skylight, private balcony, and two walk-in closets. The spa-like bath includes an oversized steam shower, soaking tub, towel warmer & rectangular vessel sink. Two addt'l bedrooms, a full bath, and laundry room complete the level. The walk-out lower level offers space for recreation/ gym with garage access. This well-maintained home offers a serene, zen-like retreat both inside and out. Ideally located near the town pool, shopping, and all of Trumbull's amenities, it's truly a special place to call home! Deeded rights to Pinewood Lake. Seller paid dues in full for upcoming season (2026).
Sold for $940,000
$940,000
286 Strobel Road, Trumbull, CT 06611
3beds
2,960sqft
Single Family Residence
Built in 1984
0.56 Acres Lot
$954,400 Zestimate®
$318/sqft
$4,882 Estimated rent
Home value
$954,400
$859,000 - $1.06M
$4,882/mo
Zestimate® history
Owner options
List your home for rent
$4,882/mo
Rent Zestimate®
Find your next renter with Zillow Rental Manager. Plus, with online applications, you can quickly screen prospective tenants – for free.
$4,882/mo
Rent Zestimate®
Refinance and save
$6,838/mo
Est. payment
Refinancing to a lower rate could help reduce your monthly payments and save thousands over the life of the loan.
$6,838/mo
Est. payment
Explore your selling options
Work with a Zillow partner agent
Leverage their expertise and Zillow's premium Showcase listings to get your home seen by more buyers.
Get startedList with your own agent
Get your home in front of millions of buyers by listing it on Zillow.
Learn how to do itSell it yourself
Take full control of how buyers see your home on Zillow by listing For Sale by Owner (FSBO).
List your homeWhat's special
Zillow last checked:
Listing updated:
Listed by:
Kelly Higgins Team,
Jeanne Bracken (203)981-4114,
Coldwell Banker Realty 203-254-7100
Bought with:
Roxanna Bajra, RES.0787678
Keller Williams Prestige Prop.
Source: Smart MLS,MLS#: 24169381
Facts & features
Interior
Bedrooms & bathrooms
- Bedrooms: 3
- Bathrooms: 3
- Full bathrooms: 2
- 1/2 bathrooms: 1
Primary bedroom
- Features: High Ceilings, Vaulted Ceiling(s), Full Bath, Steam/Sauna, Walk-In Closet(s), Hardwood Floor
- Level: Upper
- Area: 246.16 Square Feet
- Dimensions: 13.6 x 18.1
Bedroom
- Features: Hardwood Floor
- Level: Upper
- Area: 188.34 Square Feet
- Dimensions: 12.9 x 14.6
Bedroom
- Features: Hardwood Floor
- Level: Upper
- Area: 134.31 Square Feet
- Dimensions: 11.1 x 12.1
Dining room
- Features: Hardwood Floor
- Level: Main
- Area: 219.48 Square Feet
- Dimensions: 12.4 x 17.7
Family room
- Features: Hardwood Floor
- Level: Main
- Area: 246.16 Square Feet
- Dimensions: 13.6 x 18.1
Kitchen
- Features: Dining Area, Kitchen Island, Sliders, Hardwood Floor
- Level: Main
- Area: 312.8 Square Feet
- Dimensions: 13.6 x 23
Living room
- Features: Skylight, Vaulted Ceiling(s), Beamed Ceilings, Fireplace, Sliders, Hardwood Floor
- Level: Main
- Area: 295.4 Square Feet
- Dimensions: 14 x 21.1
Office
- Features: Hardwood Floor
- Level: Main
- Area: 120.28 Square Feet
- Dimensions: 9.7 x 12.4
Rec play room
- Features: High Ceilings
- Level: Lower
- Area: 372.32 Square Feet
- Dimensions: 17.9 x 20.8
Heating
- Baseboard, Hot Water, Zoned, Gas In Street
Cooling
- Central Air
Appliances
- Included: Gas Range, Microwave, Refrigerator, Dishwasher, Washer, Dryer, Wine Cooler, Gas Water Heater, Water Heater
- Laundry: Upper Level
Features
- Sound System, Open Floorplan
- Basement: Full,Heated,Storage Space,Garage Access,Partially Finished,Walk-Out Access
- Attic: Storage,Pull Down Stairs
- Number of fireplaces: 1
Interior area
- Total structure area: 2,960
- Total interior livable area: 2,960 sqft
- Finished area above ground: 2,652
- Finished area below ground: 308
Property
Parking
- Total spaces: 2
- Parking features: Attached
- Attached garage spaces: 2
Features
- Patio & porch: Deck, Covered
- Exterior features: Balcony, Stone Wall
- Waterfront features: Water Community, Association Optional
Lot
- Size: 0.56 Acres
- Features: Few Trees, Wooded, Landscaped
Details
- Parcel number: 398362
- Zoning: AA
Construction
Type & style
- Home type: SingleFamily
- Architectural style: Contemporary
- Property subtype: Single Family Residence
Materials
- Cedar
- Foundation: Concrete Perimeter
- Roof: Asphalt
Condition
- New construction: No
- Year built: 1984
Utilities & green energy
- Sewer: Public Sewer
- Water: Public
Community & HOA
Community
- Features: Golf, Lake, Library, Park, Pool, Shopping/Mall
HOA
- Has HOA: No
Location
- Region: Trumbull
Financial & listing details
- Price per square foot: $318/sqft
- Tax assessed value: $321,650
- Annual tax amount: $11,888
- Date on market: 4/29/2026
Price history
| Date | Event | Price |
|---|---|---|
| 7/1/2026 | Sold | $940,000-0.9%$318/sqft |
Source:  Smart MLS #24169381 Report a problem Smart MLS #24169381 Report a problem | ||
| 6/10/2026 | Pending sale | $949,000$321/sqft |
Source: Smart MLS #24169381 Report a problem | ||
| 5/1/2026 | Listed for sale | $949,000+266.4%$321/sqft |
Source: Smart MLS #24169381 Report a problem | ||
| 1/13/1998 | Sold | $259,000$88/sqft |
Source: Smart MLS #97029741 Report a problem | ||
Public tax history
| Year | Property taxes | Tax assessment |
|---|---|---|
| 2025 | $11,888 +3% | $321,650 |
| 2024 | $11,547 +1.5% | $321,650 |
| 2023 | $11,371 +1.6% | $321,650 |
| 2022 | $11,195 +0.6% | $321,650 +3.9% |
| 2021 | $11,130 | $309,540 |
| 2020 | $11,130 +2.2% | $309,540 |
| 2018 | $10,887 +2% | $309,540 +0.1% |
| 2017 | $10,669 +1.5% | $309,260 -0.8% |
| 2015 | $10,508 +2.2% | $311,800 |
| 2014 | $10,283 +2% | $311,800 |
| 2013 | $10,084 +5.3% | $311,800 |
| 2012 | $9,575 +14.2% | $311,800 -4.1% |
| 2011 | $8,382 +1.9% | $325,000 |
| 2010 | $8,223 +5.1% | $325,000 |
| 2009 | $7,823 +0.9% | $325,000 |
| 2008 | $7,755 +3.9% | $325,000 |
| 2007 | $7,462 +3.1% | $325,000 |
| 2006 | $7,238 -1.1% | $325,000 +39.4% |
| 2005 | $7,318 +6.3% | $233,190 |
| 2004 | $6,886 +7.1% | $233,190 0% |
| 2003 | $6,429 +14.9% | $233,200 |
| 2001 | $5,597 +7.9% | $233,200 +20% |
| 2000 | $5,188 +6.8% | $194,320 |
| 1999 | $4,858 | $194,320 |
Find assessor info on the county website
Neighborhood: Daniels Farm
Nearby homes
- $785,1003 bd3 ba3.1k sqft272 Strobel Rd, Trumbull, CT 06611Off Market
- $698,3004 bd2 ba1.9k sqft267 Pinewood Trl, Trumbull, CT 06611Off Market
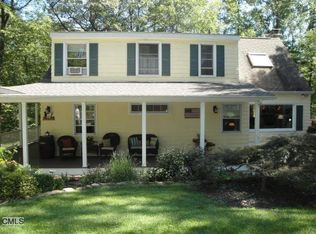
- $600,1003 bd3 ba1.6k sqft257 Pinewood Trl, Trumbull, CT 06611Off Market
- $544,3003 bd2 ba1.3k sqft268 Strobel Rd, Trumbull, CT 06611Off Market
- $659,3003 bd2 ba2k sqft285 Strobel Rd, Trumbull, CT 06611Off Market
- $600,9004 bd2 ba2k sqft253 Pinewood Trl, Trumbull, CT 06611Off Market
- $12,250-- bd-- ba-- sqftHuntington Tpke, Trumbull, CT 06611Off Market
- $855,0004 bd2 ba2.8k sqft279 Strobel Rd, Trumbull, CT 06611Off Market
Nearby schools
GreatSchools rating
- 8/10Booth Hill SchoolGrades: K-5Distance: 0.4 mi
- 10/10Hillcrest Middle SchoolGrades: 6-8Distance: 1.2 mi
- 10/10Trumbull High SchoolGrades: 9-12Distance: 1 mi
Schools provided by the listing agent
- Elementary: Booth Hill
- Middle: Hillcrest
- High: Trumbull
Source: Smart MLS. This data may not be complete. We recommend contacting the local school district to confirm school assignments for this home.
Sell for more on Zillow
Get a Zillow Showcase℠ listing at no additional cost and you could sell for .
$954,400
2% more
+$19,088
With Zillow Showcase(estimated)
$973,488
Sell for more on Zillow
Get a Zillow Showcase℠ listing at no additional cost and you could sell for .
$954,400
2% more
+$19,088
With Zillow Showcase(estimated)
$973,488
- Connecticut
- Fairfield County
- Trumbull
- 06611
- Daniels Farm
- 286 Strobel Road
