Turnkey Azusa Pool Home — Beautifully Remodeled & Move-In Ready!
Welcome home to this beautifully remodeled 4-bedroom, 3-bathroom, 2-story pool home in Azusa, with curb appeal that draws you in from the street.
Inside, a bright foyer with vaulted ceilings and new lighting sets the tone. The living room offers a cozy fireplace, recessed lighting, and new laminate wood flooring that runs throughout the home — upstairs and down. The adjoining dining room is equally light and inviting.
The kitchen is the heart of the home, featuring custom cabinetry, Calacatta Gold quartz counters, and a full suite of KitchenAid appliances. Just off the kitchen, the family room opens through a sliding glass door to your private backyard — perfect for everyday living or entertaining. A convenient powder room sits nearby.
Upstairs you'll find all four bedrooms, including a spacious primary suite, plus two beautifully updated bathrooms with new Kohler and TOTO fixtures, quartz counters, and Bluetooth exhaust fans. Every door in the home has been replaced down to the hardware, and waterproof laminate flooring carries through — no carpet anywhere.
Out back, a freshly replastered pool with new tile awaits — the perfect spot for lazy weekends and warm summer nights.
And with permits already in hand for a brand-new HVAC system and ductwork, the big-ticket items are already taken care of.
This one's truly turnkey — all that's left to do is move in and enjoy. Don't miss it! Did I forget to mention this home comes with “SOLAR” that’s paid off.
Coming soon 09/15
Listed by: RE/MAX CHAMPIONS WC • JoAnn Verduzco • Contact: 626-665-0422
$849,000
286 W Renwick Rd, Azusa, CA 91702
4beds
1,770sqft
Single Family Residence
Built in 1978
5,222 Square Feet Lot
$559,400 Zestimate®
$480/sqft
$-- HOA
What's special
- 1 day
- 154
- 23
Zillow last checked:
Listing updated:
Listed by:
JoAnn Verduzco DRE #01717418 626-665-0422,
RE/MAX CHAMPIONS WC
Source: CRMLS,MLS#: CV26197091 Originating MLS: California Regional MLS
Originating MLS: California Regional MLSFacts & features
Interior
Bedrooms & bathrooms
- Bedrooms: 4
- Bathrooms: 3
- Full bathrooms: 3
- Main level bathrooms: 1
Rooms
- Room types: Bedroom, Family Room, Living Room, Dining Room
Bedroom
- Features: All Bedrooms Up
Bathroom
- Features: Bathtub, Low Flow Plumbing Fixtures, Quartz Counters, Tub Shower
Kitchen
- Features: Kitchen/Family Room Combo, Quartz Counters, Remodeled, Self-closing Cabinet Doors, Self-closing Drawers, Updated Kitchen, Utility Sink
Heating
- Central
Cooling
- Central Air
Appliances
- Included: Dishwasher, Free-Standing Range, Freezer, Disposal, Microwave, Refrigerator
- Laundry: In Garage
Features
- Breakfast Bar, Separate/Formal Dining Room, Quartz Counters, Recessed Lighting, All Bedrooms Up
- Flooring: Laminate
- Windows: Double Pane Windows
- Has fireplace: Yes
- Fireplace features: Living Room
- Common walls with other units/homes: No Common Walls
Interior area
- Total interior livable area: 1,770 sqft
Video & virtual tour
Property
Parking
- Total spaces: 2
- Parking features: Door-Multi, Driveway, Garage Faces Front, Garage
- Attached garage spaces: 2
Features
- Levels: Two
- Stories: 2
- Entry location: front door
- Exterior features: Lighting
- Has private pool: Yes
- Pool features: In Ground, Private
- Spa features: None
- Fencing: Block
- Has view: Yes
- View description: Mountain(s), Neighborhood
Lot
- Size: 5,222 Square Feet
- Features: Sprinklers In Front
Details
- Parcel number: 8620005027
- Special conditions: Standard
Construction
Type & style
- Home type: SingleFamily
- Property subtype: Single Family Residence
Materials
- Copper Plumbing
Condition
- Turnkey
- New construction: No
- Year built: 1978
Utilities & green energy
- Sewer: Public Sewer
- Water: Public
Community & HOA
Community
- Features: Sidewalks
Location
- Region: Azusa
Financial & listing details
- Price per square foot: $480/sqft
- Tax assessed value: $601,824
- Date on market: 9/9/2026
- Listing terms: Cash,Cash to New Loan,Conventional,FHA,Submit
Estimated market value
$559,400
$509,000 - $615,000
$4,060/mo
Price history
| Date | Event | Price |
|---|---|---|
| 7/2/2026 | Sold | $560,000+34.9%$316/sqft |
Source:  CRMLS #SB26167186 Report a problem CRMLS #SB26167186 Report a problem | ||
| 6/1/2004 | Sold | $415,000$234/sqft |
Source: Public Record Report a problem | ||
Public tax history
| Year | Property taxes | Tax assessment |
|---|---|---|
| 2026 | -- | $601,824 +2% |
| 2025 | $7,292 +2.5% | $590,025 +2% |
| 2024 | $7,114 +3.1% | $578,457 +2% |
| 2023 | $6,903 +1.3% | $567,116 +2% |
| 2022 | $6,817 +2.6% | $555,997 +2% |
| 2021 | $6,642 +2% | $545,096 +1% |
| 2020 | $6,512 | $539,508 +2% |
| 2019 | $6,512 +6% | $528,930 +2% |
| 2018 | $6,144 | $518,559 +4.5% |
| 2017 | $6,144 +3.7% | $496,000 +8.3% |
| 2016 | $5,923 +8.5% | $458,000 +2.9% |
| 2015 | $5,461 +15.6% | $445,000 +7.5% |
| 2014 | $4,722 | $414,000 +24% |
| 2012 | -- | $334,000 -8.8% |
| 2011 | -- | $366,300 |
| 2010 | -- | $366,300 |
| 2009 | -- | $366,300 -18.5% |
| 2008 | -- | $449,207 +2% |
| 2007 | -- | $440,400 +2% |
| 2006 | -- | $431,765 |
| 2005 | -- | $431,765 +111.6% |
| 2004 | -- | $204,043 +1.9% |
| 2003 | -- | $200,304 +2% |
| 2002 | -- | $196,377 +4% |
| 2000 | -- | $188,752 |
Find assessor info on the county website
Monthly payment
Est. payment
Payment breakdown
Explore the cost of this home by adjusting the details. Changes won't be saved.Climate risks
Neighborhood: 91702
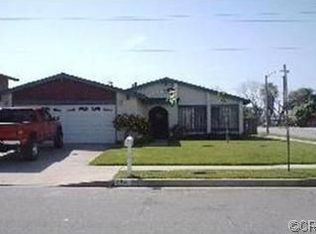
Similar homes
- $810,0004 bd2 ba1.5k sqft17632 E Woodcroft St, Azusa, CA 91702For Sale
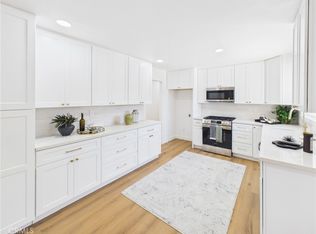 MLS ID #OC26172233, Mikaela Nguyen, H & M Realty Group. CRMLS
 - $650,0003 bd2 ba912 sqft5538 N Aspan Ave, Azusa, CA 91702For Sale
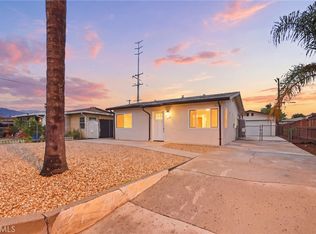 MLS ID #SW26197651, Angelica Palacios, Real Brokerage Technologies. CRMLS
 - $749,8003 bd2 ba1.3k sqft157 N Alameda Ave, Azusa, CA 91702For Sale
 MLS ID #CV26195061, Jason Lorge, Keller Williams Los Feliz. CRMLS
 - $699,9994 bd2 ba1.6k sqft17235 E Newburgh St, Azusa, CA 91702For Sale
 MLS ID #26862609, Kellie McCaffrey-Nady DRE # 02007978, Compass. CLAW
Local buyer's agents are ready to help
