Adorable cottage-like one story home*nice size lot*peaceful subdivision in the Swearengin community. Beautiful brick steps leading to the covered front porch, welcome you to an open layout of the family/dining/kitchen area, with overflow to the NEW rear porch. Main and two guests bedrooms are cleverly placed close to each other for easy access to Laundry and Full Bath. The private backyard boasts plenty of room for a small garden or playground equipment...not to mention the workshop on corner of lot. Metal Roof*NEW windows*new LVP flooring, appliances convey! Come check it out! Short distance to Scottsboro, Guntersville, and Huntsville with very close proximity to sought after DAR schools.
For sale
Price cut: $4.1K (7/29)
$198,900
286 Willmon Subdivision Rd, Scottsboro, AL 35769
3beds
1,365sqft
Single Family Residence
Built in 1985
0.69 Acres Lot
$196,500 Zestimate®
$146/sqft
$-- HOA
What's special
Metal roofNew windowsNice size lotAppliances conveyNew lvp flooringNew rear porch
- 107 days
- 90
- 1
Zillow last checked:
Listing updated:
Listed by:
Patricia Bobo 256-506-7297,
Ainsworth Real Estate, LLC,
Alexanne Bobo 256-529-7566,
Ainsworth Real Estate, LLC
Source: ValleyMLS,MLS#: 21922388
Facts & features
Interior
Bedrooms & bathrooms
- Bedrooms: 3
- Bathrooms: 1
- Full bathrooms: 1
Rooms
- Room types: Master Bedroom, Living Room, Bedroom 2, Dining Room, Bedroom 3, Kitchen, Laundry, Bathroom 1
Primary bedroom
- Features: Ceiling Fan(s), LVP
- Level: First
- Area: 156
- Dimensions: 12 x 13
Bedroom 2
- Features: Ceiling Fan(s), Smooth Ceiling, LVP Flooring
- Level: First
- Area: 144
- Dimensions: 12 x 12
Bedroom 3
- Features: Ceiling Fan(s), Smooth Ceiling, LVP
- Level: First
- Area: 144
- Dimensions: 12 x 12
Bathroom 1
- Features: Tile
- Level: First
- Area: 80
- Dimensions: 8 x 10
Dining room
- Features: LVP
- Level: First
- Area: 252
- Dimensions: 12 x 21
Kitchen
- Features: LVP
- Level: First
- Area: 160
- Dimensions: 10 x 16
Living room
- Features: Ceiling Fan(s), LVP
- Level: First
- Area: 192
- Dimensions: 12 x 16
Laundry room
- Features: LVP
- Level: First
- Area: 56
- Dimensions: 8 x 7
Heating
- Central 1
Cooling
- Central 1
Features
- Basement: Crawl Space
- Has fireplace: No
- Fireplace features: None
Interior area
- Total interior livable area: 1,365 sqft
Property
Parking
- Parking features: Driveway-Gravel
Features
- Levels: One
- Stories: 1
Lot
- Size: 0.69 Acres
- Dimensions: 210 x 144
Details
- Parcel number: 0108340001001001
Construction
Type & style
- Home type: SingleFamily
- Architectural style: Ranch
- Property subtype: Single Family Residence
Condition
- New construction: No
- Year built: 1985
Utilities & green energy
- Sewer: Septic Tank
- Water: Public
Community & HOA
Community
- Subdivision: Charles Willmon
HOA
- Has HOA: No
Location
- Region: Scottsboro
Financial & listing details
- Price per square foot: $146/sqft
- Tax assessed value: $137,300
- Annual tax amount: $444
- Date on market: 7/1/2026
Estimated market value
$196,500
$187,000 - $206,000
$1,263/mo
Price history
| Date | Event | Price |
|---|---|---|
| 7/29/2026 | Price change | $198,900-2%$146/sqft |
Source:  ValleyMLS #21922388 Report a problem ValleyMLS #21922388 Report a problem | ||
| 7/1/2026 | Listed for sale | $203,000+4.7%$149/sqft |
Source: ValleyMLS #21922388 Report a problem | ||
| 7/10/2025 | Listing removed | $193,900$142/sqft |
Source: ValleyMLS #21885418 Report a problem | ||
| 5/13/2025 | Price change | $193,900-2.5%$142/sqft |
Source: ValleyMLS #21885418 Report a problem | ||
| 4/5/2025 | Listed for sale | $198,900+12.4%$146/sqft |
Source: ValleyMLS #21885418 Report a problem | ||
| 6/23/2023 | Sold | $177,000+1.1%$130/sqft |
Source: ValleyMLS #1830394 Report a problem | ||
| 6/18/2023 | Pending sale | $175,000$128/sqft |
Source: ValleyMLS #1830394 Report a problem | ||
| 5/26/2023 | Listed for sale | $175,000$128/sqft |
Source: ValleyMLS #1830394 Report a problem | ||
| 3/27/2023 | Contingent | $175,000$128/sqft |
Source: ValleyMLS #1830394 Report a problem | ||
| 3/24/2023 | Listed for sale | $175,000+75.4%$128/sqft |
Source: ValleyMLS #1830394 Report a problem | ||
| 12/4/2020 | Sold | $99,750+53.5%$73/sqft |
Source: Public Record Report a problem | ||
| 2/29/2016 | Sold | $65,000-5.1%$48/sqft |
Source: ValleyMLS #1024673 Report a problem | ||
| 9/17/2015 | Listing removed | $68,500$50/sqft |
Source: Leading Edge RE Group-Gtsv. #1024673 Report a problem | ||
| 7/16/2015 | Listed for sale | $68,500$50/sqft |
Source: Leading Edge RE Group-Gtsv. #1024673 Report a problem | ||
Public tax history
| Year | Property taxes | Tax assessment |
|---|---|---|
| 2025 | $444 +7.8% | $13,260 +6.9% |
| 2024 | $412 +23.9% | $12,400 +20.6% |
| 2023 | $333 +0.5% | $10,280 +0.4% |
| 2022 | $331 +6.3% | $10,240 +5.3% |
| 2021 | $312 +25% | $9,720 +20.6% |
| 2020 | $249 | $8,060 +9.5% |
| 2017 | $249 +11.8% | $7,360 -47% |
| 2015 | $223 | $13,880 -5.2% |
| 2014 | -- | $14,640 |
| 2013 | -- | $14,640 +103.3% |
| 2012 | -- | $7,200 |
| 2011 | -- | $7,200 +0.3% |
| 2010 | -- | $7,180 |
| 2009 | -- | $7,180 +18.1% |
| 2004 | -- | $6,080 +13.4% |
| 2003 | -- | $5,360 |
| 2002 | $148 +17.9% | $5,360 +12.6% |
| 2001 | $126 | $4,760 |
| 2000 | $126 | $4,760 |
Find assessor info on the county website
Monthly payment
Est. payment
Payment breakdown
Explore the cost of this home by adjusting the details. Changes won't be saved.Climate risks
Neighborhood: 35769
Nearby schools
Schools provided by the listing agent
- Elementary: Dar
- Middle: Dar
- High: Dar
Source: ValleyMLS. This data may not be complete. We recommend contacting the local school district to confirm school assignments for this home.
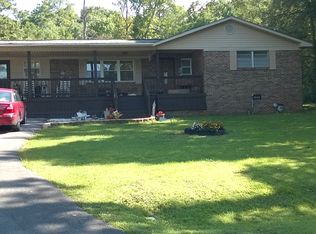
- $217,6003 bd2 ba1.6k sqft262 Willmon Subdivision Rd, Scottsboro, AL 35769Off Market
- $283,1003 bd1 ba1.7k sqft5010 Swearengin Rd, Scottsboro, AL 35769Off Market
- $158,6004 bd1 ba2k sqft315 Willmon Subdivision Rd, Scottsboro, AL 35769Off Market
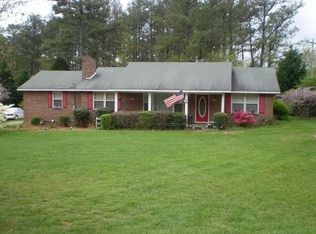
- $5,5004 bd2 ba1.8k sqft315 Willmon Subdivision Rd, Scottsboro, AL 35769Off Market
Similar homes
- $225,0003 bd2 ba1.2k sqft515 Horseshoe Bend Rd, Scottsboro, AL 35769For Sale
 MLS ID #21926094, Michelle Terrell. ValleyMLS
 - $237,0003 bd2 ba1.4k sqft20 Sydney Dr, Scottsboro, AL 35769For Sale
 MLS ID #21922779, Hunter Adams. ValleyMLS
 - $210,0003 bd2 ba1.7k sqft3501 Pine Ridge Rd, Scottsboro, AL 35769For Sale
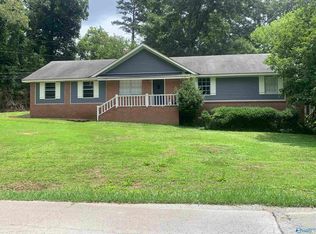 MLS ID #21920880, Abbie Blankenship. ValleyMLS
 - $180,9003 bd1 ba1.4k sqft705 E Hancock Dr, Scottsboro, AL 35769For Sale
 MLS ID #21928137, Javad Watson. ValleyMLS
