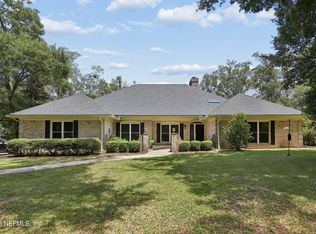
POOL HOME, 3/4 ACRE ESTATE LOT- This cozy 5-bedroom, 3-bath home has plenty of room to spread out, w/ multiple living areas perfect for a growing family or multigenerational living. It's definitely not your typical cookie-cutter house—this one's full of character! Think tongue-&-groove ceilings, built-ins, & 3 fireplaces that give it a warm, mountain-lodge vibe.
The bedrooms are thoughtfully laid out in a 3-way split, making it easy for everyone to have their own space. Storage won't be a problem either, w/ walk-in closets, linen closets, a large laundry room, & a 2-car garage.
Step outside & enjoy the peaceful nature views, take a dip in the pool, cookout under the covered patio, or shoot some hoops in the backyard. It's the kind of outdoor space that makes you want to spend all day outside.
Recent updates: 80-gallon solar water heater & solar panels installed in 2022, windows, pool liner replaced 2023, 2 HVAC systems replaced 2026 and 2023. Septic pumped 2024. Save on those electric bills with the solar panels that will be paid in full at closing. This gated community is unique for our area with rolling hills and mature trees that canopy and provide lots of shade and refuge for the wildlife, such as deer and turkey.
292 days
|
817
|
58
|
Zillow last checked:
Listing updated:
Listed by:
KARRIE FORRESTER904-486-0827,
WATSON REALTY CORP904-282-5656
Source: realMLS,MLS#: 2112548
Facts & features
Interior
Bedrooms & bathrooms
Bedrooms: 5
Bathrooms: 3
Full bathrooms: 3
Heating
Central
Cooling
Central Air
Appliances
Included: Convection Oven, Dishwasher, Dryer, Electric Range, Microwave, Refrigerator, Solar Hot Water, Washer
Laundry: Electric Dryer Hookup, Washer Hookup
Features
Breakfast Bar, Breakfast Nook, Built-in Features, Ceiling Fan(s), Eat-in Kitchen, Entrance Foyer, In-Law Floorplan, Kitchen Island, Pantry, Primary Bathroom -Tub with Separate Shower, Master Downstairs, Split Bedrooms, Vaulted Ceiling(s), Walk-In Closet(s)
Flooring: Carpet, Laminate, Tile
Number of fireplaces: 3
Fireplace features: Wood Burning
Interior area
Total interior livable area: 3,339 sqft
Property
Parking
Total spaces: 2
Parking features: Additional Parking, Attached, Garage, Garage Door Opener
Attached garage spaces: 2
Features
Levels: One
Stories: 1
Patio & porch: Covered, Deck, Patio, Rear Porch
Pool features: In Ground, Gas Heat, Heated
Fencing: Back Yard
Lot
Size: 0.77 Acres
Dimensions: 3/4 of an acre
Details
Additional structures: Gazebo
Parcel number: 13052402138804800
Zoning description: Residential
Construction
Type & style
Home type: SingleFamily
Architectural style: Ranch
Property subtype: Single Family Residence
Materials
Frame
Roof: Shingle
Condition
New construction: No
Year built: 1982
Utilities & green energy
Sewer: Septic Tank
Water: Public
Utilities for property: Cable Connected, Electricity Connected, Water Connected
Explore the cost of this home by adjusting the details. Changes won't be saved.
Principal & interest
$1,547
Mortgage insurance
$0
Property taxes
$170
Home insurance
$105
HOA fees
$0
Utilities
Not included
All calculations are estimates and provided by Zillow, Inc. for informational purposes only. Actual amounts may vary.
HOA fees may include property taxes on listings classified as Co-Ops. Contact the listing agent and/or owner for fee details.
Mortgage interest rates are dependent on a number of factors, including credit score, down payment, and repayment length. Interest rate data provided by Zillow Group Marketplace, Inc. as of 1/1/1970 from various mortgage lenders with which we have lead or other similar arrangements; the Estimated Payment is an average of those rates.
See how much you could borrow to make a competitive offer.