Skip main navigation
Sold for $299,000
  • Listed by: Century 21 Epic-Clearlake • Jessica Spencer • Contact: 707-533-0497
    Bought with: August Schmitt Realty Solutions
    $299,000

    2860 Spring Valley Rd, Clearlake Oaks, CA 95423

    3beds
    2,000sqft
    Manufactured Home
    Built in 2006
    0.25 Acres Lot
    $298,900 Zestimate®
    $150/sqft
    $2,307 Estimated rent

    Home value

    $298,900

    $260,000 - $341,000

    $2,307/mo

    Zestimate® history
    Loading
    Loading...

    Owner options

    List your home for rent

    $2,307/mo

    Rent Zestimate®

    Find your next renter with Zillow Rental Manager. Plus, with online applications, you can quickly screen prospective tenants – for free.

    Learn more

    $2,307/mo

    Rent Zestimate®

    Refinance and save

    $2,039/mo

    Est. payment

    Refinancing to a lower rate could help reduce your monthly payments and save thousands over the life of the loan.

    See today's rates

    $2,039/mo

    Est. payment

    Explore your selling options

    Work with a Zillow partner agent

    Leverage their expertise and Zillow's premium Showcase listings to get your home seen by more buyers.

    Get started

    List with your own agent

    Get your home in front of millions of buyers by listing it on Zillow.

    Learn how to do it

    Sell it yourself

    Take full control of how buyers see your home on Zillow by listing For Sale by Owner (FSBO).

    List your home

    What's special

    Fresh interior paintBrand-new carpetCorner lotNew stainless steel appliancesUpdated lighting fixtures
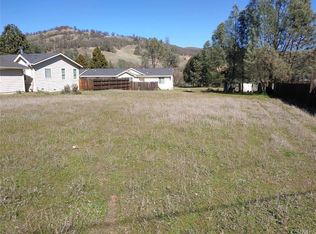
    Recently updated and move-in ready! This 3-bedroom, 2-bath manufactured home offers comfort, style, and outdoor adventure all wrapped into one attractive package. Situated on a desirable corner lot, the property features a detached 2-car garage with plenty of space for parking, storage, or weekend projects. Inside, you’ll find a fresh modern feel with recent interior remodeling including brand-new carpet, fresh interior paint, updated lighting fixtures, new stainless steel appliances, and a stunning brand-new front door that creates a warm welcome from the moment you arrive. Designed with privacy in mind, the spacious primary bedroom and ensuite bathroom are thoughtfully located on one end of the home, while the additional two bedrooms and separate office/den are positioned on the opposite side. The office/den offers excellent flexibility and has potential to serve as a 4th bedroom, guest room, hobby space, or home office. The functional layout makes everyday living comfortable while offering room to spread out for guests, remote work, or multigenerational needs. Whether you're relaxing indoors or entertaining friends and family, the tasteful updates give this home a clean and modern feel buyers will appreciate. Beyond the home itself, the neighborhood offers an impressive list of outdoor amenities for those who enjoy nature and recreation. Residents can take advantage of a nearby campground, playground, scenic exploring trails, and a peaceful creek ideal for swimming, fishing, or simply relaxing after a long day. This property combines updated living with the kind of outdoor lifestyle people move to Lake County to enjoy.

    Zillow last checked:

    Listing updated:

    Listed by:

    Jessica Spencer DRE #02021763 707-533-0497,

    Century 21 Epic-Clearlake

    Bought with:

    August Schmitt, DRE #01988680

    August Schmitt Realty Solutions

    Source: CRMLS,MLS#: LC26112022MLS LogoOriginating MLS: California Regional MLS

    Facts & features

    Interior

    Bedrooms & bathrooms
    • Bedrooms: 3
    • Bathrooms: 2
    • Full bathrooms: 2
    • Main level bathrooms: 2
    • Main level bedrooms: 3
    Rooms
    • Room types: Bedroom, Entry/Foyer, Kitchen, Laundry, Living Room, Primary Bathroom, Primary Bedroom, Office, Dining Room
    Primary bedroom
    • Features: Main Level Primary
    Bedroom
    • Features: All Bedrooms Down
    Bedroom
    • Features: Bedroom on Main Level
    Bathroom
    • Features: Bathtub, Dual Sinks, Linen Closet, Soaking Tub, Separate Shower, Tub Shower
    Kitchen
    • Features: Kitchen Island
    Heating
    • Central, Fireplace(s)
    Cooling
    • Central Air
    Appliances
    • Included: Dishwasher, Electric Oven, Electric Range, Refrigerator, Dryer, Washer
    • Laundry: Washer Hookup, Electric Dryer Hookup, Inside, Laundry Room
    Features
    • Separate/Formal Dining Room, All Bedrooms Down, Bedroom on Main Level, Main Level Primary
    • Flooring: Carpet, Vinyl
    • Windows: Double Pane Windows
    • Has fireplace: Yes
    • Fireplace features: Dining Room, Living Room
    • Common walls with other units/homes: No Common Walls
    Interior area
    • Total interior livable area: 2,000 sqft

    Property

    Parking
    • Total spaces: 4
    • Parking features: Door-Multi, Driveway, Garage
    • Garage spaces: 2
    • Uncovered spaces: 2
    Features
    • Levels: One
    • Stories: 1
    • Entry location: 1
    • Patio & porch: Deck, Front Porch, Wood
    • Pool features: None
    • Fencing: Wood
    • Has view: Yes
    • View description: Neighborhood, Trees/Woods
    Lot
    • Size: 0.25 Acres
    • Features: 0-1 Unit/Acre, Corner Lot, Street Level
    Details
    • Parcel number: 062431220000
    • Special conditions: Standard

    Construction

    Type & style
    • Home type: MobileManufactured
    • Property subtype: Manufactured Home
    Condition
    • Updated/Remodeled,Turnkey
    • New construction: No
    • Year built: 2006

    Utilities & green energy

    • Electric: 220 Volts in Kitchen, 220 Volts in Laundry
    • Sewer: Septic Tank
    • Water: Public
    • Utilities for property: Electricity Connected, Sewer Connected, Water Connected

    Community & HOA

    Community
    • Features: Biking, Hiking, Mountainous, Near National Forest, Park, Rural
    HOA
    • Has HOA: Yes
    • Amenities included: Call for Rules, Picnic Area, Playground
    • HOA fee: $18 annually
    • HOA name: Spring Valley Campground
    • HOA phone: 707-998-9194
    Location
    • Region: Clearlake Oaks

    Financial & listing details

    • Price per square foot: $150/sqft
    • Tax assessed value: $387,473
    • Date on market: 5/22/2026
    • Cumulative days on market: 70 days
    • Listing terms: Cash,Conventional,FHA,VA Loan
    • Road surface type: Paved

    Price history

    DateEventPrice
    9/28/2026Sold$299,000$150/sqft
    Source: CRMLS #LC26112022 Report a problem
    7/31/2026Contingent$299,000$150/sqft
    Source: CRMLS #LC26112022 Report a problem
    7/3/2026Listed for sale$299,000$150/sqft
    Source: CRMLS #LC26112022 Report a problem
    6/12/2026Contingent$299,000$150/sqft
    Source: CRMLS #LC26112022 Report a problem
    5/22/2026Listed for sale$299,000+1.4%$150/sqft
    Source: CRMLS #LC26112022 Report a problem
    10/15/2008Sold$295,000+47.5%$148/sqft
    Source: Public Record Report a problem
    12/14/2005Sold$200,000+566.7%$100/sqft
    Source: Public Record Report a problem
    11/4/2004Sold$30,000$15/sqft
    Source: Public Record Report a problem

    Public tax history

    YearProperty taxesTax assessment
    2026-- $387,473 +2%
    2025$4,319 +1%$379,876 +2%
    2024$4,274 +1.1%$372,429 +2%
    2023$4,228 +5.2%$365,127 +2%
    2022$4,021 +30.4%$357,968 +37.7%
    2021$3,083 -0.5%$260,000 +116.7%
    2020$3,098 +116.5%$120,000
    2019$1,431 -2%$120,000
    2018$1,461 +3%$120,000
    2017$1,418 +2.6%$120,000
    2016$1,383 +0.3%$120,000
    2015$1,378 +0.1%$120,000
    2014$1,376 +1.2%$120,000 -61.1%
    2013$1,360 -59.9%$308,494 +2%
    2012$3,390 +1.8%$302,446 +2%
    2011$3,331 +4.6%$296,517 +0.8%
    2010$3,186 +16.3%$294,302 +17.1%
    2008$2,738 +2.2%$251,256 +2%
    2007$2,679 +24.5%$246,330 +23.2%
    2006$2,152 +478.2%$200,000 +566.7%
    2005$372 +367.7%$30,000 +403.6%
    2004$80 +16.2%$5,957 +1.9%
    2003$68 +1.7%$5,848 +2%
    2002$67 -70.2%$5,734 +2%
    2001$226 +0.5%$5,622 +2%
    2000$225 $5,512
    Find assessor info on the county website

    Neighborhood: 95423

    Nearby schools

    GreatSchools rating