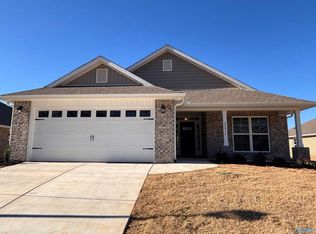
Don't miss this well-maintained 4-bedroom, 2-bath home that's only 6 years old and in excellent condition! Offering a spacious floorplan with modern finishes, this home is move-in ready and perfect for families or anyone looking for comfort and convenience. Located in a desirable neighborhood with NO HOA, you'll enjoy the freedom to make this home your own without additional fees or restrictions. The property is conveniently located just minutes from schools, shopping, restaurants, and everyday amenities, while still providing an easy commute to Huntsville. Come take a tour today!! Seller is an Alabama licensed agent.
Pending
$285,000
28600 Reyer Rd, Ardmore, AL 35739
4beds
1,677sqft
Single Family Residence
Built in 2020
0.46 Acres Lot
$-- Zestimate®
$170/sqft
$-- HOA
What's special
Spacious floorplanModern finishes
- 54 days
- 134
- 5
Likely to sell faster than
Zillow last checked:
Listing updated:
Listed by:
Curtis Burt 256-998-0404,
Newton Realty
Source: ValleyMLS,MLS#: 21925965
Facts & features
Interior
Bedrooms & bathrooms
- Bedrooms: 4
- Bathrooms: 2
- Full bathrooms: 2
Rooms
- Room types: Master Bedroom, Living Room, Bedroom 2, Bedroom 3, Kitchen, Bedroom 4, Laundry
Primary bedroom
- Features: 9’ Ceiling, Ceiling Fan(s), Double Vanity, Granite Counters, Isolate, Smooth Ceiling, Walk-In Closet(s), LVP
- Level: First
- Area: 306
- Dimensions: 17 x 18
Bedroom 2
- Features: Smooth Ceiling, LVP Flooring
- Level: First
- Area: 130
- Dimensions: 10 x 13
Bedroom 3
- Features: Smooth Ceiling, LVP
- Level: First
- Area: 121
- Dimensions: 11 x 11
Bedroom 4
- Features: Smooth Ceiling, LVP
- Level: First
- Area: 154
- Dimensions: 14 x 11
Kitchen
- Features: 9’ Ceiling, Crown Molding, Eat-in Kitchen, Granite Counters, Smooth Ceiling, LVP, Wainscoting
- Level: First
- Area: 242
- Dimensions: 22 x 11
Living room
- Features: 9’ Ceiling, Ceiling Fan(s), Crown Molding, Smooth Ceiling, LVP
- Level: First
- Area: 234
- Dimensions: 18 x 13
Laundry room
- Features: Smooth Ceiling, LVP
- Level: First
- Area: 36
- Dimensions: 6 x 6
Heating
- Central 1
Cooling
- Central 1
Appliances
- Included: Dishwasher, Microwave, Gas Oven, Gas Water Heater
Features
- Has basement: No
- Number of fireplaces: 1
- Fireplace features: One
Interior area
- Total interior livable area: 1,677 sqft
Property
Parking
- Parking features: Garage-Two Car, Garage-Attached, Garage Door Opener, Driveway-Concrete
Features
- Levels: One
- Stories: 1
- Patio & porch: Covered Patio, Front Porch, Patio
Lot
- Size: 0.46 Acres
Details
- Parcel number: 0102100000010015
Construction
Type & style
- Home type: SingleFamily
- Architectural style: Ranch
- Property subtype: Single Family Residence
Materials
- Foundation: Slab
Condition
- New construction: No
- Year built: 2020
Details
- Builder name: MARK CLINARD CONTRACTOR
Utilities & green energy
- Sewer: Septic Tank
- Water: Public
Community & HOA
Community
- Subdivision: The Cooper Subdivision
HOA
- Has HOA: No
Location
- Region: Ardmore
Financial & listing details
- Price per square foot: $170/sqft
- Tax assessed value: $281,400
- Annual tax amount: $791
- Date on market: 8/7/2026
Estimated market value
Not available
Estimated sales range
Not available
Not available
Price history
| Date | Event | Price |
|---|---|---|
| 9/17/2026 | Pending sale | $285,000$170/sqft |
Source:  ValleyMLS #21925965 Report a problem ValleyMLS #21925965 Report a problem | ||
| 8/29/2026 | Contingent | $285,000$170/sqft |
Source: ValleyMLS #21925965 Report a problem | ||
| 8/7/2026 | Listed for sale | $285,000+49.2%$170/sqft |
Source: ValleyMLS #21925965 Report a problem | ||
| 6/8/2026 | Sold | $191,000-33%$114/sqft |
Source: Public Record Report a problem | ||
| 6/2/2025 | Listing removed | $284,900$170/sqft |
Source: ValleyMLS #21877160 Report a problem | ||
| 12/13/2024 | Listed for sale | $284,900+7.3%$170/sqft |
Source: ValleyMLS #21877160 Report a problem | ||
| 10/24/2023 | Sold | $265,500-1.5%$158/sqft |
Source: ValleyMLS #1839120 Report a problem | ||
| 9/20/2023 | Pending sale | $269,500$161/sqft |
Source:  RealTracs MLS as distributed by MLS GRID #2549850 Report a problem RealTracs MLS as distributed by MLS GRID #2549850 Report a problem | ||
| 9/14/2023 | Price change | $269,500-2.5%$161/sqft |
Source: ValleyMLS #1839120 Report a problem | ||
| 8/28/2023 | Price change | $276,500-1.3%$165/sqft |
Source: ValleyMLS #1839120 Report a problem | ||
| 8/21/2023 | Price change | $280,000-2.6%$167/sqft |
Source: ValleyMLS #1839120 Report a problem | ||
| 8/11/2023 | Price change | $287,400-0.9%$171/sqft |
Source: RealTracs MLS as distributed by MLS GRID #2549850 Report a problem | ||
| 8/4/2023 | Listed for sale | $289,900$173/sqft |
Source: RealTracs MLS as distributed by MLS GRID #2549850 Report a problem | ||
| 7/31/2023 | Contingent | $289,900$173/sqft |
Source: RealTracs MLS as distributed by MLS GRID #2549850 Report a problem | ||
| 7/18/2023 | Listed for sale | $289,900+52.6%$173/sqft |
Source: ValleyMLS #1839120 Report a problem | ||
| 12/18/2020 | Sold | $190,000+6.4%$113/sqft |
Source: Public Record Report a problem | ||
| 10/6/2020 | Sold | $178,500$106/sqft |
Source: Public Record Report a problem | ||
Public tax history
| Year | Property taxes | Tax assessment |
|---|---|---|
| 2025 | $791 +6% | $28,140 +5.6% |
| 2024 | $746 +7.8% | $26,640 +7.2% |
| 2023 | $692 +25.9% | $24,840 +23.6% |
| 2022 | $550 | $20,100 |
Find assessor info on the county website
Monthly payment
Est. payment
Payment breakdown
Explore the cost of this home by adjusting the details. Changes won't be saved.Climate risks
Neighborhood: 35739
Nearby schools
Schools provided by the listing agent
- Elementary: Cedar Hill (K-5)
- Middle: Ardmore (6-12)
- High: Ardmore
Source: ValleyMLS. This data may not be complete. We recommend contacting the local school district to confirm school assignments for this home.
Similar homes
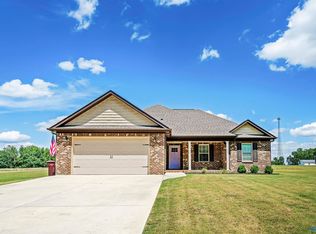
- $301,1484 bd3 ba2.2k sqft15500 Lapwing Cv, Athens, AL 35611New Construction
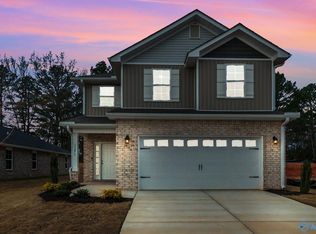 MLS ID #21910638, Monica Pearson. ValleyMLS
 - $284,1253 bd2 ba1.4k sqft104 Gulf Hills Ave Lot 27, Toney, AL 35773New Construction
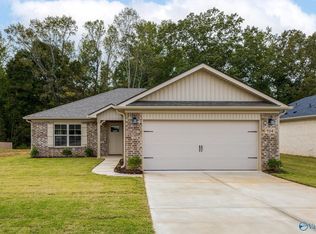 MLS ID #21922309, John Ward. ValleyMLS
 - $272,5003 bd2 ba1.2k sqft107 Gulf Hills Ave, Toney, AL 35773New Construction
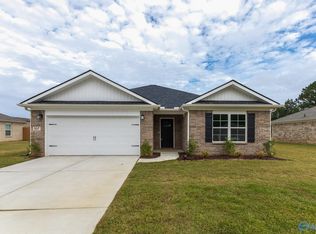 MLS ID #21914234, John Ward. ValleyMLS
 - $299,8634 bd2 ba1.8k sqft28943 Nature Trail Dr, Harvest, AL 35749New Construction
 MLS ID #21927796, Jasmine Jones. ValleyMLS
