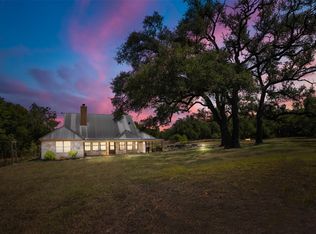
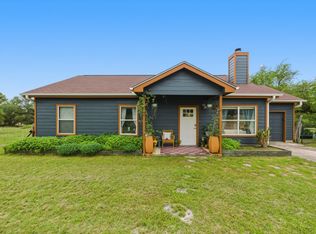
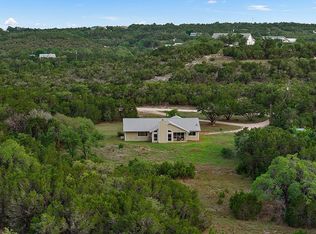
10 ACRES in Driftwood — the value is truly in the land. Located at the end of a quiet cul-de-sac in Wimberley ISD, this 10.26-acre property offers privacy, usable space, and room to create something uniquely your own. Fully fenced and surrounded by mature trees, the setting feels peaceful and private while still being less than 20 minutes from Wimberley, Kyle, and Driftwood’s well-known wineries, breweries, and local favorites. The one-story stone home features 3 bedrooms, 2 full baths, and 1,564 square feet of comfortable living space. A metal roof, central HVAC, granite counters, and a wood-burning fireplace add character and function. The home is livable as-is, yet the true opportunity lies in the land and the flexibility it offers for future plans. The property includes multiple outbuildings, including a 30x40 workshop with 220-volt outlets, a detached carport, chicken coop, and two additional storage sheds (12x20 and 5x5). Several cleared areas throughout the acreage provide space to expand, customize, or simply enjoy the wide-open Hill Country setting. The property sits within a community framework that helps maintain the area’s character while still allowing for a range of possibilities. Buyers and agents are encouraged to reach out to the listing agent to discuss details and explore potential options. If you’ve been looking for acreage with privacy, usability, and long-term potential, this Driftwood property is worth a closer look.
Active
$899,000
801 Billie Brooks Ln, Driftwood, TX 78619
3beds
1,564sqft
Est.: Get pre-qualified
Single Family Residence
Built in 1983
10.26 Acres Lot
$-- Zestimate®
$575/sqft
$-- HOA
What's special
Wood-burning fireplaceFully fencedOne-story stone homeDetached carportWide-open hill country settingChicken coopGranite counters
- 716 days |
- 170 |
- 7 |
Zillow last checked:
Listing updated:
Listed by:
Larry Tardy (512) 375-2125,
Real Broker, LLC (855) 450-0442
Source: Unlock MLS,MLS#: 3617309
Tour with a local agent
Facts & features
Interior
Bedrooms & bathrooms
- Bedrooms: 3
- Bathrooms: 2
- Full bathrooms: 2
- Main level bedrooms: 3
Bedroom
- Features: Ceiling Fan(s)
- Level: Main
Primary bathroom
- Features: Ceiling Fan(s), Walk-In Closet(s)
- Level: First
Bathroom
- Features: Full Bath
- Level: Main
Kitchen
- Features: Dining Area, See Remarks
- Level: Main
Living room
- Features: Ceiling Fan(s)
- Level: First
Heating
- Central
Cooling
- Central Air
Appliances
- Included: Built-In Refrigerator, Electric Cooktop, Microwave
Features
- Ceiling Fan(s), Granite Counters, Electric Dryer Hookup, High Speed Internet, Pantry, Walk-In Closet(s), Washer Hookup, See Remarks
- Flooring: Laminate
- Windows: Blinds
- Number of fireplaces: 1
- Fireplace features: Living Room
Interior area
- Total interior livable area: 1,564 sqft
Property
Parking
- Total spaces: 2
- Parking features: Carport, Detached Carport
- Garage spaces: 2
Accessibility
- Accessibility features: None
Features
- Levels: One
- Stories: 1
- Patio & porch: Porch
- Exterior features: Exterior Steps
- Pool features: None
- Fencing: Full, Gate
- Has view: Yes
- View description: None
- Waterfront features: None
Lot
- Size: 10.26 Acres
- Features: Cul-De-Sac, Front Yard, Landscaped, Level, Many Trees
Details
- Additional structures: Shed(s), Workshop
- Parcel number: 1173350000012138
- Special conditions: Standard
Construction
Type & style
- Home type: SingleFamily
- Property subtype: Single Family Residence
Materials
- Foundation: Pillar/Post/Pier
- Roof: Metal
Condition
- Resale
- New construction: No
- Year built: 1983
Utilities & green energy
- Sewer: Septic Tank
- Water: Well
- Utilities for property: Electricity Connected, Sewer Connected, Water Connected
Community & HOA
Community
- Features: Clubhouse, Pool
- Subdivision: Rolling Oaks Sec 3
HOA
- Has HOA: No
Location
- Region: Driftwood
Financial & listing details
- Price per square foot: $575/sqft
- Tax assessed value: $338,000
- Annual tax amount: $3,859
- Date on market: 6/13/2024
- Listing terms: Cash,Conventional
- Electric utility on property: Yes
Estimated market value
Not available
Estimated sales range
Not available
$2,226/mo
Price history
| Date | Event | Price |
|---|---|---|
| 6/30/2025 | Price change | $899,000+3.5%$575/sqft |
Source:  Unlock MLS #8583861 Report a problem Unlock MLS #8583861 Report a problem | ||
| 7/26/2024 | Price change | $869,000-13%$556/sqft |
Source: Unlock MLS #3617309 Report a problem | ||
| 6/12/2024 | Listed for sale | $999,000-0.1%$639/sqft |
Source: Unlock MLS #8583861 Report a problem | ||
| 4/2/2024 | Listing removed | -- |
Source: Unlock MLS #3205705 Report a problem | ||
| 2/27/2024 | Price change | $1,000,000-2.4%$639/sqft |
Source: Unlock MLS #3205705 Report a problem | ||
| 12/7/2023 | Price change | $1,025,000-2.4%$655/sqft |
Source: Unlock MLS #3205705 Report a problem | ||
| 9/17/2023 | Price change | $1,050,000-2.3%$671/sqft |
Source: Unlock MLS #3205705 Report a problem | ||
| 8/18/2023 | Price change | $1,075,000-2.3%$687/sqft |
Source: Unlock MLS #3205705 Report a problem | ||
| 7/6/2023 | Price change | $1,100,000-2.2%$703/sqft |
Source: Unlock MLS #3205705 Report a problem | ||
| 6/2/2023 | Price change | $1,125,000-2.2%$719/sqft |
Source: Unlock MLS #3205705 Report a problem | ||
| 5/16/2023 | Price change | $1,150,000-4.2%$735/sqft |
Source: Unlock MLS #3205705 Report a problem | ||
| 4/28/2023 | Listed for sale | $1,200,000$767/sqft |
Source: Unlock MLS #3205705 Report a problem | ||
| 5/29/1998 | Sold | -- |
Source: Agent Provided Report a problem | ||
Public tax history
| Year | Property taxes | Tax assessment |
|---|---|---|
| 2025 | -- | $319,642 +9.2% |
| 2024 | $3,259 +18.6% | $292,616 +9.7% |
| 2023 | $2,748 -18.7% | $266,807 +9.9% |
| 2022 | $3,379 -1.2% | $242,792 +9.9% |
| 2021 | $3,421 +5% | $220,960 +9.6% |
| 2020 | $3,257 +7.2% | $201,620 +9.8% |
| 2019 | $3,039 +8.2% | $183,596 +9.8% |
| 2018 | $2,808 +14.5% | $167,145 +9.8% |
| 2017 | $2,454 +5.8% | $152,190 +5.8% |
| 2016 | $2,320 +7.2% | $143,790 +5.7% |
| 2015 | $2,165 | $136,080 +6.5% |
| 2014 | $2,165 | $127,743 +9.8% |
| 2013 | -- | $116,370 +1.7% |
| 2012 | -- | $114,430 |
| 2011 | -- | $114,430 -1.1% |
| 2009 | -- | $115,720 +3.5% |
| 2007 | -- | $111,830 +4.2% |
| 2006 | -- | $107,350 +5.8% |
| 2005 | -- | $101,510 +2% |
| 2004 | -- | $99,560 |
| 2003 | -- | $99,560 |
| 2002 | -- | $99,560 +5.4% |
| 2001 | -- | $94,480 +11.5% |
| 2000 | -- | $84,750 |
Find assessor info on the county website
Monthly payment
Est. payment$--/mo
Payment breakdown
Explore the cost of this home by adjusting the details. Changes won't be saved.
All calculations are estimates and provided by Zillow, Inc. for informational purposes only. Actual amounts may vary.
HOA fees may include property taxes on listings classified as Co-Ops. Contact the listing agent and/or owner for fee details.
Mortgage interest rates are dependent on a number of factors, including credit score, down payment, and repayment length. Interest rate data provided by Zillow Group Marketplace, Inc. as of 1/1/1970 from various mortgage lenders with which we have lead or other similar arrangements; the Estimated Payment is an average of those rates.
See how much you could borrow to make a competitive offer.
Climate risks
Neighborhood: 78619
Nearby schools
GreatSchools rating
- NABlue Hole Primary SchoolGrades: PK-2Distance: 5.7 mi
- 7/10Danforth Junior High SchoolGrades: 6-8Distance: 7.3 mi
- 6/10Wimberley High SchoolGrades: 9-12Distance: 7.4 mi
Schools provided by the listing agent
- Elementary: Jacobs Well
- Middle: Danforth
- High: Wimberley
- District: Wimberley ISD
Source: Unlock MLS. This data may not be complete. We recommend contacting the local school district to confirm school assignments for this home.
A local agent can set up tours, give advice and negotiate with sellers.



- Texas
- Hays County
- Driftwood
- 78619
- 801 Billie Brooks Ln
Nearby cities
Nearby zip codes
Other Driftwood Topics
