For direct access to this home call or text listing agent Leah Eary at 405-370-5948 or email leah@prosperarealtyok.com. Discover this custom-built, 1 owner home situated on 1.44± acres, offering quality construction and a floor plan designed for both everyday living and functional use. Built in 2005 with reinforced 6-inch walls, this two-story home features 3 bedrooms, 2.5 bathrooms, two living areas, formal dining room, and a basement that could easily serve as a home office or 4th bedroom. Throughout the home, you'll find hand-crafted oak cabinetry and custom built-ins along with high-quality ceramic tile flooring, brand-new carpet upstairs, and a soothing gas fireplace in one of the main living spaces. The spacious kitchen offers abundant storage, large pantry cabinet, a center island with electrical outlets and plenty of storage, plus easy access to the large laundry room. An oversized two-car garage provides additional storage space in the front and is equipped with a convenient utility sink. Outdoor living is a standout feature of this property. In addition to the wraparound porches on the home and concrete patio, an adorable detached screened porch is positioned just away from the home, creating a cozy retreat where you can enjoy the outdoors, host guests, or simply relax while taking in the quiet surroundings. A tree-lined frontage provides privacy from the road, while the acreage offers ample room for a garden, barn, livestock corral, shop building, or other improvements to suit your needs. A privacy-fenced portion of the yard adds functionality and appeal for both people and pets. A new roof was installed in 2025, and the home is serviced by all-electric utilities with the exception of the propane fireplace. Conveniently located near Duncan, Lake Humphreys, and Clear Creek Lake, this well-maintained property offers the rare combination of quality craftsmanship, country living, space to spread out, and a highly desirable location. Contact listing broker Leah Eary, Prospera Realty Group, 405-370-5948 with questions.
Sold
$274,900
286047 Troy Rd, Marlow, OK 73055
3beds
2,300sqft
Single Family Residence
Built in 2005
1.44 Acres Lot
$268,200 Zestimate®
$120/sqft
$2,118 Estimated rent
Home value
$268,200
$255,000 - $282,000
$2,118/mo
Zestimate® history
Owner options
List your home for rent
$2,118/mo
Rent Zestimate®
Find your next renter with Zillow Rental Manager. Plus, with online applications, you can quickly screen prospective tenants – for free.
$2,118/mo
Rent Zestimate®
Refinance and save
$1,726/mo
Est. payment
Refinancing to a lower rate could help reduce your monthly payments and save thousands over the life of the loan.
$1,726/mo
Est. payment
Explore your selling options
Work with a Zillow partner agent
Leverage their expertise and Zillow's premium Showcase listings to get your home seen by more buyers.
Get startedList with your own agent
Get your home in front of millions of buyers by listing it on Zillow.
Learn how to do itSell it yourself
Take full control of how buyers see your home on Zillow by listing For Sale by Owner (FSBO).
List your homeWhat's special
Two-story homeFormal dining roomCustom built-insOversized two-car garageAbundant storageHigh-quality ceramic tile flooringBrand-new carpet upstairs
Zillow last checked:
Listing updated:
Listed by:
LEAH EARY 405-370-5948,
PROSPERA REALTY GROUP
Bought with:
Non Mls
Non Mls Firm
Source: Lawton BOR,MLS#: 171424
Facts & features
Interior
Bedrooms & bathrooms
- Bedrooms: 3
- Bathrooms: 3
- Full bathrooms: 2
- 1/2 bathrooms: 1
Dining room
- Features: Formal Dining
Heating
- Fireplace(s), Central, Electric
Cooling
- Central-Electric, Ceiling Fan(s)
Appliances
- Included: Electric, Range/Oven, Microwave, Dishwasher, Refrigerator, Electric Water Heater
- Laundry: Washer Hookup, Dryer Hookup, Utility Room
Features
- Kitchen Island, Walk-In Closet(s), Three Plus Living Areas, Two Living Areas
- Flooring: Ceramic Tile, Carpet
- Windows: Double Pane Windows
- Has basement: Yes
- Has fireplace: Yes
- Fireplace features: Propane
Interior area
- Total structure area: 2,300
- Total interior livable area: 2,300 sqft
Property
Parking
- Total spaces: 2
- Parking features: Auto Garage Door Opener, Garage Door Opener
- Garage spaces: 2
Features
- Levels: Two
- Patio & porch: Covered Porch
- Fencing: Partial
Lot
- Size: 1.44 Acres
Construction
Type & style
- Home type: SingleFamily
- Property subtype: Single Family Residence
Materials
- Brick Veneer
- Foundation: Basement, Slab
- Roof: Composition
Condition
- Updated
- New construction: No
- Year built: 2005
Utilities & green energy
- Electric: Cotton Electric
- Gas: Propane
- Sewer: Septic Tank
- Water: Rural District, Water District: Stephens Co RWD 5
Community & HOA
Location
- Region: Marlow
Financial & listing details
- Price per square foot: $120/sqft
- Annual tax amount: $2,758
- Price range: $274.9K - $274.9K
- Date on market: 6/11/2026
- Listing terms: VA Loan,FHA,Conventional,Cash
Price history
| Date | Event | Price |
|---|---|---|
| 9/11/2026 | Sold | $274,900$120/sqft |
Source: Lawton BOR #171424 Report a problem | ||
| 7/31/2026 | Contingent | $274,900$120/sqft |
Source: Lawton BOR #171424 Report a problem | ||
| 7/31/2026 | Pending sale | $274,900$120/sqft |
Source: Duncan AOR #40242 Report a problem | ||
| 6/11/2026 | Listed for sale | $274,900-8.1%$120/sqft |
Source: Duncan AOR #40242 Report a problem | ||
| 6/2/2026 | Listing removed | $299,000$130/sqft |
Source: Duncan AOR #39606 Report a problem | ||
| 3/26/2026 | Price change | $299,000-2.8%$130/sqft |
Source: Duncan AOR #39606 Report a problem | ||
| 1/19/2026 | Price change | $307,500-0.8%$134/sqft |
Source: Duncan AOR #39606 Report a problem | ||
| 9/29/2025 | Listed for sale | $310,000$135/sqft |
Source: Duncan AOR #39606 Report a problem | ||
Public tax history
Tax history is unavailable.
Neighborhood: 73055
Nearby homes
- $8002 bd1 ba800 sqft309 W Chestnut, Marlow, OK 73055For Rent
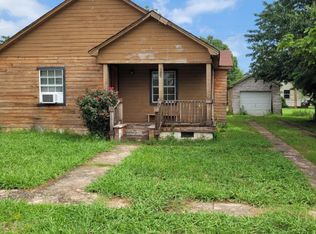
- $352,9004 bd2 ba2.2k sqft104 Route 3, Marlow, OK 73055Off Market
- $27,887-- bd-- ba-- sqft294902 E 1680th Rd, Marlow, OK 73055Off Market
- $157,5003 bd2 ba1.5k sqft78 Route 2 #D, Marlow, OK 73055Off Market
- $41,98546.76 acres217 Route 3 #B, Marlow, OK 73055Off Market
- $4,3202 bd1 ba1.6k sqft127 Route 2 #C, Marlow, OK 73055Off Market
- $144,3002 bd1 ba636 sqft56 Route 2 #C, Marlow, OK 73055Off Market
- $19,3731 bd1 ba560 sqft297 Route 2 #C, Marlow, OK 73055Off Market
- $11,7623 bd1 ba1.2k sqft36 Route 4 #C, Marlow, OK 73055Off Market
Nearby schools
GreatSchools rating
- 7/10Rush Springs Elementary SchoolGrades: PK-5Distance: 5.7 mi
- 3/10Rush Springs Middle SchoolGrades: 6-8Distance: 5.7 mi
- 4/10Rush Springs High SchoolGrades: 9-12Distance: 5.7 mi
Schools provided by the listing agent
- Elementary: Duncan
- Middle: Duncan
- High: Duncan
Source: Lawton BOR. This data may not be complete. We recommend contacting the local school district to confirm school assignments for this home.
Get a cash offer in 3 minutes
Find out how much your home could sell for in as little as 3 minutes with a no-obligation cash offer.
Estimated market value
$268,200
Get a cash offer in 3 minutes
Find out how much your home could sell for in as little as 3 minutes with a no-obligation cash offer.
Estimated market value
$268,200
- Oklahoma
- Grady County
- Marlow
- 73055
- 286047 Troy Rd
