Skip main navigation
Contingent
  • $199,900

    2861 Middletown Rd, Pittsburgh, PA 15204

    3beds
    1,962sqft
    : 
    $1,378/mo
    Get pre-qualified
    Single Family Residence
    Built in 1954
    5,998 Square Feet Lot
    $202,900 Zestimate®
    $102/sqft
    $-- HOA

    What's special

    Expansive flat backyardLarge recreation roomTwo well-appointed bedroomsInviting open-concept spaceBar area
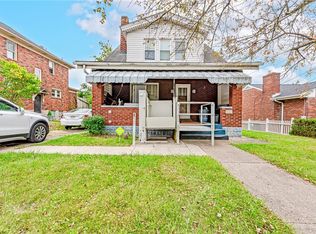
    Welcome to this immaculate ranch home where comfort meets functionality. Step inside to discover an oversized living room that flows seamlessly into the dining area, creating an inviting open-concept space flooded with natural light from abundant windows throughout. The kitchen is a cook's delight, offering ample cabinet space and room for a breakfast table. It leads directly to a charming sunroom that's perfect for your morning coffee while overlooking the expansive, flat backyard. Down the hall, you'll find two well-appointed bedrooms and a full bathroom. The lower level offers tremendous versatility with a large recreation room, bar area, and an additional bedroom that can easily serve as a home office, gym, or guest space. An integral garage provides convenient access, but the true highlight of this property is the oversized, flat backyard, an exceptional outdoor space offering endless possibilities for entertaining, gardening, or simply enjoying the outdoors. Move-in ready and lovingly maintained, this ranch combines single-level living with thoughtful design and abundant space both inside and out.
    22 days
    |
    973
    |
    184
    |

    Likely to sell faster than

    Zillow last checked:

    Listing updated:

    Listed by:

    Leann Monz 888-397-7352,

    EXP REALTY LLC 888-397-7352

    Source: WPMLS,MLS#: 1763511MLS LogoOriginating MLS: West Penn Multi-List

      Facts & features

      Interior

      Bedrooms & bathrooms
      • Bedrooms: 3
      • Bathrooms: 2
      • Full bathrooms: 2
      Primary bedroom
      • Level: Main
      • Dimensions: 14x14
      Bedroom 2
      • Level: Main
      • Dimensions: 14x12
      Bonus room
      • Level: Lower
      • Dimensions: 14x12
      Dining room
      • Level: Main
      • Dimensions: 15x13
      Game room
      • Level: Lower
      • Dimensions: 16x15
      Kitchen
      • Level: Main
      • Dimensions: 14x9
      Laundry
      • Level: Lower
      • Dimensions: 15x12
      Living room
      • Level: Main
      • Dimensions: 16x15
      Heating
      • Forced Air, Gas
      Cooling
      • Central Air, Electric
      Features
      • Flooring: Carpet, Ceramic Tile, Hardwood
      • Basement: Finished,Walk-Out Access
      • Number of fireplaces: 1
      • Fireplace features: Family/Living/Great Room
      Interior area
      • Total structure area: 1,962
      • Total interior livable area: 1,962 sqft

      Property

      Parking
      • Total spaces: 1
      • Parking features: Built In, Garage Door Opener
      • Has attached garage: Yes
      Features
      • Levels: One
      • Stories: 1
      Lot
      • Size: 5,998 Square Feet
      • Dimensions: 0.1377
      Details
      • Parcel number: 0041E00138000000

      Construction

      Type & style
      • Home type: SingleFamily
      • Architectural style: Colonial,Ranch
      • Property subtype: Single Family Residence
      Materials
      • Brick
      • Roof: Asphalt
      Condition
      • Resale
      • Year built: 1954

      Utilities & green energy

      • Sewer: Public Sewer
      • Water: Public

      Community & HOA

      Community
      • Features: Public Transportation
      Location
      • Region: Pittsburgh

      Financial & listing details

      • Price per square foot: $102/sqft
      • Tax assessed value: $92,300
      • Annual tax amount: $1,958
      • Date on market: 7/7/2026

        Estimated market value

        $202,900

        $193,000 - $213,000

        $2,019/mo

        Price history

        DateEventPrice
        7/12/2026Contingent$199,900$102/sqft
        Source: WPMLS #1763511 Report a problem
        7/7/2026Listed for sale$199,900+3065%$102/sqft
        Source: WPMLS #1763511 Report a problem
        4/3/1985Sold$6,316$3/sqft
        Source: Agent Provided Report a problem

        Public tax history

        YearProperty taxesTax assessment
        2025$1,829 +6.8%$74,300
        2024$1,712 +387.1%$74,300
        2023$351 $74,300
        2022$351 $74,300
        2021$351 +2%$74,300
        2020$344 -2%$74,300
        2019$351 -79.1%$74,300
        2018$1,681 $74,300
        2017$1,681 +285.1%$74,300 -19.5%
        2016$437 -78.6%$92,300
        2015$2,043 +344.9%$92,300
        2014$459 $92,300
        2013-- $92,300 -5.7%
        2012-- $97,900
        2011-- $97,900
        2010-- $97,900
        2009-- $97,900
        2008-- $97,900
        2007-- $97,900
        2006-- $97,900
        2005-- $97,900
        2004-- $97,900
        2003-- $97,900
        2002-- $97,900
        Find assessor info on the county website

        Monthly payment

        Est. payment

        Payment breakdown

        Explore the cost of this home by adjusting the details. Changes won't be saved.
        All calculations are estimates and provided by Zillow, Inc. for informational purposes only. Actual amounts may vary.
        HOA fees may include property taxes on listings classified as Co-Ops. Contact the listing agent and/or owner for fee details.
        Mortgage interest rates are dependent on a number of factors, including credit score, down payment, and repayment length. Interest rate data provided by Zillow Group Marketplace, Inc. as of 1/1/1970 from various mortgage lenders with which we have lead or other similar arrangements; the Estimated Payment is an average of those rates.
        See how much you could borrow to make a competitive offer.

        Climate risks

        Neighborhood: Wind Gap

        Getting around

        32 / 100
        Car-Dependent
        42 / 100
        Some Transit
        28 / 100
        Somewhat Bikeable

        Nearby schools

        GreatSchools rating
        Schools provided by the listing agent
        • District: Pittsburgh

        Source: WPMLS. This data may not be complete. We recommend contacting the local school district to confirm school assignments for this home.

        A local agent can set up tours, give advice and negotiate with sellers.

        A local lender can help you make sure your offer is ready when you are.

        Browse local experts

        Similar homes