Skip main navigation
Sold for $1,615,000
Street View
  • $1,615,000

    2861 Millbridge Pl, San Ramon, CA 94583

    4beds
    1,795sqft
    Residential, Single Family Residence
    Built in 1967
    7,000 Square Feet Lot
    $1,613,500 Zestimate®
    $900/sqft
    $5,226 Estimated rent

    Home value

    $1,613,500

    $1.47M - $1.77M

    $5,226/mo

    Zestimate® history
    Loading
    Loading...

    Owner options

    List your home for rent

    $5,226/mo

    Rent Zestimate®

    Find your next renter with Zillow Rental Manager. Plus, with online applications, you can quickly screen prospective tenants – for free.

    Learn more

    $5,226/mo

    Rent Zestimate®

    Refinance and save

    $10,130/mo

    Est. payment

    Refinancing to a lower rate could help reduce your monthly payments and save thousands over the life of the loan.

    See today's rates

    $10,130/mo

    Est. payment

    Explore your selling options

    Work with a Zillow partner agent

    Leverage their expertise and Zillow's premium Showcase listings to get your home seen by more buyers.

    Get started

    List with your own agent

    Get your home in front of millions of buyers by listing it on Zillow.

    Learn how to do it

    Sell it yourself

    Take full control of how buyers see your home on Zillow by listing For Sale by Owner (FSBO).

    List your home

    What's special

    Sparkling pool and spaCozy electric fireplacePrivate resort-style oasisGorgeous travertine paversGenerous prep spaceSleek modern cabinetryDesigner-inspired touches throughout
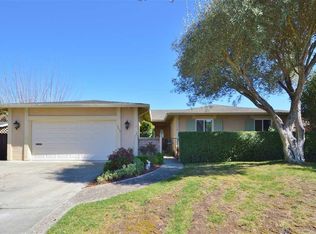
    Welcome to this beautifully upgraded single-story residence tucked away in a highly sought-after court location, offering an exceptional blend of luxury, comfort, and resort-style living. From the moment you arrive, you’ll appreciate the impressive curb appeal, pride of ownership, and thoughtfully curated finishes throughout this elegant home. Step inside to discover beautiful natural hardwood flooring flowing through the entry, formal dining room, kitchen, hallway, and bedrooms, complemented by elegant crown molding, spacious living areas, and a flowing open-concept design ideal for both everyday living and sophisticated entertaining. The formal dining room provides an inviting space for intimate dinners and memorable gatherings, while the spacious living room and prim ary suite feature plush carpeting for added warmth and comfort. The beautifully updated gourmet kitchen showcases sleek modern cabinetry, granite countertops, stainless steel appliances, stylish backsplash accents, and generous prep space perfect for the culinary enthusiast. Overlooking the inviting family room, this warm and welcoming space features a cozy electric fireplace and picturesque views of the stunning backyard retreat. Step outside into your own private resort-style oasis featuring a sparkling pool and spa surrounded by gorgeous travertine pavers, lush landscaping, and multiple entertaining spaces designed for luxurious outdoor living.Additional highlights include a newer roof, solar system with LG battery backup, spacious bedrooms, updated bathrooms, recessed lighting, designer-inspired touches throughout, and an unbeatable court location near top-rated schools, parks, shopping, dining, and commuter routes. A rare opportunity to own a beautifully appointed single-story home with an entertainer’s dream backyard in one of the area’s most desirable locations!

    Zillow last checked:

    Listing updated:

    Listed by:

    Albert Garibaldi DRE #01321299 408-309-7206,

    The Agency

    Bought with:

    Philip Alexander, DRE #01372234

    Re/max Gold Redwood Shores

    Source: Bay East AOR,MLS#: 41135378MLS Logo

    Facts & features

    Interior

    Bedrooms & bathrooms
    • Bedrooms: 4
    • Bathrooms: 2
    • Full bathrooms: 2
    Rooms
    • Room types: 4 Bedrooms, 2 Baths
    Kitchen
    • Features: 220 Volt Outlet, Dishwasher, Disposal, Gas Range/Cooktop
    Heating
    • Central
    Cooling
    • Central Air
    Appliances
    • Included: Dishwasher, Gas Range
    • Laundry: In Garage
    Features
    • Flooring: Hardwood, Carpet
    • Number of fireplaces: 1
    • Fireplace features: Electric
    Interior area
    • Total structure area: 1,795
    • Total interior livable area: 1,795 sqft

    Property

    Parking
    • Total spaces: 2
    • Parking features: Space Per Unit - 2
    • Garage spaces: 2
    Features
    • Levels: One
    • Stories: 1
    • Has private pool: Yes
    • Pool features: In Ground, Outdoor Pool
    • Fencing: Fenced
    Lot
    • Size: 7,000 Square Feet
    • Features: Court, Back Yard, Side Yard, Landscape Back, Landscape Front
    Details
    • Parcel number: 2120710260
    • Special conditions: Standard
    • Other equipment: Other, Irrigation Equipment

    Construction

    Type & style
    • Home type: SingleFamily
    • Architectural style: Contemporary
    • Property subtype: Residential, Single Family Residence
    Materials
    • Stucco
    • Roof: Composition
    Condition
    • Existing
    • New construction: No
    • Year built: 1967

    Utilities & green energy

    • Electric: Photovoltaics Seller Owned, 220 Volts in Kitchen
    • Sewer: Public Sewer
    • Water: Public

    Community & HOA

    Community
    • Subdivision: Other
    HOA
    • Has HOA: No
    Location
    • Region: San Ramon

    Financial & listing details

    • Price per square foot: $900/sqft
    • Tax assessed value: $986,687
    • Annual tax amount: $11,455
    • Price range: $1.6M - $1.6M
    • Date on market: 5/21/2026
    • Listing agreement: Excl Right
    • Listing terms: Cash,Conventional,FHA
    • Electric utility on property: Yes

    Price history

    DateEventPrice
    7/10/2026Sold$1,615,000+0.9%$900/sqft
    Source: Bay East AOR #41135378 Report a problem
    6/10/2026Pending sale$1,599,950$891/sqft
    Source: Bay East AOR #41135378 Report a problem
    5/21/2026Listed for sale$1,599,950+92%$891/sqft
    Source: Bay East AOR #41135378 Report a problem
    12/11/2015Sold$833,500-1.4%$464/sqft
    Source: CCAR #40720063 Report a problem
    11/10/2015Pending sale$845,000$471/sqft
    Source: Keller Williams - Danville #40720063 Report a problem
    10/22/2015Listed for sale$845,000$471/sqft
    Source: Keller Williams Realty #40720063 Report a problem

    Public tax history

    YearProperty taxesTax assessment
    2025$11,455 +2%$986,687 +2%
    2024$11,228 +1.6%$967,341 +2%
    2023$11,049 +0.7%$948,375 +2%
    2022$10,968 +2%$929,780 +2%
    2021$10,749 +0.7%$911,550 +1%
    2020$10,679 +1.3%$902,204 +2%
    2019$10,538 +3.9%$884,515 +2%
    2018$10,147 +3.7%$867,173 +2%
    2017$9,781 +1%$850,170 +2%
    2016$9,682 +196.1%$833,500 +240.5%
    2015$3,270 +1.3%$244,763 +2%
    2014$3,228 $239,970 +0.5%
    2013-- $238,886 +2%
    2012-- $234,203 +2%
    2011-- $229,612 +0.8%
    2010-- $227,897 -0.2%
    2009-- $228,439 +2%
    2008-- $223,961 +2%
    2007-- $219,571 +2%
    2006-- $215,266 +2%
    2005-- $211,046 +2%
    2004-- $206,909 +1.9%
    2003-- $203,118 +2%
    2002-- $199,137 +2%
    2001-- $195,234
    Find assessor info on the county website

    Neighborhood: 94583

    Nearby schools

    GreatSchools rating
    Get a cash offer in 3 minutes
    Find out how much your home could sell for in as little as 3 minutes with a no-obligation cash offer.
    Estimated market value
    $1,613,500
    Get a cash offer in 3 minutes
    Find out how much your home could sell for in as little as 3 minutes with a no-obligation cash offer.
    Estimated market value
    $1,613,500