Skip main navigation
Sold for $353,000
  • Listed by: Re/Max Top Producers • Jennifer Larson • Contact: 951-533-4953
    Bought with: Equity Union
    $353,000

    28613 W Worcester Rd, Menifee, CA 92586

    2beds
    2,000sqft
    Single Family Residence
    Built in 1965
    8,276 Square Feet Lot
    $452,500 Zestimate®
    $177/sqft
    $2,405 Estimated rent

    Home value

    $452,500

    $416,000 - $484,000

    $2,405/mo

    Zestimate® history
    Loading
    Loading...

    Owner options

    List your home for rent

    $2,405/mo

    Rent Zestimate®

    Find your next renter with Zillow Rental Manager. Plus, with online applications, you can quickly screen prospective tenants – for free.

    Learn more

    $2,405/mo

    Rent Zestimate®

    Refinance and save

    $2,281/mo

    Est. payment

    Refinancing to a lower rate could help reduce your monthly payments and save thousands over the life of the loan.

    See today's rates

    $2,281/mo

    Est. payment

    Explore your selling options

    Work with a Zillow partner agent

    Leverage their expertise and Zillow's premium Showcase listings to get your home seen by more buyers.

    Get started

    List with your own agent

    Get your home in front of millions of buyers by listing it on Zillow.

    Learn how to do it

    Sell it yourself

    Take full control of how buyers see your home on Zillow by listing For Sale by Owner (FSBO).

    List your home

    What's special

    Rv parkingCozy fireplaceLow-maintenance backyardCorner lotParquet and tile flooringRecently remodeled bathroomsPaid-off vivint security system
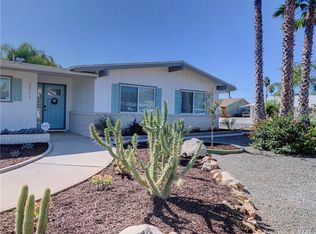
    Opportunity awaits in the desirable and affordable 55+ community of Sun City Civic HOA! Situated on a spacious corner lot with RV parking, low taxes, and a minimal annual HOA fee, this home offers exceptional value and lifestyle benefits. Inside, you'll find a well-maintained 2 bedroom home with an additional office/flex space, blending timeless charm with thoughtful updates. Features include plantation shutters, a paid-off Vivint security system, ceiling fans, and a mix of parquet and tile flooring throughout. The formal living and dining areas flow into a large kitchen with electric appliances, a breakfast bar, and a bonus family room complete with a cozy fireplace and hearth. The layout offers spacious bedrooms, recently remodeled bathrooms, and the convenience of indoor laundry, all contributing to a functional and comfortable floorplan. Step outside to enjoy your low-maintenance backyard featuring fresh turf, custom hardscaping, a covered patio, and no rear neighbors for added privacy. This well-kept neighborhood provides the perfect setting for enjoying the active and relaxed 55+ lifestyle SCCA provides numerous activities including an indoor tournament shuffleboard court, tournament horseshoe pits, a fitness center, two pools, spa, tournament lawn bowling and a variety of clubs and social activities. Don’t miss your chance to make this gem your own!

    Zillow last checked:

    Listing updated:

    Listed by:

    Jennifer Larson DRE #01472586 951-533-4953,

    Re/Max Top Producers,

    Listing Team: The Top Results Group

    Bought with:

    Judy Haley, DRE #01274930

    Equity Union

    Source: CRMLS,MLS#: IG25169784MLS LogoOriginating MLS: California Regional MLS

    Facts & features

    Interior

    Bedrooms & bathrooms
    • Bedrooms: 2
    • Bathrooms: 2
    • Full bathrooms: 2
    • Main level bathrooms: 2
    • Main level bedrooms: 3
    Rooms
    • Room types: Bonus Room, Bedroom, Family Room, Kitchen, Laundry, Living Room, Primary Bathroom, Primary Bedroom, Office, Sunroom, Dining Room
    Primary bedroom
    • Features: Main Level Primary
    Bedroom
    • Features: All Bedrooms Down
    Bedroom
    • Features: Bedroom on Main Level
    Bathroom
    • Features: Separate Shower, Tub Shower, Walk-In Shower
    Kitchen
    • Features: Kitchen/Family Room Combo
    Heating
    • Central
    Cooling
    • Central Air
    Appliances
    • Included: Dishwasher, Electric Cooktop, Electric Oven, Disposal, Microwave
    • Laundry: Electric Dryer Hookup, Inside, Laundry Room
    Features
    • Breakfast Bar, Breakfast Area, Separate/Formal Dining Room, Recessed Lighting, All Bedrooms Down, Bedroom on Main Level, Main Level Primary
    • Flooring: Tile, Wood
    • Windows: Double Pane Windows, Shutters
    • Has fireplace: Yes
    • Fireplace features: Family Room
    • Common walls with other units/homes: No Common Walls
    Interior area
    • Total interior livable area: 2,000 sqft

    Property

    Parking
    • Total spaces: 2
    • Parking features: Carport, Door-Multi, Direct Access, Driveway, Garage Faces Front, Garage, Garage Door Opener, RV Access/Parking
    • Attached garage spaces: 2
    • Has carport: Yes
    Features
    • Levels: One
    • Stories: 1
    • Entry location: 1
    • Patio & porch: Concrete, Covered, Patio, Porch
    • Pool features: Association
    • Has spa: Yes
    • Spa features: Association
    • Fencing: Wood
    • Has view: Yes
    • View description: Hills
    Lot
    • Size: 8,276 Square Feet
    • Features: 0-1 Unit/Acre, Front Yard
    Details
    • Parcel number: 339121009
    • Zoning: R-1
    • Special conditions: Standard

    Construction

    Type & style
    • Home type: SingleFamily
    • Property subtype: Single Family Residence
    Materials
    • Roof: Shingle
    Condition
    • New construction: No
    • Year built: 1965

    Utilities & green energy

    • Sewer: Public Sewer
    • Water: Public

    Community & HOA

    Community
    • Features: Street Lights, Suburban, Sidewalks
    • Security: Security System, Carbon Monoxide Detector(s), Smoke Detector(s)
    • Senior community: Yes
    HOA
    • Has HOA: Yes
    • Amenities included: Fitness Center, Pickleball, Pool, Spa/Hot Tub
    • HOA fee: $35 monthly
    • HOA name: Sun City Civic
    • HOA phone: 951-679-2311
    Location
    • Region: Menifee

    Financial & listing details

    • Price per square foot: $177/sqft
    • Tax assessed value: $306,216
    • Annual tax amount: $3,448
    • Date on market: 8/18/2025
    • Cumulative days on market: 15 days
    • Listing terms: Cash,Cash to New Loan,Conventional,FHA,Submit,VA Loan

    Price history

    DateEventPrice
    10/10/2025Sold$353,000-11.8%$177/sqft
    Source: CRMLS #IG25169784 Report a problem
    9/9/2025Pending sale$400,000$200/sqft
    Source: CRMLS #IG25169784 Report a problem
    9/3/2025Contingent$400,000$200/sqft
    Source: CRMLS #IG25169784 Report a problem
    8/18/2025Listed for sale$400,000+40.4%$200/sqft
    Source: CRMLS #IG25169784 Report a problem
    3/23/2006Sold$285,000+16.3%$143/sqft
    Source: Public Record Report a problem
    7/26/2004Sold$245,000+226.7%$123/sqft
    Source: Public Record Report a problem
    10/1/1996Sold$75,000$38/sqft
    Source: Public Record Report a problem

    Public tax history

    YearProperty taxesTax assessment
    2025$3,448 +2%$306,216 +2%
    2024$3,381 -2.9%$300,213 +2%
    2023$3,483 +1.3%$294,327 +2%
    2022$3,439 +1.7%$288,557 +2%
    2021$3,383 +1.4%$282,900 +1%
    2020$3,335 +8.5%$280,000 +5.6%
    2019$3,075 +6.7%$265,200 +4%
    2018$2,882 +6.6%$255,000 +6.7%
    2017$2,704 $239,000 +9.6%
    2016$2,704 +28.8%$218,000 +14.7%
    2015$2,098 +13.7%$190,000 +12.4%
    2014$1,846 $169,000 +19%
    2013-- $142,000 +6.8%
    2012-- $133,000
    2011-- $133,000 +4.7%
    2010-- $127,000 -24%
    2009-- $167,000 -28%
    2008-- $232,000 -20.2%
    2007-- $290,700 +16.3%
    2006-- $249,900 +2%
    2005-- $245,000 +165.7%
    2003-- $92,206 +2%
    2002-- $90,399 +2%
    2001$897 -6.4%$88,628 +2%
    2000$958 $86,891
    Find assessor info on the county website

    Neighborhood: Sun City

    Nearby schools

    GreatSchools rating
    Get a cash offer in 3 minutes
    Find out how much your home could sell for in as little as 3 minutes with a no-obligation cash offer.
    Estimated market value
    $452,500
    Get a cash offer in 3 minutes
    Find out how much your home could sell for in as little as 3 minutes with a no-obligation cash offer.
    Estimated market value
    $452,500