Welcome to this beautifully maintained home in the highly sought-after Carolina Bay community, offering exceptional living space, and views of pond on this premium lot. Featuring a charming double front porch inspired by Charleston's iconic Single House architecture, this home combines timeless Lowcountry style with modern comfort. The inviting second-floor porch is fully screened and directly accessible from the spacious primary suite, creating a private retreat perfect for relaxing and enjoying the outdoors. Inside, you'll find quality finishes throughout, including engineered hardwood flooring, crown molding, plantation shutters, recessed lighting, and thoughtful design details at every turn.Just off the foyer, the formal dining room showcases a tray ceiling, extensive windows, and elegant molding, while providing convenient access to the kitchen. The kitchen is well appointed with stainless steel appliances, granite countertops, a tile backsplash, 42-inch cabinetry with crown molding, pendant and recessed lighting, and a spacious breakfast area. The open-concept layout connects seamlessly to the family room, making entertaining effortless. The living room continues the home's upscale feel with crown molding, recessed lighting, and a gas log fireplace. A flexible fourth bedroom on the main level offers endless possibilities as a home office, fitness room, guest suite, or additional living space. From the breakfast area, step outside to enjoy the screened porch, patio, and fully fenced backyard overlooking one of Carolina Bay's scenic ponds. The oversized lot provides more outdoor space than many comparable homes in the neighborhood and includes full-property irrigation. Upstairs, the spacious primary suite features a tray ceiling, crown molding, private access to the screened porch, and a luxurious en-suite bath complete with a tiled walk-in shower, dual-sink vanity, tile flooring, and a custom walk-in closet system. Two additional bedrooms share a full bathroom, and the convenient second-floor laundry room completes this level. The third-floor bonus room measures approximately 19' x 12' and offers incredible versatility. Whether used as a media room, playroom, hobby space, home office, or potential fifth bedroom, it provides valuable additional square footage to suit your lifestyle. Additional highlights include ample driveway parking, a spacious garage, and exceptional curb appeal. Residents of Carolina Bay enjoy resort-style amenities including three community pools, walking trails, playgrounds, and a vibrant central park that hosts community events, festivals, and popular Food Truck Fridays. Meticulously cared for and move-in ready, this exceptional home offers the perfect blend of style, functionality, and outdoor enjoyment in one of the area's most desirable communities.
Active contingent
Price cut: $5K (9/24)
$684,000
2862 Rutherford Way, Charleston, SC 29414
4beds
2,676sqft
Single Family Residence
Built in 2015
8,276 Square Feet Lot
$677,800 Zestimate®
$256/sqft
$-- HOA
What's special
Gas log fireplacePlantation shuttersQuality finishes throughoutEngineered hardwood flooringSpacious garageTile backsplashScreened porch
- 76 days
- 608
- 32
Likely to sell faster than
Zillow last checked:
Listing updated:
Listed by:
Coldwell Banker Realty
Source: CTMLS,MLS#: 26022291
Facts & features
Interior
Bedrooms & bathrooms
- Bedrooms: 4
- Bathrooms: 3
- Full bathrooms: 2
- 1/2 bathrooms: 1
Rooms
- Room types: Bonus Room, Family Room, Dining Room, Bonus, Eat-In-Kitchen, Family, Foyer, Laundry, Pantry, Separate Dining
Heating
- Natural Gas, Central
Cooling
- Central Air
Appliances
- Laundry: Washer Hookup, Electric Dryer Hookup, Laundry Room
Features
- High Ceilings, Ceiling - Smooth, Walk-In Closet(s), Ceiling Fan(s), Eat-in Kitchen, Entrance Foyer, Pantry
- Flooring: Ceramic Tile, Carpet
- Windows: ENERGY STAR Qualified Windows
- Number of fireplaces: 1
- Fireplace features: Family Room, Gas Log, One
Interior area
- Total structure area: 2,676
- Total interior livable area: 2,676 sqft
Video & virtual tour
Property
Parking
- Total spaces: 2
- Parking features: Detached, Garage, Garage Door Opener
- Garage spaces: 2
Features
- Levels: Three Or More
- Stories: 3
- Patio & porch: Patio, Screened, Front Porch
- Exterior features: Rain Gutters, Lawn Irrigation
- Fencing: Wood,Back Yard
- Waterfront features: Pond
Lot
- Size: 8,276 Square Feet
Details
- Parcel number: 3070600317
Construction
Type & style
- Home type: SingleFamily
- Architectural style: Charleston Single
- Property subtype: Single Family Residence
Materials
- Cement Siding
- Foundation: Slab
- Roof: Asphalt
Condition
- New construction: No
- Year built: 2015
Utilities & green energy
- Sewer: Public Sewer
- Water: Public
- Utilities for property: Carolina Water Service, Dominion Energy
Community & HOA
Community
- Features: Pool, Park, Walk/Jog Trails, Dog Park
- Subdivision: Carolina Bay
Location
- Region: Charleston
Financial & listing details
- Price per square foot: $256/sqft
- Tax assessed value: $631,400
- Annual tax amount: $2,362
- Date on market: 8/5/2026
- Listing terms: Relocation Property,Cash,Conventional,FHA,VA Loan
Estimated market value
$677,800
$644,000 - $712,000
$3,695/mo
Price history
| Date | Event | Price |
|---|---|---|
| 9/24/2026 | Price change | $684,000-0.7%$256/sqft |
Source:  CTMLS #26022291 Report a problem CTMLS #26022291 Report a problem | ||
| 8/20/2026 | Price change | $689,000-1.4%$257/sqft |
Source: CTMLS #26022291 Report a problem | ||
| 8/5/2026 | Listed for sale | $699,000+81.5%$261/sqft |
Source: CTMLS #26022291 Report a problem | ||
| 11/12/2015 | Sold | $385,150$144/sqft |
Source: CTMLS #15024554 Report a problem | ||
Public tax history
| Year | Property taxes | Tax assessment |
|---|---|---|
| 2025 | $2,362 +12.6% | $18,150 +15% |
| 2024 | $2,097 +3.7% | $15,780 |
| 2023 | $2,022 +3.8% | $15,780 |
| 2022 | $1,947 -4.6% | $15,780 |
| 2021 | $2,042 -3.5% | $15,780 |
| 2020 | $2,117 | $15,780 +2.5% |
| 2019 | $2,117 | $15,400 |
| 2017 | $2,117 +4.3% | $15,400 |
| 2016 | $2,030 -65.5% | $15,400 |
| 2015 | $5,890 | -- |
Find assessor info on the county website
Monthly payment
Est. payment
Payment breakdown
Explore the cost of this home by adjusting the details. Changes won't be saved.Climate risks
Neighborhood: 29414
Nearby schools
Schools provided by the listing agent
- Elementary: Oakland
- Middle: C E Williams
- High: West Ashley
Source: CTMLS. This data may not be complete. We recommend contacting the local school district to confirm school assignments for this home.
- $756,4004 bd3 ba3.1k sqft2860 Rutherford Way, Charleston, SC 29414Off Market
- $623,4003 bd2 ba2.1k sqft2864 Rutherford Way, Charleston, SC 29414Off Market
- $660,6004 bd4 ba2.5k sqft2868 Rutherford Way, Charleston, SC 29414Off Market
- $610,0004 bd2 ba2.3k sqft2856 Rutherford Way, Charleston, SC 29414Off Market
Similar homes
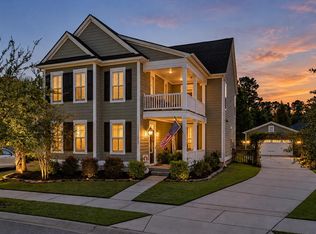
- $669,5004 bd4 ba2.5k sqft2889 Rutherford Way, Charleston, SC 29414For Sale
 MLS ID #26028617, Karen Rapchick. CTMLS
 - $695,0004 bd3 ba2.8k sqft1768 Grovehurst Dr, Charleston, SC 29414For Sale
 MLS ID #26025159, Nate Gainey. CTMLS
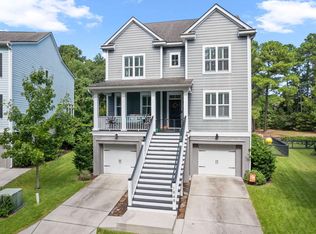
 - $740,0004 bd4 ba3k sqft1949 Clay Ln, Charleston, SC 29414For Sale
 MLS ID #26027569, Danner Benfield. CTMLS
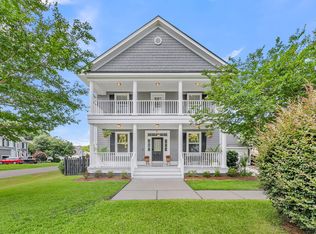
 - $599,0003 bd3 ba2.4k sqft911 Hunt Club Run, Charleston, SC 29414For Sale
 MLS ID #26028458, Stan Huff. CTMLS
 - $640,0004 bd3 ba2.4k sqft2199 Kemmerlin St, Johns Island, SC 29455For SaleMLS ID #26028849, Jon Cuty. CTMLS
- $649,0004 bd3 ba2.3k sqft3651 Barton St, Johns Island, SC 29455For SaleMLS ID #26021906, Kain Slowikowski. CTMLS
- $715,0004 bd4 ba2.8k sqft4791 Stono Links Dr, Hollywood, SC 29449For SaleMLS ID #26028706, Lisa Geoffroy. CTMLS
- $665,0004 bd3 ba3k sqft3360 Great Egret Dr, Johns Island, SC 29455For SaleMLS ID #26024183, Jon Cuty. CTMLS
- $749,0005 bd3 ba2.8k sqft2860 Ortega Dr, Johns Island, SC 29455For SaleMLS ID #26024867, Brian Horton. CTMLS
- $659,0004 bd4 ba2.4k sqft4152 Home Town Ln, Ravenel, SC 29470For SaleMLS ID #26019726, Britt Thrasher. CTMLS
- $639,9004 bd3 ba2.9k sqft803 Buckler St, Summerville, SC 29486For SaleMLS ID #26026402, Ashley Plaster. CTMLS
- $599,0003 bd3 ba2.2k sqft1658 Sparkleberry Ln, Johns Island, SC 29455For SaleMLS ID #26024555, Ann Wood. CTMLS
- $645,0004 bd4 ba3k sqft5537 Lachapelle Bnd, North Charleston, SC 29418For SaleMLS ID #26024985, Carrie Dubis. CTMLS
- $769,0003 bd3 ba2.5k sqft842 Captain Toms Xing, Johns Island, SC 29455For SaleMLS ID #26016331, Kelly Rozier. CTMLS
- $735,0004 bd3 ba2.8k sqft5012 Cranesbill Way, Johns Island, SC 29455For SaleMLS ID #26018348, Chris Facello. CTMLS
- $599,9004 bd3 ba2.9k sqft1920 Zonny Moss Dr, Johns Island, SC 29455For SaleMLS ID #26022001, Sean Jager. CTMLS
- $699,0003 bd3 ba2.4k sqft1005 Island Crossing Dr, Hanahan, SC 29410For SaleMLS ID #26025723, Ruby Nguyen. CTMLS
- $638,0003 bd2 ba2.2k sqft1339 Ronald Ln, Charleston, SC 29412New ConstructionMLS ID #26027364, Elizabeth Baker. CTMLS
- $576,9004 bd3 ba2.2k sqft1647 Emmets Rd, Johns Island, SC 29455For SaleMLS ID #26013892, Jennifer Pratt. CTMLS
- $800,0005 bd4 ba2.6k sqft2202 Terrabrook Ln, Charleston, SC 29412For SaleMLS ID #26025998, Lauren Cox. CTMLS
