Welcome to this beautifully updated 4-bedroom, 2-bathroom turnkey home located in Riverside's highly desirable Victoria neighborhood! From the moment you arrive, you'll appreciate the pride of ownership and upgrades throughout.
The inviting interior features fresh paint, brand-new carpet, tile flooring, dual-pane windows, ceiling fans in every room, and a spacious living area designed for comfortable everyday living. The updated kitchen is equipped with granite countertops and matching stainless steel appliances, offering both style and functionality.
Major updates provide peace of mind, including a brand new roof, fresh exterior paint, and a new spa heater. Step outside to your low maintenance, private backyard retreat featuring a sparkling pool and relaxing spa, perfect for entertaining or enjoying warm Southern California days.
Additional highlights include RV parking, a large driveway with ample parking, and a fantastic location along the historic Victoria Avenue. Commuters will appreciate the convenient access to the 91 Freeway, while families will love being within walking distance of Poly High School, Gage Middle School, Victoria Elementary, California School for the Deaf, and nearby shopping.
This move-in-ready home combines modern updates, exceptional amenities, and an unbeatable location. Don't miss your opportunity to make it yours!
Sold for $712,000
Listed by: Realty Masters & Associates • Sierra Steele • Contact: 9515670363
Bought with: SONIA Y. OROZCO
$712,000
2862 Westridge Rd, Riverside, CA 92506
4beds
1,290sqft
Single Family Residence
Built in 1975
7,841 Square Feet Lot
$712,600 Zestimate®
$552/sqft
$3,958 Estimated rent
Home value
$712,600
$648,000 - $777,000
$3,958/mo
Zestimate® history
Owner options
List your home for rent
$3,958/mo
Rent Zestimate®
Find your next renter with Zillow Rental Manager. Plus, with online applications, you can quickly screen prospective tenants – for free.
$3,958/mo
Rent Zestimate®
Refinance and save
$4,809/mo
Est. payment
Refinancing to a lower rate could help reduce your monthly payments and save thousands over the life of the loan.
$4,809/mo
Est. payment
Explore your selling options
Work with a Zillow partner agent
Leverage their expertise and Zillow's premium Showcase listings to get your home seen by more buyers.
Get startedList with your own agent
Get your home in front of millions of buyers by listing it on Zillow.
Learn how to do itSell it yourself
Take full control of how buyers see your home on Zillow by listing For Sale by Owner (FSBO).
List your homeWhat's special
Sparkling poolRv parkingBrand new roofNew spa heaterFresh paintBrand-new carpetTile flooring
Zillow last checked:
Listing updated:
Listed by:
Sierra Steele DRE #02093700 9515670363,
Realty Masters & Associates,
Samantha Henderson DRE #02172299,
Realty Masters & Associates
Bought with:
PATRICIA GONZALEZ, DRE #02153683
SONIA Y. OROZCO
Source: CRMLS,MLS#: IG26150457 Originating MLS: California Regional MLS
Originating MLS: California Regional MLSFacts & features
Interior
Bedrooms & bathrooms
- Bedrooms: 4
- Bathrooms: 2
- Full bathrooms: 2
- Main level bathrooms: 1
- Main level bedrooms: 1
Rooms
- Room types: Bedroom, Center Hall, Family Room, Kitchen, Living Room, Primary Bathroom, Primary Bedroom
Primary bedroom
- Features: Main Level Primary
Primary bedroom
- Features: Primary Suite
Bedroom
- Features: All Bedrooms Down
Bedroom
- Features: Bedroom on Main Level
Bathroom
- Features: Bathroom Exhaust Fan, Bathtub, Full Bath on Main Level, Low Flow Plumbing Fixtures, Quartz Counters, Separate Shower, Tub Shower, Walk-In Shower
Kitchen
- Features: Granite Counters
Heating
- Central
Cooling
- Central Air
Appliances
- Included: Dishwasher, ENERGY STAR Qualified Appliances, Disposal, Gas Oven, Gas Range, Gas Water Heater, Microwave, Water To Refrigerator
- Laundry: Washer Hookup, Gas Dryer Hookup, In Garage
Features
- Ceiling Fan(s), Eat-in Kitchen, Granite Counters, Recessed Lighting, All Bedrooms Down, Bedroom on Main Level, Main Level Primary, Primary Suite
- Flooring: Carpet, Tile
- Doors: French Doors, Mirrored Closet Door(s), Panel Doors, Sliding Doors
- Windows: Double Pane Windows, Screens
- Has fireplace: Yes
- Fireplace features: Family Room
- Common walls with other units/homes: No Common Walls
Interior area
- Total interior livable area: 1,290 sqft
Property
Parking
- Total spaces: 7
- Parking features: Concrete, Direct Access, Garage Faces Front, Garage, Garage Door Opener, RV Gated, RV Access/Parking
- Attached garage spaces: 2
- Uncovered spaces: 5
Features
- Levels: One
- Stories: 1
- Entry location: Front Door
- Exterior features: Rain Gutters
- Has private pool: Yes
- Pool features: In Ground, Private
- Has spa: Yes
- Spa features: Heated, In Ground, Private
- Fencing: Vinyl,Wood
- Has view: Yes
- View description: Neighborhood, Pool
Lot
- Size: 7,841 Square Feet
- Features: 0-1 Unit/Acre, Back Yard, Drip Irrigation/Bubblers, Front Yard, Sprinklers In Front, Near Park, Near Public Transit, Sprinklers Timer, Sprinkler System, Walkstreet
Details
- Additional structures: Shed(s)
- Parcel number: 235241027
- Special conditions: Standard
Construction
Type & style
- Home type: SingleFamily
- Property subtype: Single Family Residence
Materials
- Drywall, Frame, Stucco
- Foundation: Slab
- Roof: Shingle
Condition
- Updated/Remodeled,Turnkey
- New construction: No
- Year built: 1975
Utilities & green energy
- Electric: Standard
- Sewer: Public Sewer
- Water: Public
- Utilities for property: Cable Available, Electricity Connected, Natural Gas Connected, Phone Available, Sewer Connected, Water Connected
Green energy
- Energy efficient items: Appliances
Community & HOA
Community
- Features: Biking, Curbs, Gutter(s), Street Lights, Sidewalks, Park
- Security: Carbon Monoxide Detector(s), Smoke Detector(s)
Location
- Region: Riverside
Financial & listing details
- Price per square foot: $552/sqft
- Tax assessed value: $331,337
- Date on market: 7/10/2026
- Cumulative days on market: 4 days
- Listing terms: Cash,Conventional,1031 Exchange,FHA,Submit,VA Loan
- Inclusions: Shed, Pool Equipment, Gazebo
- Road surface type: Paved
Price history
| Date | Event | Price |
|---|---|---|
| 8/4/2026 | Sold | $712,000+1.7%$552/sqft |
Source:  CRMLS #IG26150457 Report a problem CRMLS #IG26150457 Report a problem | ||
| 7/15/2026 | Pending sale | $700,000+164.2%$543/sqft |
Source: CRMLS #IG26150457 Report a problem | ||
| 3/13/2014 | Sold | $265,000-33.8%$205/sqft |
Source: Public Record Report a problem | ||
| 8/5/2005 | Sold | $400,000+128.6%$310/sqft |
Source: Public Record Report a problem | ||
| 3/29/2002 | Sold | $175,000+43.4%$136/sqft |
Source: Public Record Report a problem | ||
| 9/2/1997 | Sold | $122,000$95/sqft |
Source: Public Record Report a problem | ||
Public tax history
| Year | Property taxes | Tax assessment |
|---|---|---|
| 2026 | -- | $331,337 +2% |
| 2025 | $3,593 +3.4% | $324,841 +2% |
| 2024 | $3,475 +0.5% | $318,472 +2% |
| 2023 | $3,458 +1.9% | $312,229 +2% |
| 2022 | $3,393 +1.2% | $306,108 +2% |
| 2021 | $3,354 +0.8% | $300,107 +1% |
| 2020 | $3,328 +2% | $297,031 +2% |
| 2019 | $3,264 +2% | $291,208 +2% |
| 2018 | $3,199 +1.8% | $285,499 +2% |
| 2017 | $3,142 | $279,902 +2% |
| 2016 | $3,142 +8.4% | $274,414 +1.5% |
| 2015 | $2,897 -6.7% | $270,294 -3.5% |
| 2014 | $3,106 | $280,000 +16.7% |
| 2013 | -- | $240,000 +6.2% |
| 2012 | -- | $226,000 +2.3% |
| 2011 | -- | $221,000 +10.5% |
| 2010 | -- | $200,000 -16.7% |
| 2009 | -- | $240,000 -26.8% |
| 2008 | -- | $328,000 -19.6% |
| 2007 | -- | $408,000 +2% |
| 2006 | -- | $400,000 +115.7% |
| 2005 | -- | $185,467 +3.9% |
| 2003 | -- | $178,500 +35.4% |
| 2002 | -- | $131,862 +2% |
| 2001 | $1,279 +1.9% | $129,278 +2% |
| 2000 | $1,255 | $126,744 |
Find assessor info on the county website
Neighborhood: Victoria
Nearby homes
- $639,9004 bd2 ba1.8k sqft2872 Westridge Rd, Riverside, CA 92506Off Market
- $638,9004 bd2 ba1.3k sqft2852 Westridge Rd, Riverside, CA 92506Off Market
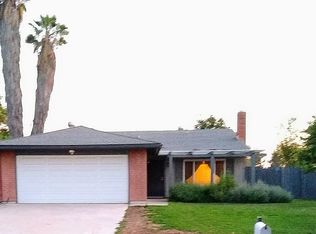
- $573,1003 bd2 ba1k sqft2859 Moorgate Pl, Riverside, CA 92506Off Market
- $586,4003 bd2 ba1.1k sqft2869 Moorgate Pl, Riverside, CA 92506Off Market
- $637,9003 bd2 ba1.5k sqft2882 Westridge Rd, Riverside, CA 92506Off Market
- $610,1003 bd2 ba1.1k sqft2865 Westridge Rd, Riverside, CA 92506Off Market
- $630,1004 bd2 ba1.2k sqft2849 Moorgate Pl, Riverside, CA 92506Off Market
- $643,0003 bd2 ba1.2k sqft2875 Westridge Rd, Riverside, CA 92506Off Market
Nearby schools
GreatSchools rating
- 6/10Victoria Elementary SchoolGrades: K-6Distance: 0.2 mi
- 5/10Matthew Gage Middle SchoolGrades: 7-8Distance: 0.3 mi
- 6/10Polytechnic High SchoolGrades: 9-12Distance: 0.8 mi
Schools provided by the listing agent
- Elementary: Victoria
- Middle: Gage
- High: Polytechnic
Source: CRMLS. This data may not be complete. We recommend contacting the local school district to confirm school assignments for this home.
Get a cash offer in 3 minutes
Find out how much your home could sell for in as little as 3 minutes with a no-obligation cash offer.
Estimated market value
$712,600
Get a cash offer in 3 minutes
Find out how much your home could sell for in as little as 3 minutes with a no-obligation cash offer.
Estimated market value
$712,600
- California
- Riverside County
- Riverside
- 92506
- Victoria
- 2862 Westridge Rd
