Welcome to Duncan Groves, an established Valrico community tucked just off State Road 60 with easy access to Brandon, Tampa, and the greater Bay area. This 4 bedroom, 3 bathroom pool home with a 3-car garage offers 2,547 square feet of living space on a quarter-acre lot, with a brand new 30-year architectural shingle roof installed in 2025 and fresh interior and exterior paint throughout. Inside, cathedral and vaulted ceilings give the home an open, airy feel, and plantation shutters adorn the windows throughout. The kitchen features granite countertops, custom tile work, and a large breakfast bar that opens to the family room, while formal living and dining rooms provide dedicated spaces for entertaining. A den with rich wood flooring works perfectly as a home office or reading room. The primary suite is generously sized with a separate sitting area, walk-in closet, and a private bath with garden tub, separate shower, and dual vanities. Out back, the screened pool and lanai back up to no rear neighbors, and the fully fenced yard with white vinyl PVC fencing gives you privacy on all sides. The irrigation system keeps the landscaping maintained with minimal effort. Duncan Groves carries a low $650 annual HOA fee and is zoned for Valrico Elementary, Mulrennan Middle, and Durant High School. The home sits in Flood Zone X, so no lender-required flood insurance. Property is being sold As-Is. Buyer to verify all measurements, condition, and property information. Schedule your private showing today.
For sale
$550,000
2863 DUNCAN TREE CIRCLE, VALRICO, FL 33594
4beds
2,547sqft
Single Family Residence
Built in 2001
10,576 Square Feet Lot
$-- Zestimate®
$216/sqft
$54/mo HOA
What's special
Quarter-acre lotGranite countertopsCustom tile workCathedral and vaulted ceilingsWalk-in closet
- 1 day
- 234
- 39
Zillow last checked:
Listing updated:
Listed by:
Bradley Chais 813-421-2855,
KELLER WILLIAMS TAMPA CENTRAL 813-865-0700
Source: Stellar MLS,MLS#: TB8508450 Originating MLS: Suncoast Tampa
Originating MLS: Suncoast Tampa
Facts & features
Interior
Bedrooms & bathrooms
- Bedrooms: 4
- Bathrooms: 3
- Full bathrooms: 3
Primary bedroom
- Features: Tub with Separate Shower Stall, Walk-In Closet(s)
- Level: First
- Area: 338 Square Feet
- Dimensions: 26x13
Primary bathroom
- Level: First
Kitchen
- Level: First
- Area: 208 Square Feet
- Dimensions: 16x13
Living room
- Level: First
- Area: 400 Square Feet
- Dimensions: 25x16
Heating
- Central
Cooling
- Central Air
Appliances
- Included: Dishwasher, Disposal, Microwave, Range, Refrigerator
- Laundry: Inside
Features
- Cathedral Ceiling(s), Ceiling Fan(s), High Ceilings, Vaulted Ceiling(s)
- Flooring: Carpet, Ceramic Tile, Hardwood
- Has fireplace: No
Interior area
- Total structure area: 2,547
- Total interior livable area: 2,547 sqft
Video & virtual tour
Property
Parking
- Total spaces: 3
- Parking features: Garage - Attached
- Attached garage spaces: 3
Features
- Levels: One
- Stories: 1
- Exterior features: Irrigation System
- Has private pool: Yes
- Pool features: In Ground, Screen Enclosure
Lot
- Size: 10,576 Square Feet
Details
- Parcel number: U3029215MB00000100034.0
- Zoning: RSC-4
- Special conditions: None
Construction
Type & style
- Home type: SingleFamily
- Property subtype: Single Family Residence
Materials
- Block, Stucco
- Foundation: Slab
- Roof: Shingle
Condition
- New construction: No
- Year built: 2001
Utilities & green energy
- Sewer: Public Sewer
- Water: Public
- Utilities for property: BB/HS Internet Available, Cable Available, Electricity Connected, Street Lights
Community & HOA
Community
- Pet fee: $0 monthly
- Subdivision: DUNCAN GROVES
HOA
- Has HOA: Yes
- HOA fee: $54 monthly
- HOA name: Oscar Johnson
- HOA phone: 727-692-3137
Location
- Region: Valrico
Financial & listing details
- Price per square foot: $216/sqft
- Tax assessed value: $481,347
- Annual tax amount: $8,900
- Date on market: 5/27/2026
- Cumulative days on market: 6 days
- Listing terms: Cash,Conventional,FHA,VA Loan
- Ownership: Fee Simple
- Total actual rent: 0
- Electric utility on property: Yes
- Road surface type: Paved
Estimated market value
Not available
Estimated sales range
Not available
$3,219/mo
Price history
| Date | Event | Price |
|---|---|---|
| 10/4/2026 | Listed for sale | $550,000$216/sqft |
Source:  Stellar MLS #TB8508450 Report a problem Stellar MLS #TB8508450 Report a problem | ||
| 8/11/2026 | Listing removed | $550,000$216/sqft |
Source: Stellar MLS #TB8508450 Report a problem | ||
| 7/8/2026 | Contingent | $550,000$216/sqft |
Source: Stellar MLS #TB8508450 Report a problem | ||
| 6/3/2026 | Pending sale | $550,000$216/sqft |
Source: Stellar MLS #TB8508450 Report a problem | ||
| 5/27/2026 | Listed for sale | $550,000+0.4%$216/sqft |
Source: Stellar MLS #TB8508450 Report a problem | ||
| 3/4/2026 | Listing removed | $547,950$215/sqft |
Source: Stellar MLS #TB8368792 Report a problem | ||
| 7/12/2025 | Pending sale | $547,950$215/sqft |
Source: Stellar MLS #TB8368792 Report a problem | ||
| 6/3/2025 | Price change | $547,950-3%$215/sqft |
Source: Stellar MLS #TB8368792 Report a problem | ||
| 5/13/2025 | Price change | $564,900-3.4%$222/sqft |
Source: Stellar MLS #TB8368792 Report a problem | ||
| 4/18/2025 | Listed for sale | $585,000+115.9%$230/sqft |
Source: Stellar MLS #TB8368792 Report a problem | ||
| 3/30/2007 | Sold | $271,000-10.3%$106/sqft |
Source: Public Record Report a problem | ||
| 5/27/2004 | Sold | $302,000+9.8%$119/sqft |
Source: Public Record Report a problem | ||
| 10/8/2003 | Sold | $275,000$108/sqft |
Source: Public Record Report a problem | ||
Public tax history
| Year | Property taxes | Tax assessment |
|---|---|---|
| 2025 | $8,900 +11.9% | $481,347 +21.2% |
| 2024 | $7,950 +11.2% | $397,229 +10% |
| 2023 | $7,148 +7% | $361,117 +10% |
| 2022 | $6,682 +14.9% | $328,288 +10% |
| 2021 | $5,813 +1.7% | $298,444 +7.3% |
| 2020 | $5,714 +0.3% | $278,099 +0.3% |
| 2019 | $5,695 | $277,267 +4.6% |
| 2018 | $5,695 +4% | $264,997 +7.8% |
| 2017 | $5,473 +5.9% | $245,930 +10% |
| 2016 | $5,166 +7.4% | $223,549 -0.4% |
| 2015 | $4,812 +6.3% | $224,539 +10% |
| 2014 | $4,526 | $204,126 +9% |
| 2013 | $4,526 +38.7% | $187,284 +6.8% |
| 2012 | $3,264 -6% | $175,304 -5.3% |
| 2011 | $3,470 +1.8% | $185,210 +0.9% |
| 2010 | $3,410 -35.4% | $183,623 -21.9% |
| 2009 | $5,276 -2.3% | $234,982 -2.4% |
| 2008 | $5,402 +12.5% | $240,831 +0.4% |
| 2007 | $4,803 -5.3% | $239,755 +2.5% |
| 2006 | $5,071 0% | $233,907 +3% |
| 2005 | $5,073 | $227,094 +2% |
| 2004 | -- | $222,625 +15.4% |
| 2003 | -- | $192,895 -6.3% |
| 2002 | -- | $205,902 +723.6% |
| 2001 | -- | $25,000 +188.7% |
| 2000 | $208 | $8,661 |
Find assessor info on the county website
Monthly payment
Est. payment
Payment breakdown
Explore the cost of this home by adjusting the details. Changes won't be saved.Climate risks
Neighborhood: 33594
Nearby schools
Schools provided by the listing agent
- Elementary: Yates-HB
- Middle: Mann-HB
- High: Brandon-HB
Source: Stellar MLS. This data may not be complete. We recommend contacting the local school district to confirm school assignments for this home.
Similar homes
- $550,0004 bd4 ba2.7k sqft2502 BONTERRA BOULEVARD, VALRICO, FL 33594For Sale
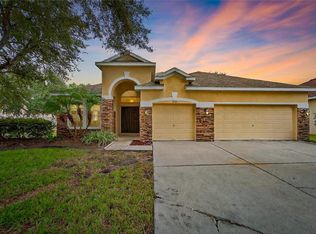
 MLS ID #TB8475536, Victoria Escobar, KELLER WILLIAMS SUBURBAN TAMPA. Stellar MLS
 - $585,0004 bd3 ba2.6k sqft2005 WEXFORD GREEN DRIVE, VALRICO, FL 33594For Sale
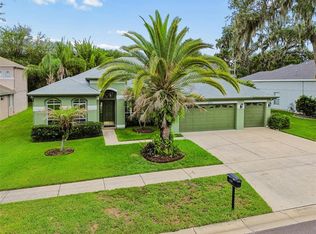 MLS ID #TB8519641, Lori West, RE/MAX MARKETING SPECIALISTS. Stellar MLS
 - $650,0004 bd3 ba2.7k sqft3825 MISTY LANDING DRIVE, VALRICO, FL 33594For Sale
 MLS ID #TB8529061, Katrina Madewell, REAL BROKER, LLC. Stellar MLS
 - $514,9004 bd3 ba2.3k sqft2210 VALTERRA VISTA WAY, VALRICO, FL 33594For Sale
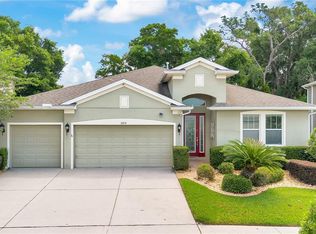 MLS ID #TB8501820, Lillian Deliz, CHARLES RUTENBERG REALTY INC. Stellar MLS
 - $558,0004 bd3 ba2.8k sqft1512 CROOKED STICK DRIVE, VALRICO, FL 33596For SaleMLS ID #TB8546027, WANDY GARCIA, X LLC, KELLER WILLIAMS RLTY NEW TAMPA. Stellar MLS
- $540,0004 bd3 ba2.5k sqft4332 SWIFT CIRCLE, VALRICO, FL 33596For SaleMLS ID #TB8521944, Levi Stubbs, GREEN STAR REALTY, INC.. Stellar MLS
- $485,0005 bd3 ba2.7k sqft1438 EMERALD HILL WAY, VALRICO, FL 33594For SaleMLS ID #TB8542145, Ann Marie Vaughan, RE/MAX ALLIANCE GROUP. Stellar MLS
- $479,9004 bd3 ba2.7k sqft1901 HEARTLAND CIRCLE, VALRICO, FL 33594For SaleMLS ID #TB8498779, Mickey Arruda, KNOWN REAL ESTATE LLC. Stellar MLS
- $524,9005 bd4 ba2.7k sqft4634 RIVER OVERLOOK DRIVE, VALRICO, FL 33596For SaleMLS ID #TB8535491, Stephen Scott PA, PINEYWOODS REALTY LLC. Stellar MLS
- $478,9004 bd3 ba3k sqft2243 EAGLE BLUFF DRIVE, VALRICO, FL 33596For SaleMLS ID #TB8439468, Tracey Craig, BRENDA KAY CRAIG & ASSOCIATES. Stellar MLS
- $479,9004 bd2 ba1.9k sqft5306 WATERLEAF COURT, VALRICO, FL 33596For SaleMLS ID #TB8532922, Lisa Ginaitt, VINTAGE REAL ESTATE SERVICES. Stellar MLS
- $525,0004 bd3 ba2.7k sqft12519 RIVER BIRCH DRIVE, RIVERVIEW, FL 33569For SaleMLS ID #TB8526893, Ann Marie Vaughan, RE/MAX ALLIANCE GROUP. Stellar MLS
- $575,0003 bd2 ba2.1k sqft2208 KATANA PLACE, BRANDON, FL 33511For SaleMLS ID #TB8531461, Jeffrey Tabares, WEALTH HAVEN REALTY. Stellar MLS
- $539,9004 bd3 ba2.2k sqft2800 HAMMOCK DRIVE, PLANT CITY, FL 33566For SaleMLS ID #L4961290, Tammy Storie, REGAL REAL ESTATE LLC. Stellar MLS
- $533,0004 bd4 ba2.7k sqft16220 BAYBERRY VIEW DRIVE, LITHIA, FL 33547For SaleMLS ID #TB8532833, Denny Sierra, LPT REALTY, LLC. Stellar MLS
- $524,9003 bd2 ba2.5k sqft1405 OXFORDSHIRE COURT, BRANDON, FL 33510For SaleMLS ID #TB8536692, Amy Williams, LPT REALTY, LLC. Stellar MLS
- $698,0004 bd3 ba3.3k sqft2823 COLEWOOD LANE, DOVER, FL 33527For SaleMLS ID #TB8531530, Kelly Coleman, INSTA REAL ESTATE SOLUTIONS. Stellar MLS
- $600,0005 bd4 ba3.5k sqft504 COVINGTON PARK STREET, SEFFNER, FL 33584For SaleMLS ID #TB8442434, Carol Romeo, COLDWELL BANKER REALTY. Stellar MLS
- $560,0004 bd3 ba3k sqft(Undisclosed Address), TAMPA, FL 33647For SaleMLS ID #TB8540793, Flynn Le, DALTON WADE INC. Stellar MLS
- $499,0004 bd3 ba2.3k sqft6622 FAIRWATER DRIVE, RIVERVIEW, FL 33578For SaleMLS ID #TB8528183, Brenda Wade, KELLER WILLIAMS SOUTH TAMPA. Stellar MLS
