Don't miss the Matterport 3D virtual walkthrough link. Picturesque and secluded, yet just minutes from everyday conveniences! Nestled on 2 beautiful acres and accessed by a tree-lined shared driveway, this inviting 3-bedroom home offers the perfect blend of privacy and accessibility. Inside, you'll find 1,432 square feet of comfortable living space featuring a spacious living area filled with natural light and anchored by a charming wood-burning brick fireplace. The thoughtfully designed floor plan includes three comfortable bedrooms and a large full bathroom with shower.Outside, the possibilities abound. The partially fenced acreage is ready for your animals and includes a uniquely styled chicken coop, making it easy to begin your homesteading dreams. A versatile shop building offers an enclosed one-car garage space, additional workshop area, and a one-car carport, providing plenty of room for projects, equipment, and storage. Whether you're looking for a peaceful country retreat, hobby farm potential, or simply room to spread out, this property is ready to welcome you home.The seller will provide a one-year home warranty, offering added peace of mind for the new homeowner.
Pending
Price cut: $5.1K (7/11)
$214,900
2863 Gum Road, Seneca, MO 64865
3beds
1,400sqft
:
Get pre-qualified$1,425/mo
Single Family Residence
Built in 1983
2.08 Acres Lot
$210,400 Zestimate®
$154/sqft
$-- HOA
What's special
Charming wood-burning brick fireplacePicturesque and secludedAdditional workshop areaThoughtfully designed floor planOne-car carportTree-lined shared drivewayPartially fenced acreage
- 35 days |
- 594 |
- 36 |
Likely to sell faster than
Zillow last checked:
Listing updated:
Listed by:
Nathan Blanton 417-838-2153,
Keller Williams Local
Source: SOMOMLS as distributed by MLS GRID,MLS#: 60327062
Facts & features
Interior
Bedrooms & bathrooms
- Bedrooms: 3
- Bathrooms: 1
- Full bathrooms: 1
Heating
- Forced Air, Propane
Cooling
- Central Air, Ceiling Fan(s)
Appliances
- Included: Electric Cooktop, Built-In Electric Oven, Microwave
- Laundry: Laundry Room, W/D Hookup
Features
- Laminate Counters
- Flooring: Laminate
- Has basement: No
- Attic: Access Only:No Stairs
- Has fireplace: Yes
- Fireplace features: Brick, Wood Burning
Interior area
- Total structure area: 1,400
- Total interior livable area: 1,400 sqft
- Finished area above ground: 1,400
- Finished area below ground: 0
Property
Parking
- Total spaces: 2
- Parking features: Driveway, Workshop in Garage, Shared Driveway, Gravel
- Garage spaces: 2
- Carport spaces: 1
- Has uncovered spaces: Yes
Features
- Levels: One
- Stories: 1
- Patio & porch: Covered, Front Porch
- Exterior features: Rain Gutters
- Fencing: Partial,Chain Link
Lot
- Size: 2.08 Acres
- Features: Level, Mature Trees
Details
- Additional structures: Shed(s)
- Parcel number: 077.025000000003.000
Construction
Type & style
- Home type: SingleFamily
- Architectural style: Ranch
- Property subtype: Single Family Residence
Materials
- Brick, Vinyl Siding
- Foundation: Brick/Mortar, Poured Concrete
- Roof: Composition
Condition
- Year built: 1983
Utilities & green energy
- Sewer: Septic Tank
- Water: Private
Community & HOA
Community
- Subdivision: Newton-Not in List
Location
- Region: Seneca
Financial & listing details
- Price per square foot: $154/sqft
- Tax assessed value: $87,500
- Annual tax amount: $990
- Date on market: 6/22/2026
- Listing terms: Cash,VA Loan,USDA/RD,FHA,Conventional
- Road surface type: Asphalt, Gravel
Estimated market value
$210,400
$200,000 - $221,000
$1,311/mo
Price history
| Date | Event | Price |
|---|---|---|
| 7/16/2026 | Pending sale | $214,900$154/sqft |
Source:  SOMOMLS as distributed by MLS GRID #60327062 Report a problem SOMOMLS as distributed by MLS GRID #60327062 Report a problem | ||
| 7/11/2026 | Price change | $214,900-2.3%$154/sqft |
Source: SOMOMLS as distributed by MLS GRID #60327062 Report a problem | ||
| 6/22/2026 | Listed for sale | $220,000+29.8%$157/sqft |
Source: SOMOMLS as distributed by MLS GRID #60327062 Report a problem | ||
| 5/20/2022 | Pending sale | $169,500$121/sqft |
Source:  Ozark Gateway AOR #222485 Report a problem Ozark Gateway AOR #222485 Report a problem | ||
| 5/17/2022 | Listed for sale | $169,500+41.3%$121/sqft |
Source: Ozark Gateway AOR #222485 Report a problem | ||
| 4/6/2020 | Sold | -- |
Source: Agent Provided Report a problem | ||
| 2/17/2020 | Listed for sale | $120,000$86/sqft |
Source: KELLER WILLIAMS REALTY OF SWMO #200705 Report a problem | ||
Public tax history
| Year | Property taxes | Tax assessment |
|---|---|---|
| 2025 | $991 +3.3% | $16,630 +3.1% |
| 2024 | $959 | $16,130 |
| 2023 | $959 +2% | $16,130 +1.9% |
| 2021 | $940 +17.6% | $15,830 +5.8% |
| 2020 | $799 +24.3% | $14,960 +36.5% |
| 2018 | $643 | $10,960 |
| 2017 | -- | $10,960 +2.4% |
| 2016 | -- | $10,700 |
| 2015 | -- | $10,700 -4.5% |
| 2014 | -- | $11,200 |
| 2013 | -- | $11,200 +1.8% |
| 2012 | -- | $11,000 |
Find assessor info on the county website
Monthly payment
Est. payment
Payment breakdown
Explore the cost of this home by adjusting the details. Changes won't be saved.Climate risks
Neighborhood: 64865
Nearby schools
GreatSchools rating
- 5/10Seneca Elementary SchoolGrades: PK-3Distance: 8.2 mi
- 3/10Seneca Junior High SchoolGrades: 7-8Distance: 8 mi
- 3/10Seneca High SchoolGrades: 9-12Distance: 8.2 mi
Schools provided by the listing agent
- Elementary: Seneca
- Middle: Seneca
- High: Seneca
Source: SOMOMLS as distributed by MLS GRID. This data may not be complete. We recommend contacting the local school district to confirm school assignments for this home.
- $324,4003 bd-- ba2k sqft2797 Gum Rd, Seneca, MO 64865Off Market
- $256,3003 bd-- ba1.5k sqft2927 Gum Rd, Seneca, MO 64865Off Market
- $174,4002 bd-- ba90 sqft2957 Gum Rd, Seneca, MO 64865Off Market
- $103,8004 bd2 ba150 sqft2865 Gum Rd, Seneca, MO 64865Off Market
- $240,3003 bd-- ba1.4k sqft2886 Gum Rd, Seneca, MO 64865Off Market
- $239,4003 bd2 ba1.5k sqft2963 Gum Rd, Seneca, MO 64865Off Market
- $328,400-- bd-- ba1.8k sqft2846 Gum Rd, Seneca, MO 64865Off Market
- $373,1003 bd-- ba3.4k sqft2896 Gum Rd, Seneca, MO 64865Off Market
A local agent can set up tours, give advice and negotiate with sellers.
Similar homes
- $199,9003 bd2 ba1.5k sqft606 Cemetery Rd, Seneca, MO 64865For Sale
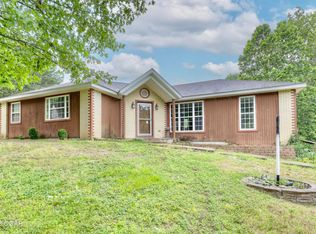 MLS ID #263381, Shannon Chew, KELLER WILLIAMS REALTY ELEVATE. Ozark Gateway AOR
 - $225,0003 bd2 ba1.8k sqft2018 N Lemaja St, Galena, KS 66739For Sale
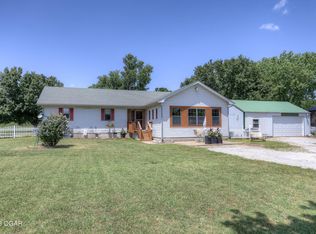 MLS ID #263568, Shannon Chew, KELLER WILLIAMS REALTY ELEVATE. Ozark Gateway AOR
 - $219,9003 bd1 ba1.3k sqft721 W Adams Court, Neosho, MO 64850Active
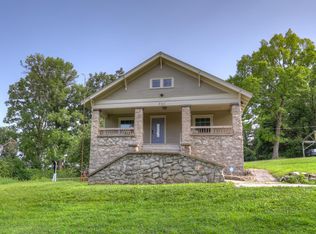
 MLS ID #60328628, Morgan Biddlecome-Starbuck, The Real Estate Co.. SOMOMLS as distributed by MLS GRID
 - $210,0002 bd2 ba1.2k sqft13481 Highway Off, Joplin, MO 64804For Sale
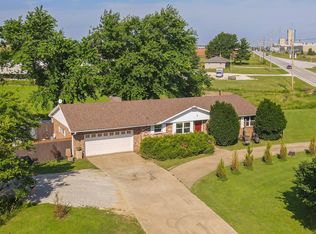 MLS ID #263640, The Flanagan Group, Dena Loder-Hurley, The Essential Real Estate. Ozark Gateway AOR
 - $209,0003 bd2 ba1.5k sqft64699 E 100th Rd, Miami, OK 74354For SaleMLS ID #26-937, Heather Collins, Exp Realty - Sheridan. Northeast Oklahoma BOR
- $179,9003 bd1 ba1.2k sqft6530 Gateway Dr, Joplin, MO 64804For SaleMLS ID #263630, The Lundy Group, KELLER WILLIAMS REALTY ELEVATE. Ozark Gateway AOR
- $225,0003 bd2 ba1.9k sqft9997 S 593rd Rd, Miami, OK 74354For SaleMLS ID #26-1598, Pamela Sparks, Hometown Real Estate. Northeast Oklahoma BOR
- $230,0003 bd3 ba1.6k sqft7231 SE 67th St, Riverton, KS 66770For SaleMLS ID #263821, Jonathan Leach Team, KELLER WILLIAMS REALTY ELEVATE. Ozark Gateway AOR
- $320,0003 bd2 ba1.7k sqft21587 State Route 43, Seneca, MO 64865For SaleMLS ID #263604, Macfee Team, Lindsey Macfee, Realty One Group Ovation. Ozark Gateway AOR
- $249,9002 bd1 ba1.1k sqft3470 Antelope Rd, Joplin, MO 64804For SaleMLS ID #262477, Macfee Team, Lindsey Macfee, Realty One Group Ovation. Ozark Gateway AOR
- $199,9992 bd1 ba1.2k sqft507 W Hickory St, Neosho, MO 64850For SaleMLS ID #264119, Venture Group Real Estate, Venture Group Real Estate. Ozark Gateway AOR
- $194,5003 bd3 ba1.2k sqft3317 Oak Ridge Dr, Joplin, MO 64804For SaleMLS ID #264010, Angela Brown Vogel, PRO 100 Inc., REALTORS. Ozark Gateway AOR
- $215,0004 bd3 ba1.6k sqft2531 Alabama Ave, Joplin, MO 64804For SaleMLS ID #263892, indi Real Estate, Ryan Flanagan, KELLER WILLIAMS REALTY ELEVATE. Ozark Gateway AOR
- $200,0002 bd1 ba1.1k sqft2298 S Kenser Rd, Joplin, MO 64801For SaleMLS ID #263809, Audrey McAuliff, The Essential Real Estate. Ozark Gateway AOR
- $189,9003 bd2 ba1.3k sqft14244 Highway Cc, Neosho, MO 64850For SaleMLS ID #260877, The Flanagan Group, Kimberly Flanagan, The Essential Real Estate. Ozark Gateway AOR
- $179,9003 bd1 ba1.2k sqft300 McBee St, Commerce, OK 74339For SaleMLS ID #26-1695, Brandon Bowers, Butler Real Estate, Inc.. Northeast Oklahoma BOR
- $255,9003 bd2 ba1.7k sqft3345 W 20th St, Joplin, MO 64804For SaleMLS ID #261234, The Star Atchison Team, Star Atchison, Oak Creek Realty Group LLC. Ozark Gateway AOR
- $159,0002 bd1 ba1.2k sqft1306 Curtin Ave, Seneca, MO 64865For SaleMLS ID #263548, Connor Sztamenits, Realty One Group Ovation. Ozark Gateway AOR
- $179,9003 bd2 ba1.2k sqft3423 S Sergeant Ave, Joplin, MO 64804For SaleMLS ID #263286, Amy Brake, PRO 100 Inc., REALTORS. Ozark Gateway AOR
- $225,0003 bd2 ba1.4k sqft4021 E 15th Pl, Joplin, MO 64801For SaleMLS ID #261607, Elizabeth Gold, ReeceNichols - Springfield. Ozark Gateway AOR
