This beautifully renovated home has been completely transformed from the ground up with major upgrades and lifetime warranties, offering the feel of a brand-new home while maintaining its established setting. This 3-bedroom, 2-bath property features an open and inviting layout with brand new laminate flooring, fresh sheetrock and paint throughout, updated trim and doors, modern lighting, and recessed LED can lights that brighten every room. The kitchen has been fully redesigned with custom cabinetry, granite countertops, under-cabinet lighting, new appliances, and a stylish mini bar complete with a mini fridge — perfect for entertaining. Both bathrooms have been thoughtfully updated with tile flooring, new custom vanities, LED lighted mirrors, and a new bathtub in the primary bath. Behind the walls, the home has been upgraded with a brand new electrical system, updated plumbing, spray foam insulation throughout, new windows, and a tankless water heater for efficiency and comfort. The exterior showcases major improvements including a new black standing seam metal roof, board and batten siding, fresh paint, a new front porch, privacy fencing, and landscaping upgrades. The spacious yard also features a large 20×35 painted metal workshop with electricity, offering the perfect space for hobbies, storage, or a home business. Additional features include a one-car carport and plenty of outdoor space to enjoy. This home combines modern updates, quality craftsmanship, and functional outdoor space — a rare find with extensive renovations already completed!
Sold
Price Unknown
502 Madison St, Cleburne, TX 76033
3beds
1,380sqft
Single Family Residence
Built in 1983
0.29 Acres Lot
$284,800 Zestimate®
$--/sqft
$1,729 Estimated rent
Home value
$284,800
$271,000 - $299,000
$1,729/mo
Zestimate® history
Owner options
List your home for rent
$1,729/mo
Rent Zestimate®
Find your next renter with Zillow Rental Manager. Plus, with online applications, you can quickly screen prospective tenants – for free.
$1,729/mo
Rent Zestimate®
Refinance and save
Refinancing to a lower rate could help reduce your monthly payments and save thousands over the life of the loan.
Explore your selling options
Work with a Zillow partner agent
Leverage their expertise and Zillow's premium Showcase listings to get your home seen by more buyers.
Get startedList with your own agent
Get your home in front of millions of buyers by listing it on Zillow.
Learn how to do itSell it yourself
Take full control of how buyers see your home on Zillow by listing For Sale by Owner (FSBO).
List your homeWhat's special
Modern lightingPrivacy fencingFresh paintNew windowsNew appliancesOne-car carportBrand new laminate flooring
Zillow last checked:
Listing updated:
Listed by:
Meredith Ruiz 0702052 214-212-2273,
HomeSmart 972-401-1400
Bought with:
Lisa Taylor, 0659778
Real Broker, LLC
Source: NTREIS,MLS#: 21203529
Facts & features
Interior
Bedrooms & bathrooms
- Bedrooms: 3
- Bathrooms: 2
- Full bathrooms: 2
Primary bedroom
- Features: Ceiling Fan(s), En Suite Bathroom, Garden Tub/Roman Tub, Split Bedrooms, Separate Shower, Walk-In Closet(s)
- Level: First
- Dimensions: 17 x 13
Bedroom
- Features: Ceiling Fan(s), Walk-In Closet(s)
- Level: First
- Dimensions: 13 x 11
Bedroom
- Features: Ceiling Fan(s), Split Bedrooms
- Level: First
- Dimensions: 13 x 9
Primary bathroom
- Features: Built-in Features, Dual Sinks, En Suite Bathroom, Granite Counters, Garden Tub/Roman Tub, Separate Shower
- Level: First
- Dimensions: 11 x 9
Other
- Features: Stone Counters, Separate Shower
- Level: First
- Dimensions: 10 x 7
Kitchen
- Features: Built-in Features, Granite Counters, Pantry
- Level: First
- Dimensions: 19 x 8
Living room
- Features: Ceiling Fan(s)
- Level: First
- Dimensions: 17 x 20
Utility room
- Features: Utility Room
- Level: First
- Dimensions: 8 x 8
Heating
- Central, Natural Gas
Cooling
- Central Air, Ceiling Fan(s), Electric
Appliances
- Included: Some Gas Appliances, Dishwasher, Gas Cooktop, Gas Oven, Gas Water Heater, Plumbed For Gas, Tankless Water Heater, Wine Cooler
- Laundry: Dryer Hookup, GasDryer Hookup, Laundry in Utility Room
Features
- Decorative/Designer Lighting Fixtures, Eat-in Kitchen, Granite Counters, Pantry, Cable TV, Walk-In Closet(s)
- Flooring: Laminate
- Has basement: No
- Has fireplace: No
Interior area
- Total interior livable area: 1,380 sqft
Property
Parking
- Total spaces: 1
- Parking features: Detached Carport, Direct Access, Lighted, No Garage
- Carport spaces: 1
Features
- Levels: One
- Stories: 1
- Patio & porch: Front Porch, Covered
- Exterior features: Lighting, Storage
- Pool features: None
- Fencing: Back Yard,Full,Wood
Lot
- Size: 0.29 Acres
- Features: Back Yard, Corner Lot, Lawn, Subdivision, Few Trees
Details
- Parcel number: 126280034340
Construction
Type & style
- Home type: SingleFamily
- Architectural style: Traditional,Detached
- Property subtype: Single Family Residence
- Attached to another structure: Yes
Materials
- Board & Batten Siding
- Foundation: Pillar/Post/Pier
- Roof: Metal
Condition
- Resale
- Year built: 1983
Utilities & green energy
- Sewer: Public Sewer
- Water: Public
- Utilities for property: Sewer Available, Water Available, Cable Available
Community & HOA
Community
- Subdivision: Original Cleburn
HOA
- Has HOA: No
Location
- Region: Cleburne
Financial & listing details
- Tax assessed value: $96,736
- Annual tax amount: $2,190
- Date on market: 3/13/2026
- Cumulative days on market: 202 days
- Listing terms: Cash,Conventional,FHA,VA Loan
- Exclusions: None.
Price history
| Date | Event | Price |
|---|---|---|
| 10/21/2026 | Sold | -- |
Source: NTREIS #21203529 Report a problem | ||
| 10/9/2026 | Pending sale | $289,900$210/sqft |
Source: NTREIS #21203529 Report a problem | ||
| 10/7/2026 | Contingent | $289,900$210/sqft |
Source: NTREIS #21203529 Report a problem | ||
| 8/10/2026 | Price change | $289,900-1.7%$210/sqft |
Source: NTREIS #21203529 Report a problem | ||
| 7/26/2026 | Price change | $295,000-1.5%$214/sqft |
Source: NTREIS #21203529 Report a problem | ||
| 5/24/2026 | Price change | $299,500-3.1%$217/sqft |
Source: NTREIS #21203529 Report a problem | ||
| 5/4/2026 | Price change | $309,000-3.1%$224/sqft |
Source: NTREIS #21203529 Report a problem | ||
| 4/13/2026 | Price change | $319,000-3.2%$231/sqft |
Source: NTREIS #21203529 Report a problem | ||
| 3/13/2026 | Listed for sale | $329,500+95.1%$239/sqft |
Source: NTREIS #21203529 Report a problem | ||
| 8/24/2025 | Listing removed | -- |
Source: Owner Report a problem | ||
| 8/2/2025 | Listed for sale | $168,900+122.2%$122/sqft |
Source: Owner Report a problem | ||
| 5/18/2016 | Sold | -- |
Source: Agent Provided Report a problem | ||
| 4/21/2016 | Pending sale | $76,000$55/sqft |
Source: AmeriPlex REALTORS, Inc. #13332023 Report a problem | ||
| 3/3/2016 | Listed for sale | $76,000+26.9%$55/sqft |
Source: AmeriPlex REALTORS, Inc. #13332023 Report a problem | ||
| 10/4/2013 | Listing removed | $59,900$43/sqft |
Source: RE/MAX HEARTLAND #11992439 Report a problem | ||
| 7/18/2013 | Listed for sale | $59,900$43/sqft |
Source: RE/MAX HEARTLAND #11992439 Report a problem | ||
| 4/5/2005 | Sold | -- |
Source: Public Record Report a problem | ||
Public tax history
| Year | Property taxes | Tax assessment |
|---|---|---|
| 2025 | $2,190 +1.5% | $96,736 |
| 2024 | $2,157 +0.7% | $96,736 +0.5% |
| 2023 | $2,142 -1.9% | $96,236 +10.3% |
| 2022 | $2,183 -4.1% | $87,236 |
| 2021 | $2,276 +5.7% | $87,236 +12.2% |
| 2020 | $2,154 | $77,736 |
| 2019 | $2,154 -0.5% | $77,736 +6.1% |
| 2018 | $2,165 0% | $73,268 +10.1% |
| 2017 | $2,166 +97.6% | $66,518 -4.1% |
| 2016 | $1,096 -40.7% | $69,347 |
| 2015 | $1,849 | $69,347 |
| 2014 | $1,849 | $69,347 |
| 2012 | -- | -- |
| 2011 | -- | -- |
| 2010 | -- | -- |
| 2009 | -- | -- |
| 2008 | -- | -- |
| 2007 | -- | -- |
| 2006 | -- | -- |
| 2005 | -- | -- |
| 2004 | -- | -- |
| 2003 | -- | -- |
| 2002 | -- | -- |
| 2001 | -- | -- |
| 2000 | -- | -- |
Find assessor info on the county website
Neighborhood: 76033
Nearby homes
- $217,1003 bd1 ba1.9k sqft504 Madison St, Cleburne, TX 76033Off Market
- $138,6002 bd1 ba1.4k sqft108 Moon St, Cleburne, TX 76033Off Market
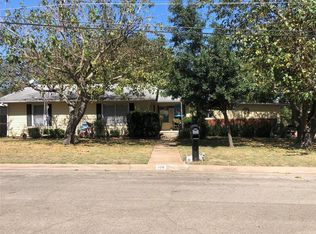
- $156,3003 bd1 ba1.3k sqft408 Madison St, Cleburne, TX 76033Off Market
- $--3 bd1 ba1.3k sqft408 Madison St, Cleburne, TX 76033Sold
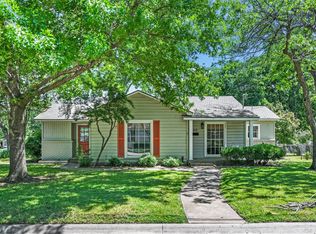
- $137,0003 bd1 ba1.1k sqft202 Moon St, Cleburne, TX 76033Off Market
- $44,2283 bd1 ba1.1k sqft202 Moon St, Cleburne, TX 76033Off Market
- $141,7003 bd1 ba1.3k sqft506 Madison St, Cleburne, TX 76033Off Market
- $196,5502 bd2 ba1.2k sqft117 Moon St, Cleburne, TX 76033For Sale
Nearby schools
GreatSchools rating
- 8/10Cooke Elementary SchoolGrades: PK-4Distance: 0.6 mi
- 4/10Ad Wheat Middle SchoolGrades: 7-8Distance: 1.3 mi
- 5/10Cleburne High SchoolGrades: 9-12Distance: 1.7 mi
Schools provided by the listing agent
- Middle: Ad Wheat,Lowell Smith
- High: Cleburne
- District: Cleburne ISD
Source: NTREIS. This data may not be complete. We recommend contacting the local school district to confirm school assignments for this home.
Get a cash offer in 3 minutes
Find out how much your home could sell for in as little as 3 minutes with a no-obligation cash offer.
Estimated market value
$284,800
Get a cash offer in 3 minutes
Find out how much your home could sell for in as little as 3 minutes with a no-obligation cash offer.
Estimated market value
$284,800
- Texas
- Johnson County
- Cleburne
- 76033
- 502 Madison St
