Room to Grow in Joshua ISD!
This spacious 5-bedroom, 4-bathroom home sits on a large lot in an established neighborhood within the sought-after Joshua ISD. With two living areas, two dining areas, and a generous game room, there’s plenty of space to entertain family and friends. A separate storage building adds extra convenience. Full of potential, this home is ready for your personal touch to make it your dream home. Don’t wait. This one won’t last long! This property may qualify for Seller Financing (Vendee). Seller's name is Secretary of Veterans Affairs. Seller DOES NOT pay customary closing costs: including title policy, escrow fees, survey or transfer fees. Proof of funds required on cash transactions; Lender Pre-Approval letter for offers (dated within last 30 days No Survey Available.
For sale
$395,000
2727 N Hill Ter, Cleburne, TX 76031
5beds
3,098sqft
Single Family Residence
Built in 1985
0.75 Acres Lot
$376,600 Zestimate®
$128/sqft
$-- HOA
What's special
Large lotTwo dining areasGenerous game roomSeparate storage building
- 1 day
- 154
- 9
Likely to sell faster than
Zillow last checked:
Listing updated:
Listed by:
Ray King 0443318 214-418-6845,
Infinity Realty Group of Texas 214-418-6845
Source: NTREIS,MLS#: 21408261
Facts & features
Interior
Bedrooms & bathrooms
- Bedrooms: 5
- Bathrooms: 4
- Full bathrooms: 4
Primary bedroom
- Level: First
- Dimensions: 0 x 0
Bedroom
- Level: First
- Dimensions: 0 x 0
Bedroom
- Level: Second
- Dimensions: 0 x 0
Bedroom
- Level: First
- Dimensions: 0 x 0
Bedroom
- Level: Second
- Dimensions: 0 x 0
Primary bathroom
- Level: First
- Dimensions: 0 x 0
Dining room
- Level: First
- Dimensions: 0 x 0
Dining room
- Level: First
- Dimensions: 0 x 0
Other
- Level: Second
- Dimensions: 0 x 0
Other
- Level: First
- Dimensions: 0 x 0
Other
- Level: Second
- Dimensions: 0 x 0
Game room
- Level: First
- Dimensions: 0 x 0
Living room
- Features: Fireplace
- Level: First
- Dimensions: 0 x 0
Living room
- Level: First
- Dimensions: 0 x 0
Heating
- Central, Electric
Cooling
- Central Air
Appliances
- Included: Disposal
Features
- Cable TV, Walk-In Closet(s)
- Flooring: Carpet, Ceramic Tile
- Has basement: No
- Number of fireplaces: 1
- Fireplace features: Masonry, Other, Wood Burning
Interior area
- Total interior livable area: 3,098 sqft
Video & virtual tour
Property
Parking
- Parking features: Garage Faces Side
- Has attached garage: Yes
Features
- Levels: Two
- Stories: 2
- Patio & porch: Covered
- Pool features: None
- Fencing: Other,Wood
Lot
- Size: 0.75 Acres
- Features: Other, Few Trees
- Residential vegetation: Grassed
Details
- Parcel number: 126350300610
Construction
Type & style
- Home type: SingleFamily
- Architectural style: Traditional,Detached
- Property subtype: Single Family Residence
Materials
- Brick, Other, Wood Siding
- Foundation: Slab
- Roof: Composition
Condition
- Resale
- Year built: 1985
Utilities & green energy
- Sewer: Public Sewer
- Utilities for property: Sewer Available, Cable Available
Community & HOA
Community
- Subdivision: North Hills Estates
HOA
- Has HOA: No
Location
- Region: Cleburne
Financial & listing details
- Price per square foot: $128/sqft
- Tax assessed value: $338,072
- Annual tax amount: $8,730
- Date on market: 10/9/2026
- Cumulative days on market: 8 days
- Listing terms: Cash,Conventional,FHA 203(k)
- Road surface type: Asphalt
Estimated market value
$376,600
$358,000 - $395,000
$3,294/mo
Price history
| Date | Event | Price |
|---|---|---|
| 10/9/2026 | Listed for sale | $395,000-17.7%$128/sqft |
Source: NTREIS #21408261 Report a problem | ||
| 8/11/2026 | Sold | -- |
Source: Public Record Report a problem | ||
| 7/12/2024 | Sold | -- |
Source: NTREIS #20637956 Report a problem | ||
| 6/15/2024 | Pending sale | $479,900$155/sqft |
Source: NTREIS #20637956 Report a problem | ||
| 6/12/2024 | Contingent | $479,900$155/sqft |
Source: NTREIS #20637956 Report a problem | ||
| 6/7/2024 | Listed for sale | $479,900+65.5%$155/sqft |
Source: NTREIS #20637956 Report a problem | ||
| 9/5/2017 | Sold | -- |
Source: Agent Provided Report a problem | ||
| 8/13/2017 | Pending sale | $289,900$94/sqft |
Source: Johnson County #13564190 Report a problem | ||
| 7/24/2017 | Listed for sale | $289,900$94/sqft |
Source: Johnson County #13564190 Report a problem | ||
| 7/22/2017 | Pending sale | $289,900$94/sqft |
Source: Johnson County #13564190 Report a problem | ||
| 7/10/2017 | Price change | $289,900-3.3%$94/sqft |
Source: Johnson County #13564190 Report a problem | ||
| 3/27/2017 | Listed for sale | $299,900+87.4%$97/sqft |
Source: Keller Williams Realty #13564190 Report a problem | ||
| 5/1/2015 | Listing removed | $160,000$52/sqft |
Source: Keller Williams - Johnson County #13028364 Report a problem | ||
| 3/25/2015 | Price change | $160,000-8.5%$52/sqft |
Source: Dow JC RE INC #13028364 Report a problem | ||
| 11/15/2014 | Price change | $174,900-5.4%$56/sqft |
Source: Dow JC RE INC #13028364 Report a problem | ||
| 9/30/2014 | Listed for sale | $184,900$60/sqft |
Source: Dow JC RE INC #13028364 Report a problem | ||
Public tax history
| Year | Property taxes | Tax assessment |
|---|---|---|
| 2025 | $8,730 +163.2% | $338,072 |
| 2024 | $3,316 | $338,072 |
| 2023 | -- | $338,072 |
| 2022 | -- | $338,072 |
| 2021 | -- | $338,072 +3.4% |
| 2020 | -- | $327,072 -0.4% |
| 2019 | $2,273 -71% | $328,354 +14.6% |
| 2018 | $7,826 -11.3% | $286,581 |
| 2017 | $8,825 +89.8% | $286,581 +89.7% |
| 2016 | $4,650 -21.9% | $151,106 -27.9% |
| 2015 | $5,953 | $209,476 |
| 2014 | $5,953 | $209,476 |
| 2012 | -- | -- |
| 2011 | -- | -- |
| 2010 | -- | -- |
| 2009 | -- | -- |
| 2008 | -- | -- |
| 2007 | -- | -- |
| 2006 | -- | -- |
| 2005 | -- | -- |
| 2004 | -- | -- |
Find assessor info on the county website
Monthly payment
Est. payment
Payment breakdown
Explore the cost of this home by adjusting the details. Changes won't be saved.Climate risks
Neighborhood: North Hills Estates
Nearby schools
Schools provided by the listing agent
- Elementary: Elder
- Middle: Joshua
- High: Joshua
- District: Joshua ISD
Source: NTREIS. This data may not be complete. We recommend contacting the local school district to confirm school assignments for this home.
Similar homes
- $369,9994 bd4 ba4k sqft825 Alan Dr, Burleson, TX 76028For Sale
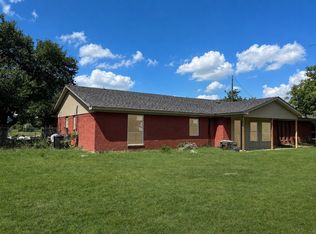 MLS ID #21362459, Deba Douglas. NTREIS
 - $499,9993 bd2 ba2.4k sqft4609 Slayton Rd, Cleburne, TX 76031For Sale
 MLS ID #21242357, megan brown. NTREIS
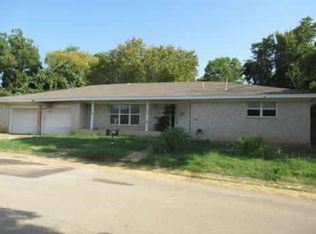
 - $--3 bd2 ba1.9k sqft545 Jacie Ct, Burleson, TX 76028Auction
 Xome
Xome - $--3 bd3 ba1.9k sqft108 E 3rd St, Keene, TX 76059Auction
 Auction.com 1
