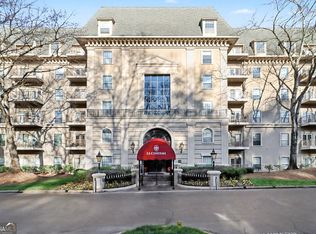
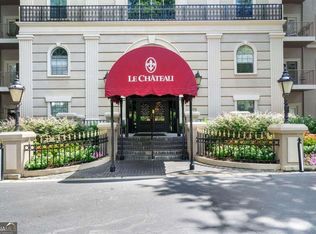
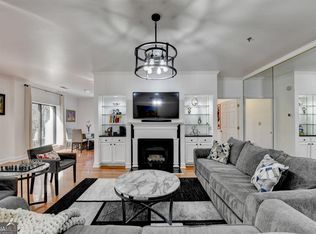
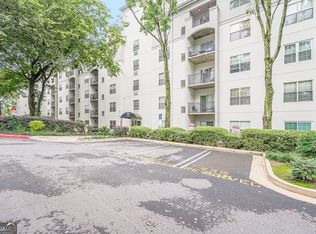
Buckhead luxury without the Buckhead price tag. Le Chateau Unit 211 is a 1 bed 1 bath condo that pairs European elegance with the updates today's buyers want, offered at $249,000. The chef's kitchen steals the show: dual convection ovens, double dishwasher, farmer's sink, new wine cooler and LG microwave. Retreat to a spa inspired bath with marble and stone floors, soaking tub, rain shower and double sinks. Ten foot ceilings, a cozy gas fireplace, a sun filled sunroom and a quiet balcony complete the picture. Enjoy in unit washer and dryer, one assigned parking space, gated concierge entry, pool, fitness center and manicured grounds. Long term rentals allowed with HOA permit, making this a smart play for investors and first time buyers alike. This one will not last. Schedule your private tour today.
Active
$249,000
2865 Lenox Rd NE APT 211, Atlanta, GA 30324
1beds
1,080sqft
Condominium, High Rise
Built in 2002
-- sqft lot
$240,100 Zestimate®
$231/sqft
$597/mo HOA
What's special
Cozy gas fireplaceTen foot ceilingsGated concierge entryManicured groundsQuiet balconySun filled sunroomMarble and stone floors
- 9 days
- 299
- 30
Zillow last checked:
Listing updated:
Listed by:
Mel Love 404-798-5930,
Serhant Georgia
Source: GAMLS,MLS#: 10873675
Facts & features
Interior
Bedrooms & bathrooms
- Bedrooms: 1
- Bathrooms: 1
- Full bathrooms: 1
- Main level bathrooms: 1
- Main level bedrooms: 1
Rooms
- Room types: Den, Great Room, Laundry
Heating
- Central, Natural Gas
Cooling
- Central Air
Appliances
- Included: Dishwasher, Double Oven, Dryer, Microwave, Refrigerator, Washer
- Laundry: Laundry Closet
Features
- Double Vanity, Master On Main Level
- Flooring: Carpet
- Windows: Double Pane Windows
- Basement: None
- Number of fireplaces: 1
- Fireplace features: Gas Starter
- Common walls with other units/homes: 2+ Common Walls
Interior area
- Total structure area: 1,080
- Total interior livable area: 1,080 sqft
- Finished area above ground: 1,080
- Finished area below ground: 0
Video & virtual tour
Property
Parking
- Total spaces: 1
- Parking features: Assigned
Accessibility
- Accessibility features: Accessible Entrance
Features
- Levels: One
- Stories: 1
- Exterior features: Other
- Has private pool: Yes
- Pool features: In Ground
- Body of water: None
Lot
- Size: 1,089 Square Feet
- Features: Other
Details
- Additional structures: Other
- Parcel number: 17 0007 LL1212
Construction
Type & style
- Home type: Condo
- Architectural style: European
- Property subtype: Condominium, High Rise
- Attached to another structure: Yes
Materials
- Stucco
- Roof: Composition
Condition
- Resale
- New construction: No
- Year built: 2002
Utilities & green energy
- Sewer: Public Sewer
- Water: Public
- Utilities for property: Cable Available, Electricity Available, Natural Gas Available, Phone Available
Community & HOA
Community
- Features: Fitness Center, Gated, Near Public Transport, Near Shopping
- Security: Carbon Monoxide Detector(s), Security System, Smoke Detector(s)
- Subdivision: Le Chateau
HOA
- Has HOA: Yes
- Services included: Maintenance Structure, Maintenance Grounds, Pest Control, Reserve Fund, Security, Sewer, Swimming, Trash
- HOA fee: $7,164 annually
Location
- Region: Atlanta
Financial & listing details
- Price per square foot: $231/sqft
- Tax assessed value: $235,500
- Annual tax amount: $3,854
- Date on market: 10/17/2026
- Listing agreement: Exclusive Agency
- Listing terms: Cash,Conventional,VA Loan
- Electric utility on property: Yes
Estimated market value
$240,100
$228,000 - $252,000
$2,168/mo
Price history
| Date | Event | Price |
|---|---|---|
| 10/17/2026 | Listed for sale | $249,000-5.3%$231/sqft |
Source:  GAMLS #10873675 Report a problem GAMLS #10873675 Report a problem | ||
| 8/21/2026 | Listing removed | $263,000$244/sqft |
Source: GAMLS #10757373 Report a problem | ||
| 7/27/2026 | Price change | $263,000-0.8%$244/sqft |
Source:  FMLS GA #7761847 Report a problem FMLS GA #7761847 Report a problem | ||
| 6/29/2026 | Price change | $265,000-1.9%$245/sqft |
Source: GAMLS #10757373 Report a problem | ||
| 5/5/2026 | Listed for sale | $270,000+12.5%$250/sqft |
Source: FMLS GA #7761847 Report a problem | ||
| 6/12/2025 | Sold | $240,000-9.4%$222/sqft |
Source: GAMLS #10510211 Report a problem | ||
| 6/11/2025 | Pending sale | $265,000$245/sqft |
Source: GAMLS #10510211 Report a problem | ||
| 4/29/2025 | Listed for sale | $265,000-1.9%$245/sqft |
Source: GAMLS #10510211 Report a problem | ||
| 4/29/2025 | Listing removed | $270,000$250/sqft |
Source: FMLS GA #7505843 Report a problem | ||
| 4/3/2025 | Price change | $270,000+0%$250/sqft |
Source: FMLS GA #7505843 Report a problem | ||
| 3/26/2025 | Price change | $269,900-1.9%$250/sqft |
Source: FMLS GA #7505843 Report a problem | ||
| 2/7/2025 | Price change | $275,000-3.5%$255/sqft |
Source: FMLS GA #7505843 Report a problem | ||
| 1/8/2025 | Listed for sale | $285,000-5%$264/sqft |
Source: FMLS GA #7505843 Report a problem | ||
| 11/29/2024 | Listing removed | $300,000$278/sqft |
Source: GAMLS #10398702 Report a problem | ||
| 11/26/2024 | Price change | $300,000-3.6%$278/sqft |
Source: GAMLS #10398702 Report a problem | ||
| 11/1/2024 | Price change | $311,111-4.3%$288/sqft |
Source: GAMLS #10398702 Report a problem | ||
| 10/18/2024 | Listed for sale | $325,000+44.4%$301/sqft |
Source: GAMLS #10398702 Report a problem | ||
| 11/1/2023 | Sold | $225,000-15.1%$208/sqft |
Source: Public Record Report a problem | ||
| 10/19/2023 | Pending sale | $265,000$245/sqft |
Source: GAMLS #10204295 Report a problem | ||
| 9/30/2023 | Price change | $265,000-3.6%$245/sqft |
Source: GAMLS #10204295 Report a problem | ||
| 9/25/2023 | Price change | $275,000-1.4%$255/sqft |
Source: FMLS GA #7277118 Report a problem | ||
| 9/18/2023 | Listed for sale | $279,000+33.5%$258/sqft |
Source: FMLS GA #7277118 Report a problem | ||
| 1/24/2002 | Sold | $209,000$194/sqft |
Source: Public Record Report a problem | ||
Public tax history
| Year | Property taxes | Tax assessment |
|---|---|---|
| 2025 | $3,854 +4.6% | $94,200 +4.7% |
| 2024 | $3,685 +6.3% | $90,000 -17.2% |
| 2023 | $3,466 -9% | $108,640 +15.5% |
| 2022 | $3,807 +11.7% | $94,080 +11.8% |
| 2021 | $3,409 -1% | $84,160 +1.2% |
| 2020 | $3,443 +15.3% | $83,160 +1.8% |
| 2019 | $2,986 | $81,720 +15% |
| 2018 | $2,986 | $71,080 +26.7% |
| 2017 | $2,986 +21% | $56,120 |
| 2016 | $2,467 -0.2% | $56,120 |
| 2015 | $2,472 +27.5% | $56,120 +31.2% |
| 2014 | $1,939 +2.8% | $42,760 |
| 2013 | $1,887 -0.7% | $42,760 |
| 2012 | $1,900 | $42,760 |
| 2011 | -- | $42,760 -44.8% |
| 2010 | $3,420 +319.4% | $77,440 |
| 2009 | $816 | $77,440 |
| 2008 | -- | $77,440 |
| 2007 | $816 | $77,440 |
Find assessor info on the county website
Monthly payment
Est. payment
Payment breakdown
Explore the cost of this home by adjusting the details. Changes won't be saved.Climate risks
Neighborhood: Pine Hills
Nearby schools
Schools provided by the listing agent
- Elementary: Garden Hills
- Middle: Sutton
- High: North Atlanta
Source: GAMLS. This data may not be complete. We recommend contacting the local school district to confirm school assignments for this home.

Similar homes
- $250,0002 bd2 ba1.1k sqft970 Sidney Marcus Blvd NE Unit 1217, Atlanta, GA 30324Active
 MLS ID #10871415, Kimberly Nwanze, Strong Tower Realty. GAMLS
 - $255,0002 bd2 ba1.1k sqft2700 Pine Tree Rd NE Unit 1017, Atlanta, GA 30324Active
 MLS ID #10832532, Tim Hur, Point Honors & Associates, Realtors. GAMLS
 - $239,9002 bd2 ba1.2k sqft1202 Pine Heights Dr NE, Atlanta, GA 30324Active
 MLS ID #10829712, Justin Landis, Bolst. GAMLS
 - $270,0002 bd2 ba1.2k sqft2102 Pine Heights Dr NE, Atlanta, GA 30324Active
 MLS ID #10838009, Roxana Vera, Sperry Brokerage Services. GAMLS
 - $279,9002 bd2 ba1.2k sqft2201 Pine Heights Dr NE, Atlanta, GA 30324ActiveMLS ID #10831289, Esther Chong Realty Group, Keller Williams Realty Atl. Partners. GAMLS
- $259,0002 bd2 ba1.2k sqft23314 Plantation Dr NE Unit 314, Atlanta, GA 30324ActiveMLS ID #10815063, Yvonne Harris, Trelora Realty, Inc.. GAMLS
- $249,9991 bd2 ba901 sqft711 Cosmopolitan Dr NE Unit 622, Atlanta, GA 30324ActiveMLS ID #10834212, The Williams Team, Keller Williams Realty Atl. Partners. GAMLS
- $250,0001 bd2 ba1k sqft3475 Oak Valley Rd NE APT 950, Atlanta, GA 30326ActiveMLS ID #10867279, Allison Levent, BHGRE Metro Brokers. GAMLS
- $225,0002 bd2 ba1.4k sqft24314 Plantation Dr NE #314, Atlanta, GA 30324ActiveMLS ID #10836098, Ericka N Brooks, Area West Realty. GAMLS
- $275,0002 bd2 ba1.3k sqft3203 Lenox Rd NE APT 28, Atlanta, GA 30324ActiveMLS ID #10794935, Caroline Poole, Ansley RE|Christie's Int'l RE. GAMLS
- $199,0001 bd1 ba816 sqft24212 Plantation Dr NE, Atlanta, GA 30324ActiveMLS ID #10839216, Tiana Artis, Redfin Corporation. GAMLS
- $230,0001 bd1 ba919 sqft3777 Peachtree Rd NE APT 1416, Atlanta, GA 30319ActiveMLS ID #10873708, Bree N Gipstein, Atlanta Communities. GAMLS
- $189,9001 bd1 ba840 sqft970 Sidney Marcus Blvd NE Unit 1420, Atlanta, GA 30324ActiveMLS ID #10811653, Mark Spain, Mark Spain Real Estate. GAMLS
- $250,0001 bd1 ba1k sqft3475 Oak Valley Rd NE APT 650, Atlanta, GA 30326ActiveMLS ID #10776338, Izabella Odabi, eXp Realty. GAMLS
- $225,0002 bd3 ba1.3k sqft1261 Lavista Rd NE APT E8, Atlanta, GA 30324ActiveMLS ID #10771202, Deborah Dannewitz, BHHS Georgia Properties. GAMLS
- $260,0002 bd2 ba1k sqft2479 Peachtree Rd NE APT 217, Atlanta, GA 30305ActiveMLS ID #10858033, Robert Masoudpour, Atlanta Communities. GAMLS
- $299,9952 bd2 ba1.2k sqft3475 Oak Valley Rd NE APT 1210, Atlanta, GA 30326ActiveMLS ID #10857959, Ted Morris, Keller Williams Realty Buckhead. GAMLS
- $220,0001 bd1 ba1k sqft3334 Peachtree Rd NE APT 1001, Atlanta, GA 30326ActiveMLS ID #10816912, Marc Castillo, Coldwell Banker Realty. GAMLS
- $262,5002 bd2 ba1.2k sqft2855 Peachtree Rd NE APT 205, Atlanta, GA 30305ActiveMLS ID #10805923, Keturah Havior, Real Broker, LLC. GAMLS
- $229,9001 bd1 ba800 sqft3338 Peachtree Rd NE APT 1105, Atlanta, GA 30326ActiveMLS ID #10820182, Elnaz Sajadieh, Compass. GAMLS
