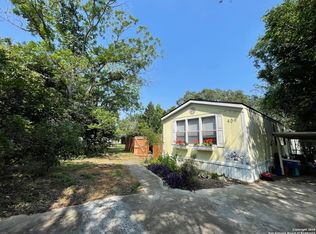
Beautifully Remodeled Home with Owner Financing Available! Excellent opportunity to purchase a remodeled home with flexible financing options. Owner Financing is available with down payment and interest rate determined based on the buyer's credit profile and financial qualifications. Financing is available with a 30-year amortization and NO balloon payment. The home features new flooring, fresh interior and exterior paint, updated plumbing and light fixtures, ceiling fans, and additional improvements. Conveniently located with easy access to IH-10, La Cantera, The Rim, H-E-B, Walmart, restaurants, shopping, and excellent schools. Property is currently tenant-occupied. Showings require advance appointment and coordination.
For sale
$295,000
407 JULY LN, Boerne, TX 78006
3beds
1,315sqft
Manufactured Home
Built in 2001
0.3 Acres Lot
$285,700 Zestimate®
$224/sqft
$-- HOA
What's special
Updated plumbingNew flooringCeiling fans
- 4 days |
- 161 |
- 1 |
Likely to sell faster than
Zillow last checked:
Listing updated:
Listed by:
Jorge Gamboa TREC #390090 (210) 857-2850,
Elite Real Estate
Source: LERA MLS,MLS#: 2007597
Facts & features
Interior
Bedrooms & bathrooms
- Bedrooms: 3
- Bathrooms: 2
- Full bathrooms: 2
Primary bedroom
- Features: Walk-In Closet(s), Ceiling Fan(s), Full Bath
- Area: 180
- Dimensions: 15 x 12
Bedroom 2
- Area: 88
- Dimensions: 11 x 8
Bedroom 3
- Area: 110
- Dimensions: 11 x 10
Primary bathroom
- Features: Tub/Shower Separate, Separate Vanity, Double Vanity
- Area: 72
- Dimensions: 9 x 8
Kitchen
- Area: 247
- Dimensions: 13 x 19
Living room
- Area: 225
- Dimensions: 15 x 15
Heating
- Central, Electric
Cooling
- Central Air
Appliances
- Included: Range, Electric Water Heater
- Laundry: Washer Hookup, Dryer Connection
Features
- One Living Area, Liv/Din Combo, Eat-in Kitchen, Utility Room Inside, Open Floorplan, High Speed Internet, All Bedrooms Downstairs, Telephone, Walk-In Closet(s), Master Downstairs, Ceiling Fan(s), Chandelier, Solid Counter Tops
- Flooring: Vinyl, Laminate
- Windows: Window Coverings
- Has basement: No
- Has fireplace: No
- Fireplace features: Not Applicable
Interior area
- Total interior livable area: 1,315 sqft
Property
Parking
- Parking features: Garage Faces Side, Pad Only (Off Street)
- Has garage: Yes
Features
- Levels: One
- Stories: 1
- Patio & porch: Patio, Deck
- Exterior features: Rain Gutters
- Pool features: None
- Has spa: Yes
- Spa features: Bath
- Fencing: Privacy,Chain Link
Lot
- Size: 0.3 Acres
- Features: Irregular Lot
- Residential vegetation: Mature Trees
Details
- Parcel number: 1523000020440
Construction
Type & style
- Home type: MobileManufactured
- Architectural style: Traditional
- Property subtype: Manufactured Home
Materials
- Siding
- Foundation: Other
- Roof: Metal
Condition
- Pre-Owned
- New construction: No
- Year built: 2001
Details
- Builder name: Palm Harbor
Utilities & green energy
- Electric: Bandera Elec
- Sewer: SEPTIC, Septic
- Water: Foothills, Water System
- Utilities for property: Cable Available
Community & HOA
Community
- Features: None
- Security: Smoke Detector(s)
- Subdivision: Foothills Moble Home Ran
Location
- Region: Boerne
Financial & listing details
- Price per square foot: $224/sqft
- Tax assessed value: $58,210
- Annual tax amount: $829
- Price range: $295K - $295K
- Date on market: 8/11/2026
- Cumulative days on market: 4 days
- Listing terms: Conventional,FHA,1st Seller Carry,Seller Req/Qualify,Wraparound,Cash,100% Financing,Investors OK,Assumption non Qualifying
Estimated market value
$285,700
$271,000 - $300,000
$2,014/mo
Price history
| Date | Event | Price |
|---|---|---|
| 8/11/2026 | Listed for sale | $295,000$224/sqft |
Source:  LERA MLS #2007597 Report a problem LERA MLS #2007597 Report a problem | ||
| 10/4/2023 | Listing removed | -- |
Source: Zillow Rentals Report a problem | ||
| 9/15/2023 | Listed for rent | $1,500+33.9%$1/sqft |
Source: Zillow Rentals Report a problem | ||
| 5/3/2019 | Listing removed | $1,120$1/sqft |
Source: Elite Real Estate #1378916 Report a problem | ||
| 4/24/2019 | Listed for rent | $1,120$1/sqft |
Source: Elite Real Estate #1378916 Report a problem | ||
| 9/22/2015 | Sold | -- |
Source: LERA MLS #1123111 Report a problem | ||
| 4/17/2007 | Sold | -- |
Source: LERA MLS #582580 Report a problem | ||
Public tax history
| Year | Property taxes | Tax assessment |
|---|---|---|
| 2025 | $811 +1% | $58,210 |
| 2024 | $802 -0.2% | $58,210 |
| 2023 | $804 -12.1% | $58,210 |
| 2022 | $915 | $58,210 +11% |
| 2021 | -- | $52,420 |
| 2020 | $875 -1.9% | $52,420 |
| 2019 | $892 -4% | $52,420 |
| 2018 | $929 | $52,420 |
| 2017 | $929 +1.1% | $52,420 -1% |
| 2016 | $918 -16.8% | $52,970 -18.8% |
| 2015 | $1,104 | $65,200 |
| 2014 | $1,104 | $65,200 |
| 2013 | $1,104 | $65,200 -14.3% |
| 2006 | -- | $76,100 0% |
| 2005 | -- | $76,120 +22.5% |
| 2004 | -- | $62,130 +8.4% |
| 2003 | -- | $57,310 |
Find assessor info on the county website
Monthly payment
Climate risks
Neighborhood: 78006
Nearby schools
GreatSchools rating
- 9/10Fabra Elementary SchoolGrades: PK-5Distance: 0.4 mi
- 8/10Boerne Middle NorthGrades: 6-8Distance: 1.1 mi
- 8/10Boerne High SchoolGrades: 9-12Distance: 2.5 mi
Schools provided by the listing agent
- Elementary: Boerne
- Middle: Rawlinson
- High: Boerne
- District: Boerne
Source: LERA MLS. This data may not be complete. We recommend contacting the local school district to confirm school assignments for this home.
- $--3 bd2 ba1.2k sqft409 July Ln, Boerne, TX 78006Sold
- $31,710-- bd2 ba1.2k sqft409 July Ln, Boerne, TX 78006Off Market
- $157,000-- bd2 ba1.4k sqft405 July Ln, Boerne, TX 78006Off Market
- $150,600-- bd2 ba1.1k sqft408 July Ln, Boerne, TX 78006Off Market
- $196,700-- bd2 ba100 sqft214 April Ln, Boerne, TX 78006Off Market
- $124,000-- bd2 ba1k sqft214 April Ln, Boerne, TX 78006Off Market
- $111,800-- bd1 ba1.2k sqft411 July Ln, Boerne, TX 78006Off Market
- $10,960-- bd-- ba-- sqft410 July Ln, Boerne, TX 78006Off Market
A local agent can set up tours, give advice and negotiate with sellers.
Similar homes
- $349,0004 bd2 ba1.6k sqft206 STONE CREEK DR, Boerne, TX 78006For Sale

 MLS ID #2007445, Toni Dashiell TREC #455688, Dashiell Properties, Inc. LERA MLS
 - $345,0003 bd2 ba1.7k sqft315 CHAPARRAL CREEK DR, Boerne, TX 78006For Sale
 MLS ID #2006423, Toni Dashiell TREC #455688, Dashiell Properties, Inc. LERA MLS
 - $325,0003 bd3 ba1.6k sqft104 STONE CREEK CIR, Boerne, TX 78006For Sale
 MLS ID #1998959, Dean Sueltenfuss TREC #535453, Keller Williams Heritage. LERA MLS
 - $265,0003 bd2 ba1.2k sqft25102 Danna Marie Dr, San Antonio, TX 78257For Sale
 MLS ID #2007578, Jorge Gamboa TREC #390090, Elite Real Estate. LERA MLS
 - $325,0003 bd2 ba1.4k sqft1209 FM 1376, Sisterdale, TX 78006For SaleMLS ID #1937030, Sandra Johnston TREC #580914, Pinnacle Realty Advisors. LERA MLS
- $360,0003 bd2 ba1.3k sqft210 Cibolo Branch, Boerne, TX 78006For SaleMLS ID #1950508, Charles Acosta TREC #648243, RE/MAX Preferred, REALTORS. LERA MLS
- $289,9003 bd2 ba1.2k sqft1522 FOREST TRAIL DR, Bandera, TX 78003For SaleMLS ID #1991579, Rozlyn Reeves TREC #693184, Coldwell Banker Stagecoach Realty. LERA MLS
- $260,0003 bd2 ba1.3k sqft104 BLUEBONNET DR, Boerne, TX 78015For SaleMLS ID #1964384, Diana Laxton TREC #655157, Vortex Realty. LERA MLS
- $275,0002 bd2 ba1.1k sqft25403 Ima Ruth Pkwy, San Antonio, TX 78257For SaleMLS ID #2007574, Jorge Gamboa TREC #390090, Elite Real Estate. LERA MLS
- $335,0003 bd2 ba1.5k sqft324 Lasso Falls, Boerne, TX 78006For SaleMLS ID #1971657, Susan Friar TREC #602366, LoneStar Properties. LERA MLS
- $265,0002 bd2 ba1k sqft25323 LYNDA SUE DR, San Antonio, TX 78257For SaleMLS ID #2007726, Jorge Gamboa TREC #390090, Elite Real Estate. LERA MLS
- $295,5002 bd2 ba1k sqft24815 Aue, San Antonio, TX 78257For SaleMLS ID #1955488, Jorge Gamboa TREC #390090, Elite Real Estate. LERA MLS
- $324,0003 bd2 ba1.7k sqft26210 Presidio Mesa, Boerne, TX 78015For SaleMLS ID #2007809, Amber Broadway TREC #618409, Opendoor Brokerage, LLC. LERA MLS
- $199,9753 bd2 ba1.2k sqft605 Oak Park Dr, Boerne, TX 78006For SaleKuper Sotheby's International Realty
- $199,2502 bd2 ba1.1k sqft603 Oak Park Dr, Boerne, TX 78006Active
 MLS ID #615123. Central Texas MLS
 - $199,9753 bd2 ba1.2k sqft605 Oak Park #605, Boerne, TX 78006For SaleMLS ID #1940935, Kristian Forks TREC #678189, Kuper Sotheby's Int'l Realty. LERA MLS
- $369,9002 bd2 ba1.1k sqft130 River Ranch, Boerne, TX 78006For SaleMLS ID #1943945, Rhonda Hobbs TREC #671631, Coldwell Banker D'Ann Harper. LERA MLS
- $330,0003 bd2 ba1.5k sqft989 Oil Well Road, Pipe Creek, TX 78063For SaleMLS ID #1964379, Maria Gonzalez TREC #715995, San Antonio Elite Realty. LERA MLS
- $274,9903 bd2 ba1.5k sqft9510 VELVET SPG, San Antonio, TX 78254For SaleMLS ID #2005867, Kevin Rogers TREC #655096, 43 Realty, LLC. LERA MLS
- $275,0003 bd2 ba1.5k sqft6350 REGENCY LN, San Antonio, TX 78249For SaleMLS ID #2005425, Dainelle Scott TREC #671645, Keller Williams Boerne. LERA MLS
