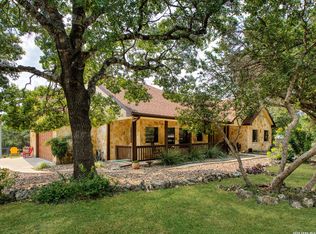

If you are looking for space, privacy, tranquility on a hill?!?! Here it is! This immaculately maintained home sits on 3+ beautiful and fully fenced acres. The main house offers updated wood laminate flooring throughout, 3 bedrooms, 2 full bath a large kitchen with updated counters, a cozy living room with FP, that leads out to a covered deck that stretches almost the entire length of the home and a picket fence around the immediate front of the house. The additional dwelling (approx. 256sf) with it's own little front porch would make a great art studio or office. The garage offers a 2 1/2 car space with a small workshop in the back and could be easily converted back to a full 3 car garage. There is additional paved parking available. The neighborhood offers Gated Riverfront Community Park with a Party Pavilion, Deck overlooking the Guadalupe River Updated Tennis/Pickleball & Basketball Courts, Seasonal Lake, Playground Parks and BBQ/Picnic Areas. It feels like Hill Country Resort Style Living. Don't wait this piece of heaven won't be around long...Going once, twice...
For sale
$575,000
708 MOUNTAIN CREEK TRL, Boerne, TX 78006
3beds
1,582sqft
Single Family Residence
Built in 2001
3.14 Acres Lot
$-- Zestimate®
$363/sqft
$24/mo HOA
What's special
Additional paved parking available
- 2 days |
- 311 |
- 16 |
Likely to sell faster than
Zillow last checked:
Listing updated:
Listed by:
Petra Richardson TREC #583741 (210) 724-8529,
Home Team of America
Source: LERA MLS,MLS#: 2008178
Facts & features
Interior
Bedrooms & bathrooms
- Bedrooms: 3
- Bathrooms: 2
- Full bathrooms: 2
Primary bedroom
- Features: Split, Walk-In Closet(s), Ceiling Fan(s), Full Bath
- Area: 196
- Dimensions: 14 x 14
Bedroom 2
- Area: 143
- Dimensions: 11 x 13
Bedroom 3
- Area: 121
- Dimensions: 11 x 11
Primary bathroom
- Features: Tub/Shower Combo, Double Vanity, Soaking Tub
- Area: 154
- Dimensions: 11 x 14
Kitchen
- Area: 289
- Dimensions: 17 x 17
Living room
- Area: 330
- Dimensions: 22 x 15
Heating
- Central, Electric
Cooling
- Central Air, Wall/Window Unit(s)
Appliances
- Included: Self Cleaning Oven, Microwave, Range, Dishwasher, Water Softener Owned, Vented Exhaust Fan, Electric Water Heater, Plumb for Water Softener, Electric Cooktop
- Laundry: Main Level, Washer Hookup, Dryer Connection
Features
- One Living Area, Eat-in Kitchen, Breakfast Bar, Game Room, Shop, Utility Room Inside, 1st Floor Lvl/No Steps, High Ceilings, Open Floorplan, All Bedrooms Downstairs, Walk-In Closet(s), Master Downstairs, Ceiling Fan(s), Chandelier, Solid Counter Tops
- Flooring: Laminate
- Doors: Storm Doors
- Windows: Double Pane Windows, Window Coverings, Skylight(s)
- Has basement: No
- Number of fireplaces: 1
- Fireplace features: One, Living Room
Interior area
- Total interior livable area: 1,582 sqft
Property
Parking
- Total spaces: 3
- Parking features: Three Car Garage, Garage Door Opener
- Garage spaces: 3
Features
- Levels: One
- Stories: 1
- Patio & porch: Deck
- Exterior features: Other
- Pool features: None
- Fencing: Chain Link
Lot
- Size: 3.14 Acres
- Residential vegetation: Mature Trees
Details
- Additional structures: Second Residence, Workshop
- Parcel number: 1577000034920
Construction
Type & style
- Home type: SingleFamily
- Property subtype: Single Family Residence
Materials
- Siding
- Foundation: Slab
- Roof: Composition
Condition
- Pre-Owned
- New construction: No
- Year built: 2001
Details
- Builder name: Tilson
Utilities & green energy
- Electric: PEC
- Sewer: Septic
- Water: Private Well
- Utilities for property: Private Garbage Service
Community & HOA
Community
- Features: Waterfront Access, Tennis Court(s), Playground, Sports Court, BBQ/Grill, Lake/River Park, Cluster Mail Box
- Security: Smoke Detector(s)
- Subdivision: The Crossing
HOA
- Has HOA: Yes
- HOA fee: $284 annually
- HOA name: THE CROSSING AT KENBERG POA
Location
- Region: Boerne
Financial & listing details
- Price per square foot: $363/sqft
- Tax assessed value: $448,830
- Annual tax amount: $5,565
- Price range: $575K - $575K
- Date on market: 8/13/2026
- Cumulative days on market: 3 days
- Listing terms: Conventional,FHA,VA Loan,Cash
Estimated market value
Not available
Estimated sales range
Not available
Not available
Price history
| Date | Event | Price |
|---|---|---|
| 8/13/2026 | Listed for sale | $575,000+81.1%$363/sqft |
Source:  LERA MLS #2008178 Report a problem LERA MLS #2008178 Report a problem | ||
| 4/17/2019 | Sold | -- |
Source: LERA MLS #1367535 Report a problem | ||
| 3/26/2019 | Pending sale | $317,500$201/sqft |
Source: Keller Williams Legacy #1367535 Report a problem | ||
| 3/2/2019 | Listed for sale | $317,500+15.5%$201/sqft |
Source: Keller Williams Legacy #1367535 Report a problem | ||
| 12/13/2016 | Sold | -- |
Source:  Central Texas MLS #304342 Report a problem Central Texas MLS #304342 Report a problem | ||
| 10/14/2016 | Listed for sale | $275,000$174/sqft |
Source: Keller Williams City-View #1206691 Report a problem | ||
Public tax history
| Year | Property taxes | Tax assessment |
|---|---|---|
| 2025 | $1,462 +0.1% | $425,014 +10% |
| 2024 | $1,460 +7.2% | $386,376 +10% |
| 2023 | $1,362 +8.6% | $351,251 +10% |
| 2022 | $1,254 +3.4% | $319,319 +10% |
| 2021 | $1,213 | $290,290 |
| 2020 | $1,213 +10.4% | $290,290 +1.8% |
| 2019 | $1,098 +21% | $285,160 +11.4% |
| 2018 | $907 | $256,050 +17.9% |
| 2017 | $907 +8.2% | $217,260 +6.3% |
| 2016 | $838 +4.8% | $204,350 +12% |
| 2015 | $800 | $182,460 -9% |
| 2014 | $800 | $200,550 |
| 2013 | $800 | $200,550 |
| 2012 | -- | $200,550 |
| 2011 | -- | $200,550 +0.1% |
| 2010 | -- | $200,410 -2.2% |
| 2008 | -- | $204,950 -14.8% |
| 2007 | -- | $240,650 +16.7% |
| 2006 | -- | $206,290 +70.7% |
| 2005 | -- | $120,860 |
| 2004 | -- | $120,860 -2.3% |
| 2003 | -- | $123,760 |
Find assessor info on the county website
Monthly payment
Est. payment
Payment breakdown
Explore the cost of this home by adjusting the details. Changes won't be saved.Climate risks
Neighborhood: 78006
Nearby schools
GreatSchools rating
- 6/10Blanco Elementary SchoolGrades: PK-5Distance: 15.4 mi
- 6/10Blanco Middle SchoolGrades: 6-8Distance: 15.2 mi
- 8/10Blanco High SchoolGrades: 9-12Distance: 14.7 mi
Schools provided by the listing agent
- Elementary: Blanco
- Middle: Blanco
- High: Blanco
- District: Blanco
Source: LERA MLS. This data may not be complete. We recommend contacting the local school district to confirm school assignments for this home.
- $706,9003 bd2 ba2.4k sqft103 Moonlite Rdg, Boerne, TX 78006Off Market
- $526,900-- bd2 ba881 sqft710 Mountain Creek Trl, Boerne, TX 78006Off Market
- $--2 bd2 ba1k sqft709 Mountain Creek Trl, Boerne, TX 78006Sold

- $140,5302.42 acres113 Moonlite Rdg, Boerne, TX 78006Off Market
- $--2.19 acres711 Mountain Creek Trl, Boerne, TX 78006Sold
- $--3 bd2 ba2.3k sqft705 Mountain Creek Trl, Boerne, TX 78006Sold
- $220,0002.15 acres703 Mountain Creek Trl #507, Boerne, TX 78006Lot/Land
- $116,9202.15 acres703 Mountain Creek Trl, Boerne, TX 78006Off Market
A local agent can set up tours, give advice and negotiate with sellers.
Similar homes
- $525,0003 bd2 ba1.6k sqft103 Roaring Creek Dr, Boerne, TX 78006For Sale
 MLS ID #2008434, Susan Hallmark TREC #175064, Kuper Sotheby's Int'l Realty. LERA MLS
 - $499,0003 bd3 ba1.9k sqft104 Highland Woods, Boerne, TX 78006For Sale
 MLS ID #1992171, Jack McLemore TREC #460808, Listing Results, LLC. LERA MLS
 - $650,0003 bd3 ba2.3k sqft119 N Star, Boerne, TX 78006For Sale
 MLS ID #1945333, Toni Smart TREC #415719, Smart Group, REALTORS. LERA MLS
 - $759,8253 bd2 ba1.7k sqft201 Hidden Lake, Boerne, TX 78006For Sale
 MLS ID #1998665, Vicki Morgan TREC #471153, Keller Williams Boerne. LERA MLS
 - $450,0003 bd3 ba2.2k sqft115 Towering Vista, Boerne, TX 78006For SaleMLS ID #1944709, Cathleen Heshmat TREC #516709, Keller Williams Heritage. LERA MLS
- $724,9004 bd2 ba2.3k sqft104 Rusty Ln, Boerne, TX 78006For SaleMLS ID #2006020, Jennifer Long TREC #782508, Phyllis Browning Company. LERA MLS
- $525,0003 bd1 ba1.4k sqft21 Wasp Creek Rd, Boerne, TX 78006For SaleMLS ID #1913013, Ernest Brimhall TREC #547447, JVL Real Estate. LERA MLS
- $485,0003 bd2 ba2.2k sqft1129 Desert Gold, Boerne, TX 78006For SaleMLS ID #1966616, Cynthia Vogt TREC #617598, Coldwell Banker D'Ann Harper. LERA MLS
- $459,0003 bd2 ba2.1k sqft1051 SILVER HILLS DR, Boerne, TX 78006For SaleMLS ID #1969549, Lynelle Boyd TREC #582871, Bluebonnet Realty. LERA MLS
- $698,0003 bd2 ba2.1k sqft310 remington dr, Bergheim, TX 78004For SaleMLS ID #1998730, Ryan Moreno TREC #596073, RYNO Realty, Inc.. LERA MLS
- $850,0003 bd3 ba2.3k sqft45 Cibolo View, Boerne, TX 78006For SaleMLS ID #2004924, Halvin Gahm TREC #727659, Keller Williams Boerne. LERA MLS
- $559,9004 bd3 ba2.1k sqft321 LANTANA RDG, Spring Branch, TX 78070For SaleMLS ID #1972584, Richelle Rundberg TREC #621339, All City San Antonio Registered Series. LERA MLS
- $789,0004 bd3 ba2.3k sqft125 River Bluff Dr, Boerne, TX 78006For SaleMLS ID #1973025, Lesli Matt TREC #760068, Hill Country Flat Fee Realty. LERA MLS
- $799,0003 bd3 ba2.3k sqft125 White Oak Trl, Boerne, TX 78006For SaleMLS ID #1996775, Mindy Thomas TREC #584547, Mindy Thomas Realty. LERA MLS
- $585,0002 bd2 ba2k sqft130 SCENIC VIEW DR, Spring Branch, TX 78070For SaleMLS ID #1956665, Derek Rivera TREC #694055, Global Realty Group. LERA MLS
- $524,5003 bd2 ba2k sqft202 LANTANA VW, Spring Branch, TX 78070For SaleMLS ID #1973050, Kyle Gubernator TREC #386449, Gubernator Land Company. LERA MLS
- $572,2203 bd3 ba2.2k sqft41 W Mariposa Parkway, Boerne, TX 78006For SaleMLS ID #1968401, Amy Boehm TREC #550903, Keller Williams Boerne. LERA MLS
- $579,0003 bd3 ba2.2k sqft913 Long Mdw, Spring Branch, TX 78070For SaleMLS ID #1950184, Elizabeth Giguere TREC #741456, Resi Realty, LLC. LERA MLS
- $569,9993 bd2 ba1.9k sqft819 Flightline, Spring Branch, TX 78070For SaleMLS ID #1963313, Bobby McBee TREC #682267, Real Broker, LLC. LERA MLS
- $585,0003 bd3 ba2.2k sqft448 Red Rock Road, Blanco, TX 78606For SaleMLS ID #1911171, Stephanie Bezinque TREC #631972, All City San Antonio Registered Series. LERA MLS
